603 Oaklawn Drive, River Oaks, TX 76114
Local realty services provided by:CENTURY 21 Harvey Properties
Listed by: jenny jordan
Office: keller williams legacy
MLS#:21378567
Source:GDAR
Price summary
- Price:$369,500
- Price per sq. ft.:$197.07
About this home
Discover this beautiful 1.5 story home ideally situated just a short drive from the energy and excitement of downtown Fort Worth, where a vibrant 37-block urban center comes alive with dining, shopping, entertainment, and the lively Sundance Square district. Inside, gorgeous wood-look tile floors welcome you into an inviting open-concept living space designed for both everyday comfort and effortless entertaining. The spacious living room features a cozy wood-burning fireplace, built-in cabinetry, and floating shelves, creating a warm and welcoming gathering space. The gourmet kitchen is sure to impress with leathered granite counter-tops, GE stainless steel appliances, classic subway tile back-splash, and a convenient pantry. The private primary suite is thoughtfully separated from the secondary bedrooms and offers a peaceful retreat with an ensuite bath featuring dual sinks, granite counter-tops, a large walk-in shower, and a generous walk-in closet. Two additional bedrooms share a well-appointed full bath with granite counter-tops and a beautifully tiled shower. Upstairs, discover a spacious 4th bedroom with its own half bath and walk-in closet. Flexible by design, this versatile space could easily serve as a private home-office, game room, or additional living area. Outside, the fully fenced backyard offers room to relax and enjoy time with family and friends beneath the covered patio. Ideally located for enjoying all that Fort Worth has to offer, this home provides the perfect balance of comfortable living and easy access to the city's vibrant urban lifestyle. HVAC replaced September 2025 for added peace of mind. Washer, dryer, and refrigerator convey....
Contact an agent
Home facts
- Year built:2019
- Subdivision & Development:Worthview Add
- Listing ID #:21378567
- Added:45 day(s) ago
- Updated:October 26, 2026 at 12:06 PM
Rooms and interior
- Bedrooms:4
- Total bathrooms:3
- Full bathrooms:2
- Half bathrooms:1
- Flooring:Carpet, Ceramic Tile
- Kitchen Description:Dishwasher, Disposal, Electric Cooktop, Electric Oven, Microwave, Refrigerator
- Living area:1,875 sq. ft.
Heating and cooling
- Cooling:Ceiling Fans, Central Air, Electric
- Heating:Central, Electric, Fireplaces
- Central air:Yes
Structure and exterior
- Roof:Composition
- Year built:2019
- Building area:1,875 sq. ft.
- Lot area:0.17 Acres
- Lot Features:Few Trees, Interior Lot, Landscaped
- Architectural Style:Traditional
- Construction Materials:Brick, Stone
- Foundation Description:Slab
Schools
- High school:Castleberr
- Middle school:Marsh
- Elementary school:Cato
Finances and disclosures
- Price:$369,500
- Price per sq. ft.:$197.07
- Tax amount:$9,094
Features and amenities
- Appliances:Dishwasher, Disposal, Dryer, Electric Cooktop, Electric Oven, Microwave, Refrigerator, Washer
- Laundry features:Dryer, Washer
- Amenities:Security System Owned, Smoke Detectors, Window Coverings
Parking
- Garage:Yes
- Garage spaces:2
 Information provided, in part, by North Texas Real Estate Information Systems, Inc. Last Updated October 26, 2026 Listings with the NTREIS logo are listed by brokerages other than CENTURY 21 Harvey Properties. GDAR Member Broker: Renee Harvey
New listings near 603 Oaklawn Drive
- New
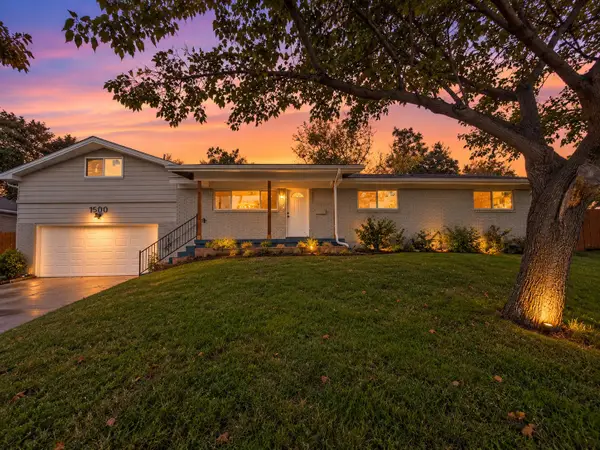
 $338,000Active4 beds 2 baths2,040 sq. ft.
1500 Roberts Cut Off Road, River Oaks, TX 76114
MLS# 21414976Listed by: C21 FINE HOMES JUDGE FITE - New
 $259,000Active4 beds 3 baths1,254 sq. ft.
4508 Ohio Garden Road, River Oaks, TX 76114
MLS# 21414374Listed by: COLDWELL BANKER REALTY 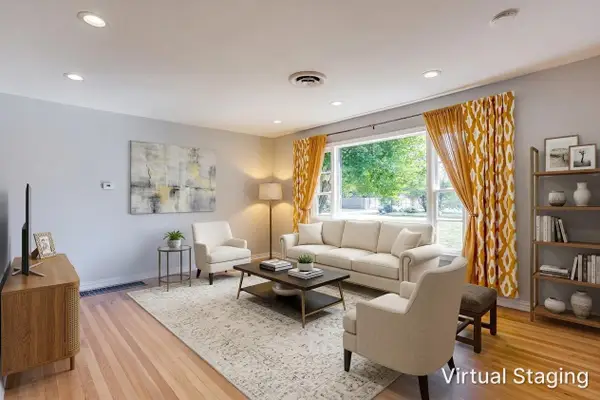 $360,000Active4 beds 2 baths1,981 sq. ft.
5520 Asbury Drive, River Oaks, TX 76114
MLS# 21382528Listed by: RESIDE REALTY GROUP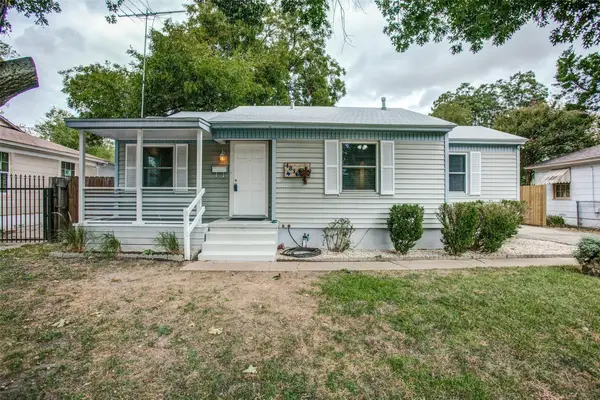 $229,000Active2 beds 1 baths1,030 sq. ft.
4816 Sherwood Drive, River Oaks, TX 76114
MLS# 21398703Listed by: REAL BROKER, LLC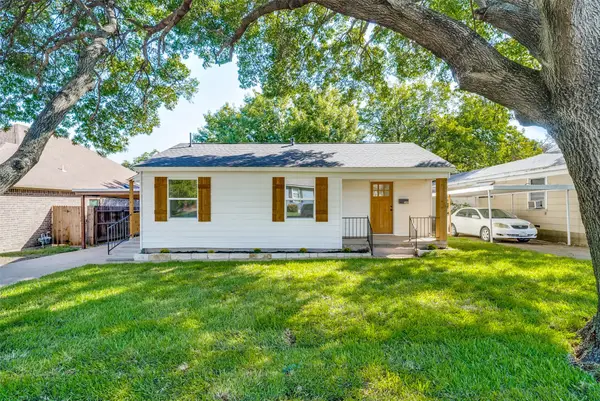 $244,000Active2 beds 1 baths810 sq. ft.
4821 Langley Road, River Oaks, TX 76114
MLS# 21405358Listed by: EVERGREEN EQUITY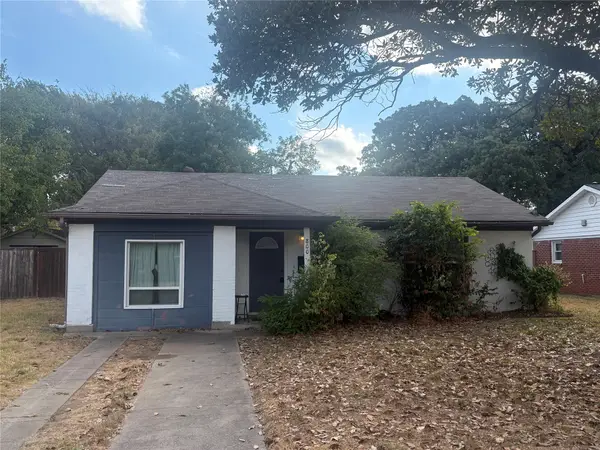 $200,000Active3 beds 1 baths1,070 sq. ft.
800 Lynda Drive, River Oaks, TX 76114
MLS# 21401566Listed by: TRUHOME REAL ESTATE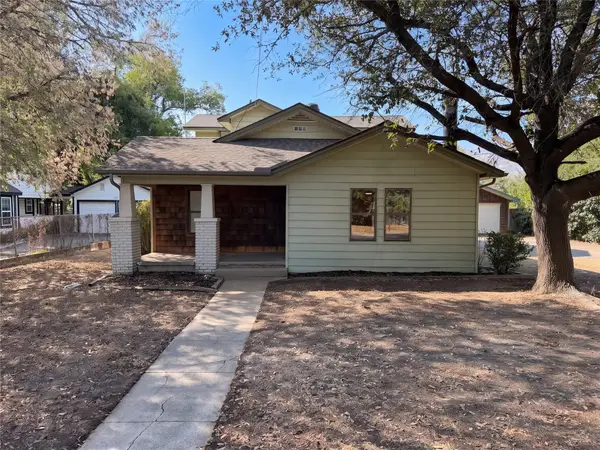 $262,000Active3 beds 2 baths1,578 sq. ft.
5609 Baylor Avenue, River Oaks, TX 76114
MLS# 21400205Listed by: MARK SPAIN REAL ESTATE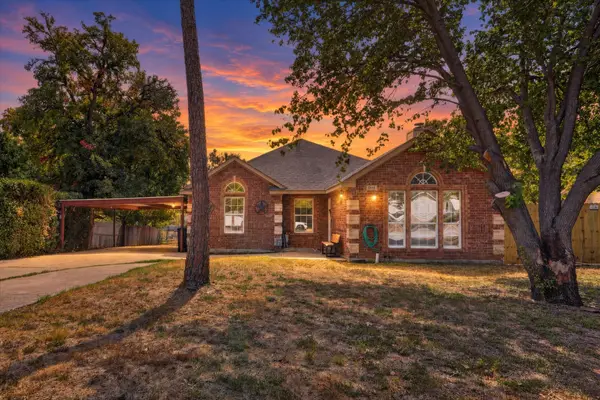 $265,000Pending3 beds 2 baths1,596 sq. ft.
5413 Cornell Avenue, River Oaks, TX 76114
MLS# 21391345Listed by: JPAR PLANO- New
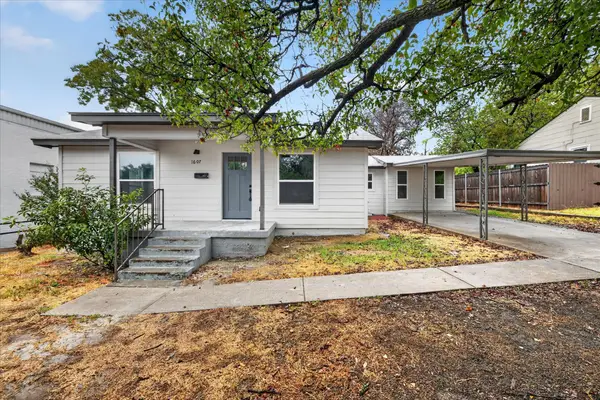 $250,000Active3 beds 2 baths1,226 sq. ft.
1607 Laura Road, River Oaks, TX 76114
MLS# 21418238Listed by: MOMENTUM REAL ESTATE GROUP,LLC  $549,900Active4 beds 3 baths2,564 sq. ft.
917 Boston Lane, River Oaks, TX 76114
MLS# 21389073Listed by: NEXTHOME INTEGRITY GROUP


Protect your home and budget from life's surprises with an Assurant Home Warranty, backed by a partner that supports you through every step of homeownership. Explore Plans.
©2026 Century 21 Real Estate LLC. All rights reserved. CENTURY 21®, the CENTURY 21 Logo and C21® are service marks owned by Century 21 Real Estate LLC. Century 21 Real Estate LLC fully supports the principles of the Fair Housing Act and the Equal Opportunity Act. Each office is independently owned and operated. Listing information is deemed reliable but not guaranteed accurate.