621 Oaklawn Drive, River Oaks, TX 76114
Local realty services provided by:CENTURY 21 Judge Fite Company
621 Oaklawn Drive,River Oaks, TX 76114
$489,000Last list price
- 4 Beds
- 3 Baths
- - sq. ft.
- Single family
- Sold
Listed by: pedro meneses
Office: high level realty
MLS#:21337677
Source:GDAR
Sorry, we are unable to map this address
Price summary
- Price:$489,000
About this home
The moment you open the front door, the house opens up in a way that most new construction never does. No tight entry, no awkward hallway, just a wide open great room that flows straight through to the kitchen, with hardwood floors throughout and a stacked stone gas fireplace anchoring the far wall. This is a brand new custom build, and the difference shows the moment you walk in. The finishes are clean and intentional, the kind of choices that make a home feel considered rather than assembled. The kitchen centers around a large island with a farmhouse sink, plenty of counter space, and a gas range, open to the living area so whoever is cooking is never cut off from the rest of the house. The primary suite has a walk-in shower, dual vanities, and a custom closet already built out and ready to use. The layout gives you four bedrooms and three full baths, with one bedroom having its own private bath and a door that opens directly to the back patio, a setup that works equally well as a guest suite, a private office, or a future pool bath if that is the direction you want to take the yard. Step outside and the covered patio runs the full rear of the home with ceiling fans overhead, and the backyard behind it is fully fenced with mature trees lining the perimeter. This is what new construction looks like when a builder actually cares about the result. Schedule a private showing and come experience it for yourself....
Contact an agent
Home facts
- Year built:2025
- Subdivision & Development:Worthview Add
- Listing ID #:21337677
- Added:94 day(s) ago
- Updated:October 26, 2026 at 06:08 AM
Rooms and interior
- Bedrooms:4
- Total bathrooms:3
- Full bathrooms:3
- Flooring:Luxury Vinyl Plank
- Kitchen Description:Dishwasher, Disposal, Gas Range, Microwave, Refrigerator, Vented Exhaust Fan
Heating and cooling
- Cooling:Ceiling Fans, Central Air, Electric
- Heating:Central, Fireplaces
- Central air:Yes
Structure and exterior
- Roof:Composition
- Year built:2025
- Lot Features:Corner Lot, Landscaped, Lawn
- Architectural Style:Traditional
- Foundation Description:Slab
- Levels:1 Story
Schools
- High school:Castleberr
- Middle school:Marsh
- Elementary school:Cato
Finances and disclosures
- Price:$489,000
Features and amenities
- Appliances:Dishwasher, Disposal, Gas Range, Microwave, Refrigerator, Vented Exhaust Fan
- Amenities:Carbon Monoxide Detectors, Smoke Detectors
Parking
- Garage:Yes
- Garage spaces:2
 Information provided, in part, by North Texas Real Estate Information Systems, Inc. Last Updated October 26, 2026 Listings with the NTREIS logo are listed by brokerages other than CENTURY 21 Judge Fite Company. GDAR Member Broker: Ashley Conlon
New listings near 621 Oaklawn Drive
- New
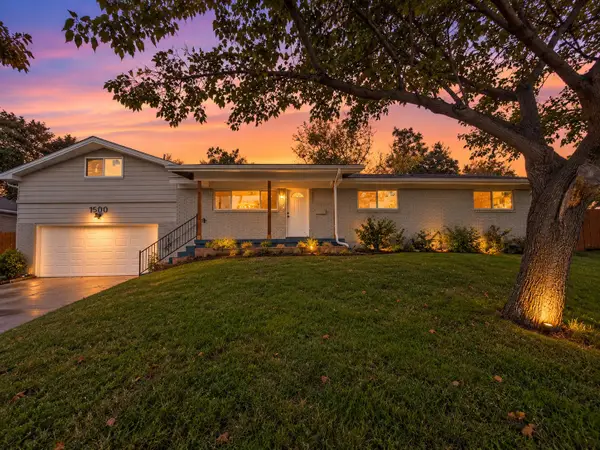
 $338,000Active4 beds 2 baths2,040 sq. ft.
1500 Roberts Cut Off Road, River Oaks, TX 76114
MLS# 21414976Listed by: C21 FINE HOMES JUDGE FITE - New
 $259,000Active4 beds 3 baths1,254 sq. ft.
4508 Ohio Garden Road, River Oaks, TX 76114
MLS# 21414374Listed by: COLDWELL BANKER REALTY 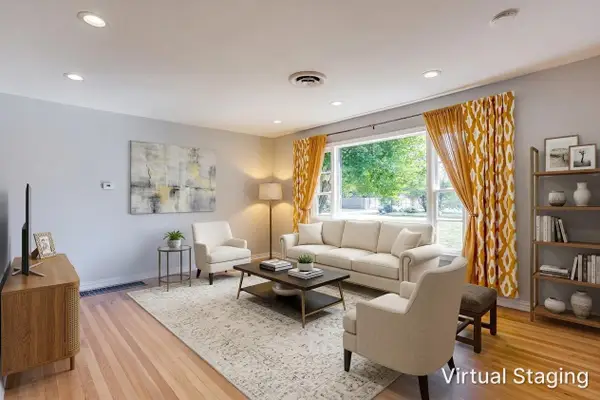 $360,000Active4 beds 2 baths1,981 sq. ft.
5520 Asbury Drive, River Oaks, TX 76114
MLS# 21382528Listed by: RESIDE REALTY GROUP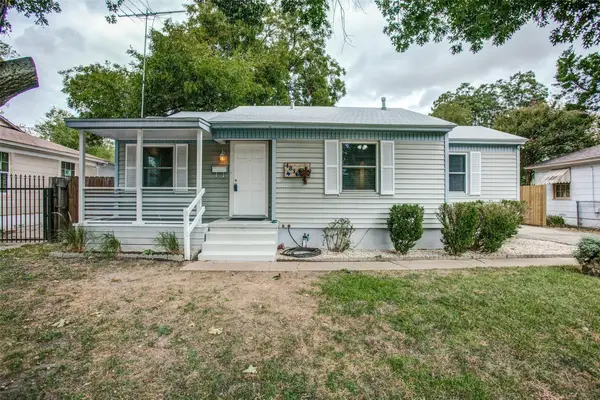 $229,000Active2 beds 1 baths1,030 sq. ft.
4816 Sherwood Drive, River Oaks, TX 76114
MLS# 21398703Listed by: REAL BROKER, LLC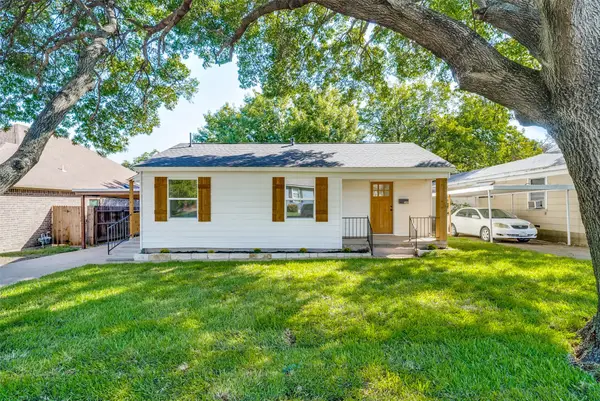 $244,000Active2 beds 1 baths810 sq. ft.
4821 Langley Road, River Oaks, TX 76114
MLS# 21405358Listed by: EVERGREEN EQUITY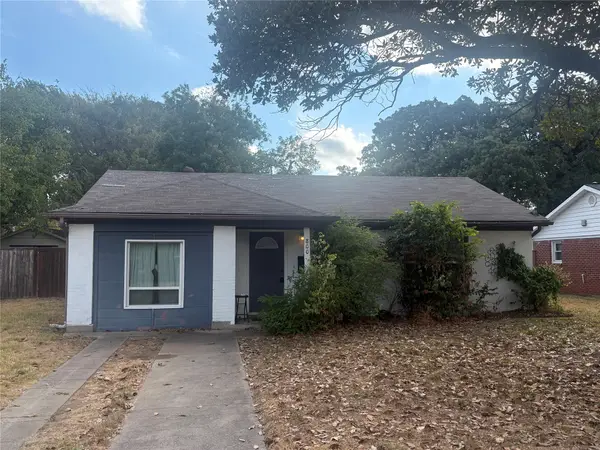 $200,000Active3 beds 1 baths1,070 sq. ft.
800 Lynda Drive, River Oaks, TX 76114
MLS# 21401566Listed by: TRUHOME REAL ESTATE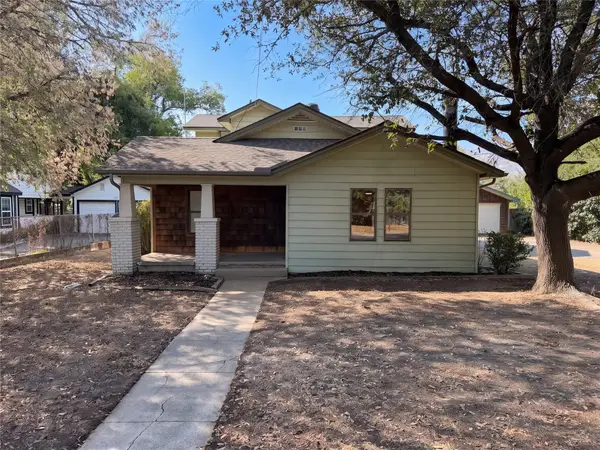 $262,000Active3 beds 2 baths1,578 sq. ft.
5609 Baylor Avenue, River Oaks, TX 76114
MLS# 21400205Listed by: MARK SPAIN REAL ESTATE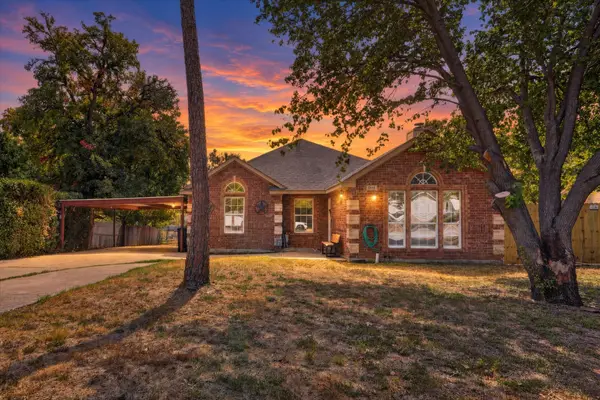 $265,000Pending3 beds 2 baths1,596 sq. ft.
5413 Cornell Avenue, River Oaks, TX 76114
MLS# 21391345Listed by: JPAR PLANO- New
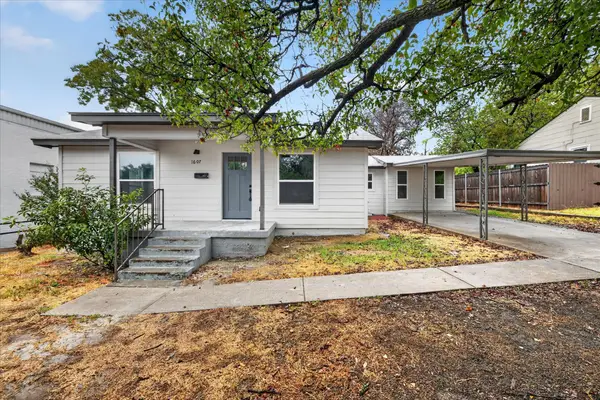 $250,000Active3 beds 2 baths1,226 sq. ft.
1607 Laura Road, River Oaks, TX 76114
MLS# 21418238Listed by: MOMENTUM REAL ESTATE GROUP,LLC  $549,900Active4 beds 3 baths2,564 sq. ft.
917 Boston Lane, River Oaks, TX 76114
MLS# 21389073Listed by: NEXTHOME INTEGRITY GROUP


Protect your home and budget from life's surprises with an Assurant Home Warranty, backed by a partner that supports you through every step of homeownership. Explore Plans.
©2026 Century 21 Real Estate LLC. All rights reserved. CENTURY 21®, the CENTURY 21 Logo and C21® are service marks owned by Century 21 Real Estate LLC. Century 21 Real Estate LLC fully supports the principles of the Fair Housing Act and the Equal Opportunity Act. Each office is independently owned and operated. Listing information is deemed reliable but not guaranteed accurate.