
1045 Holston Hills Trail, Roanoke, TX 76262
Local realty services provided by:CENTURY 21 Alliance Properties
Listed by: jerome tabb, tommy pistana
Office: compass re texas, llc.
MLS#:21417509
Source:GDAR
Price summary
- Price:$869,900
- Price per sq. ft.:$231.91
- Monthly HOA dues:$108.33
About this home
Experience elevated living in the sought-after Fairway Ranch. Offering 4 bedrooms, 3 full baths, 2 half baths, and a three-car garage, this thoughtfully designed home features an exceptional floor plan with expansive entertaining spaces, a private main-level guest suite & luxurious amenities throughout. A grand entry welcomes you with soaring ceilings & rich hardwood floors. A private study offers a refined work-from-home retreat, while the formal dining room makes a memorable impression with its statement chandelier. Plantation shutters throughout. The inviting living room showcases a stunning stone fireplace, vaulted beamed ceilings + a Juliet balcony overlooking the space. The open-concept design flows seamlessly into the chef-inspired kitchen, appointed with white cabs, a gas cooktop, farmhouse sink + a large island. Just beyond, the breakfast nook features built-in cabinetry and a beverage refrigerator, creating an ideal setting for casual dining and effortless entertaining. Secluded primary suite offers a peaceful retreat with a striking wainscoted accent wall and the spa-inspired ensuite features dual vanities, a garden soaking tub, a separate walk-in shower, and a custom walk-in closet. A private guest suite on the main level with its own ensuite bath provides exceptional flexibility for overnight guests. Thoughtful everyday conveniences include a spacious utility room with built-in cabinetry and sink, along with a dedicated mudroom featuring a built-in bench for keeping daily essentials organized. Upstairs, two additional bedrooms share a Jack-and-Jill bath, while an expansive game room and separate media room create the ultimate setting for relaxation and entertainment. A dedicated study nook offers a convenient space for homework. Step outside to a private backyard oasis featuring a sparkling pool & spa w-a cascading waterfall, while the covered patio & outdoor kitchen with built-in grill set the stage for al fresco dining. Year-round Jellyfish lighting!...
Contact an agent
Home facts
- Year built:2015
- Subdivision & Development:Fairway Ranch Ph 1
- Listing ID #:21417509
- Added:1 day(s) ago
- Updated:November 03, 2026 at 04:18 PM
Rooms and interior
- Bedrooms:4
- Total bathrooms:5
- Full bathrooms:3
- Half bathrooms:2
- Flooring:Carpet, Ceramic Tile, Hardwood, Tile, Wood
- Kitchen Description:Convection Oven, Dishwasher, Disposal, Electric Oven, Gas Cooktop, Microwave, Vented Exhaust Fan, Wine Cooler
- Living area:3,751 sq. ft.
Heating and cooling
- Cooling:Ceiling Fans, Central Air, Electric
- Heating:Central, Fireplaces, Natural Gas
- Central air:Yes
Structure and exterior
- Roof:Composition
- Year built:2015
- Building area:3,751 sq. ft.
- Lot area:0.19 Acres
- Lot Features:Corner Lot, Few Trees, Landscaped, Sprinkler System, Subdivision
- Architectural Style:Traditional
- Construction Materials:Brick
- Foundation Description:Slab
- Levels:2 Story
Schools
- High school:Byron Nelson
- Middle school:John M Tidwell
- Elementary school:Wayne A Cox
Finances and disclosures
- Price:$869,900
- Price per sq. ft.:$231.91
- Tax amount:$12,195
Features and amenities
- Appliances:Convection Oven, Dishwasher, Disposal, Electric Oven, Gas Cooktop, Gas Water Heater, Microwave, Plumbed For Gas, Some Gas Appliances, Vented Exhaust Fan, Wine Cooler
- Amenities:Prewired, Security Lights, Security System, Security System Owned, Smoke Detectors
Parking
- Garage:Yes
- Garage spaces:3
 Information provided, in part, by North Texas Real Estate Information Systems, Inc. Last Updated November 3, 2026 Listings with the NTREIS logo are listed by brokerages other than CENTURY 21 Alliance Properties. GDAR Member Broker: Roger Del Brandt II
New listings near 1045 Holston Hills Trail
- New
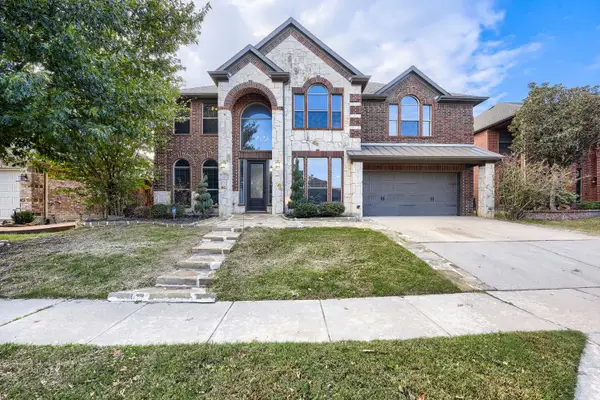 $489,000Active4 beds 4 baths3,255 sq. ft.
411 Sodbury Court, Roanoke, TX 76262
MLS# 21422321Listed by: KELLER WILLIAMS REALTY DPR - New
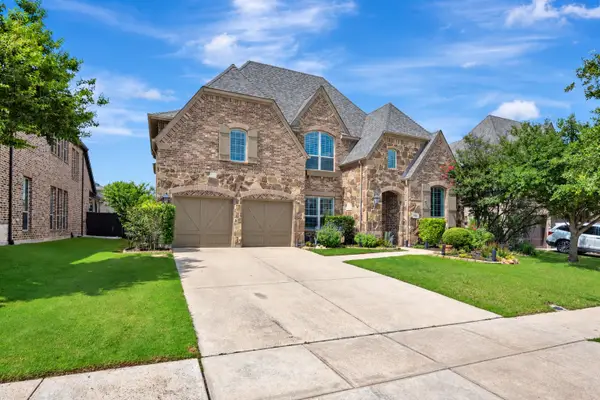 $840,000Active4 beds 4 baths3,962 sq. ft.
944 Highpoint Way, Roanoke, TX 76262
MLS# 21422052Listed by: COMPASS RE TEXAS, LLC - New
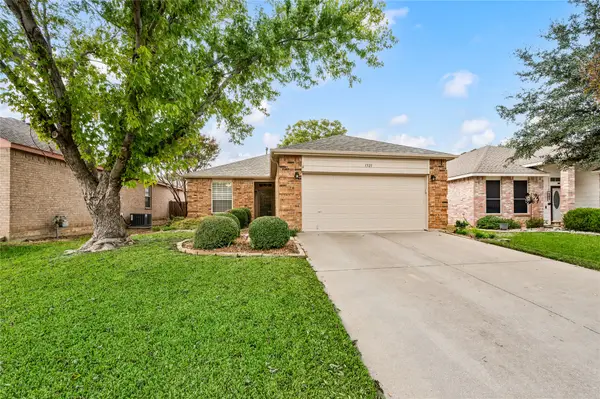 $307,000Active3 beds 2 baths1,455 sq. ft.
1321 Pine Ridge Road, Roanoke, TX 76262
MLS# 21422159Listed by: EBBY HALLIDAY, REALTORS - New
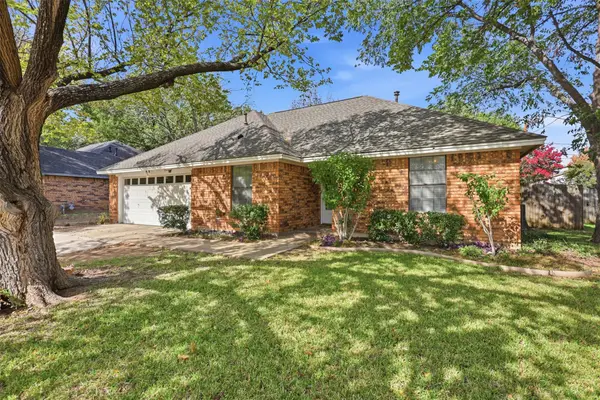 $325,000Active3 beds 2 baths1,356 sq. ft.
613 Main Street, Roanoke, TX 76262
MLS# 21404130Listed by: MARTIN REALTY GROUP - New
 $800,000Active5 beds 5 baths4,387 sq. ft.
1219 Bentley Drive, Roanoke, TX 76262
MLS# 21419168Listed by: HOMESMART 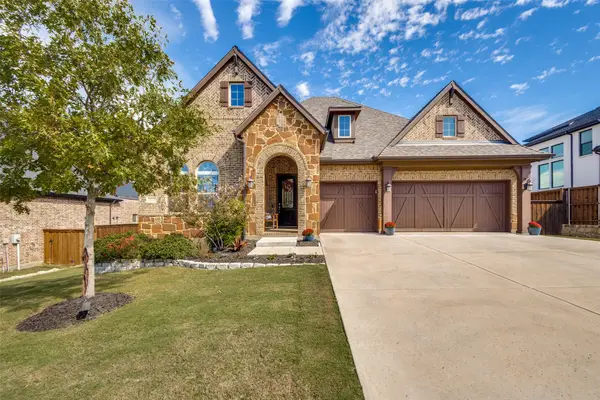 $725,000Active4 beds 3 baths2,551 sq. ft.
1000 Fairway Ranch Parkway, Roanoke, TX 76262
MLS# 21415298Listed by: RE/MAX TRINITY $1,088,800Active4 beds 3 baths3,005 sq. ft.
317 Travis Street, Roanoke, TX 76262
MLS# 21406092Listed by: BROOKS, REALTORS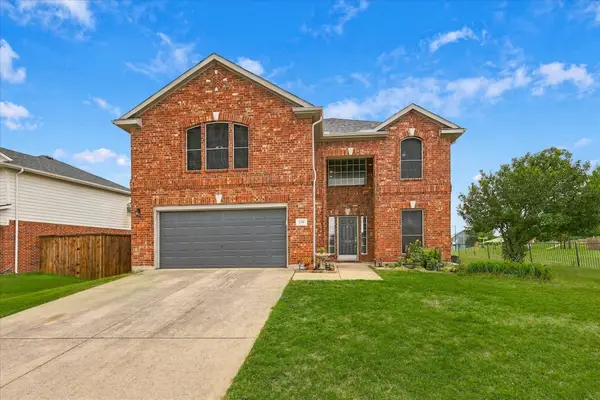 $439,000Active4 beds 3 baths2,482 sq. ft.
200 Ellicott Drive, Roanoke, TX 76262
MLS# 21403584Listed by: ELITE REAL ESTATE TEXAS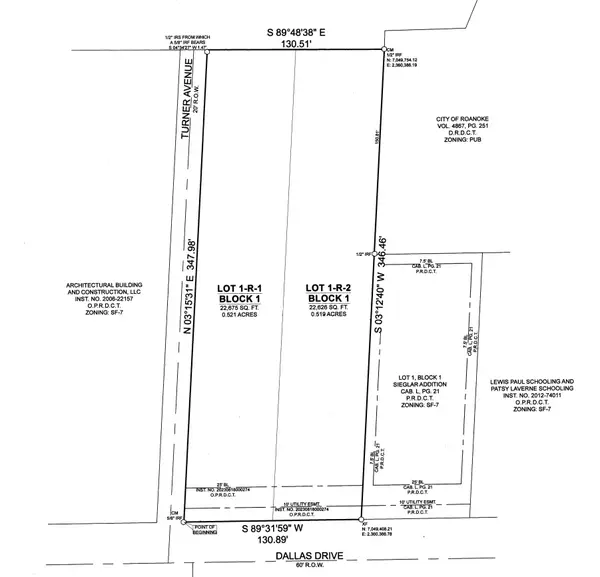 $400,000Active0.52 Acres
601 Dallas Drive, Roanoke, TX 76262
MLS# 21410473Listed by: COMPASS RE TEXAS, LLC


Protect your home and budget from life's surprises with an Assurant Home Warranty, backed by a partner that supports you through every step of homeownership. Explore Plans.
©2026 Century 21 Real Estate LLC. All rights reserved. CENTURY 21®, the CENTURY 21 Logo and C21® are service marks owned by Century 21 Real Estate LLC. Century 21 Real Estate LLC fully supports the principles of the Fair Housing Act and the Equal Opportunity Act. Each office is independently owned and operated. Listing information is deemed reliable but not guaranteed accurate.