
1116 Broadmoor Way, Roanoke, TX 76262
Local realty services provided by:CENTURY 21 Elite
Listed by: wynne moore, perry moore
Office: allie beth allman & associates
MLS#:21364335
Source:GDAR
Price summary
- Price:$799,000
- Price per sq. ft.:$234.59
- Monthly HOA dues:$110
About this home
Welcome to 1116 Broadmoor Way, a beautifully upgraded Drees home in the highly sought-after Fairway Ranch community. Thoughtfully designed for both everyday living and entertaining, this spacious residence offers 4 bedrooms, 3 full baths, a private study, game room, media room, and 3-car garage across 3,406 square feet.
Inside, rich hardwood floors and a striking stone fireplace create a warm and inviting first impression. The open-concept kitchen serves as the heart of the home with stainless steel appliances, upgraded lighting, generous cabinetry, and an extended coffee bar offering additional storage. An expanded dining area provides ample space for hosting, while the private study offers a dedicated space for working from home.
The spacious primary suite is tucked away on the main level and features a spa-inspired bath with separate vanities and an oversized walk-in closet. A secondary bedroom and full bath downstairs provide comfortable accommodations for guests. Upstairs, a large game room, sitting area, and connected media room create an exceptional second living and entertainment space, complemented by two additional bedrooms and a full bath.
Outside, enjoy a covered back patio with a gas connection, landscaped yard, and plenty of space to relax or entertain. Located in Fairway Ranch with access to community amenities including a pool, parks, trails, greenbelts, and a lake, this home combines generous living spaces, thoughtful upgrades, and an exceptional Roanoke location within Northwest ISD....
Contact an agent
Home facts
- Year built:2017
- Subdivision & Development:Fairway Ranch Ph 3a
- Listing ID #:21364335
- Added:53 day(s) ago
- Updated:October 13, 2026 at 12:26 PM
Rooms and interior
- Bedrooms:4
- Total bathrooms:3
- Full bathrooms:3
- Flooring:Carpet, Ceramic Tile, Wood
- Kitchen Description:Dishwasher, Disposal, Double Oven, Electric Oven, Gas Cooktop, Microwave, Vented Exhaust Fan
- Living area:3,406 sq. ft.
Heating and cooling
- Cooling:Ceiling Fans, Central Air, Electric, Zoned
- Heating:Central, Natural Gas, Zoned
- Central air:Yes
Structure and exterior
- Roof:Composition
- Year built:2017
- Building area:3,406 sq. ft.
- Lot area:0.19 Acres
- Lot Features:Few Trees, Interior Lot, Landscaped, Lawn, Sprinkler System, Subdivision
- Architectural Style:Traditional
- Construction Materials:Brick, Stone
- Foundation Description:Slab
- Levels:2 Story
Schools
- High school:Byron Nelson
- Middle school:John M Tidwell
- Elementary school:Wayne A Cox
Finances and disclosures
- Price:$799,000
- Price per sq. ft.:$234.59
- Tax amount:$12,064
Features and amenities
- Appliances:Dishwasher, Disposal, Double Oven, Electric Oven, Gas Cooktop, Gas Water Heater, Microwave, Plumbed For Gas, Some Gas Appliances, Tankless Water Heater, Vented Exhaust Fan
- Amenities:Carbon Monoxide Detectors, Smoke Detectors, Window Coverings
Parking
- Garage:Yes
- Garage spaces:3
 Information provided, in part, by North Texas Real Estate Information Systems, Inc. Last Updated October 13, 2026 Listings with the NTREIS logo are listed by brokerages other than CENTURY 21 Elite. GDAR Member Broker: Mike Salter
New listings near 1116 Broadmoor Way
- New
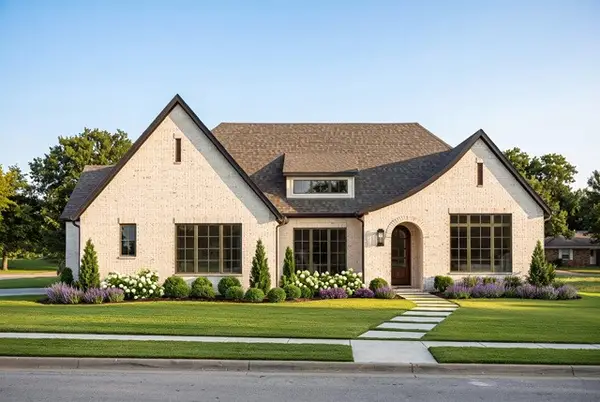 $599,900Active3 beds 2 baths2,060 sq. ft.
1016 N Oak Street, Roanoke, TX 76262
MLS# 21405825Listed by: RANDY WHITE REAL ESTATE SVCS - New
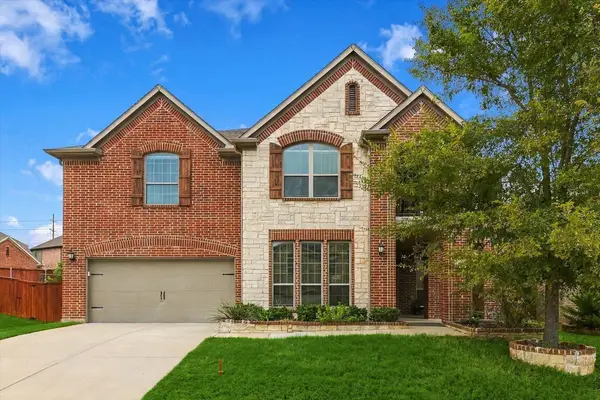 $695,000Active4 beds 3 baths4,075 sq. ft.
901 Hartford Court, Roanoke, TX 76262
MLS# 21385687Listed by: ELITE REAL ESTATE TEXAS 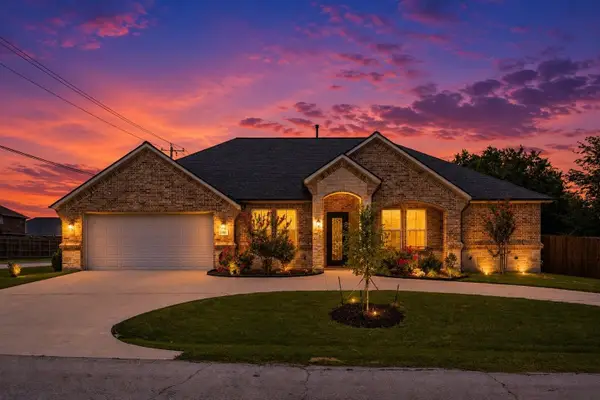 $625,000Active3 beds 3 baths2,319 sq. ft.
101 Sycamore Lane, Roanoke, TX 76262
MLS# 21401415Listed by: COMPASS RE TEXAS, LLC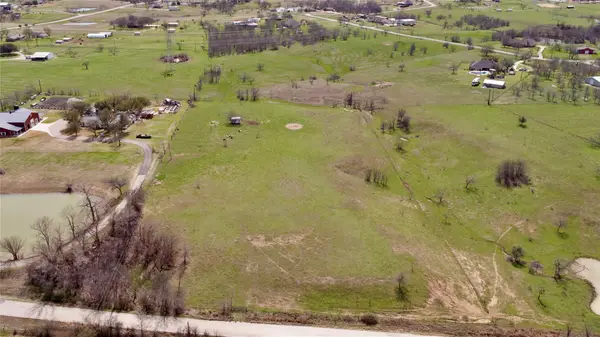 $1,895,000Active5.92 Acres
14742 Allen Trail, Roanoke, TX 76262
MLS# 21393655Listed by: RANDY WHITE REAL ESTATE SVCS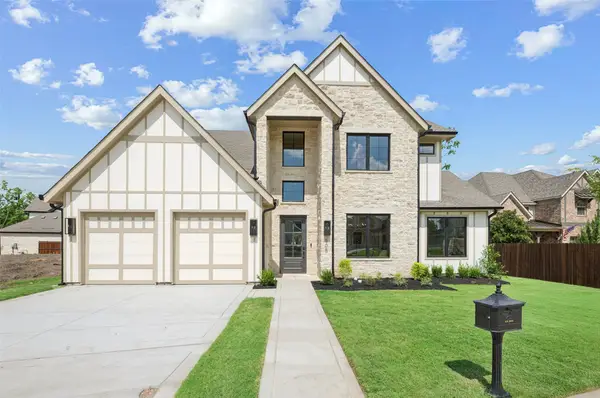 $1,335,000Active4 beds 5 baths3,527 sq. ft.
505 Reed Street, Roanoke, TX 76262
MLS# 21342515Listed by: ALLIE BETH ALLMAN & ASSOCIATES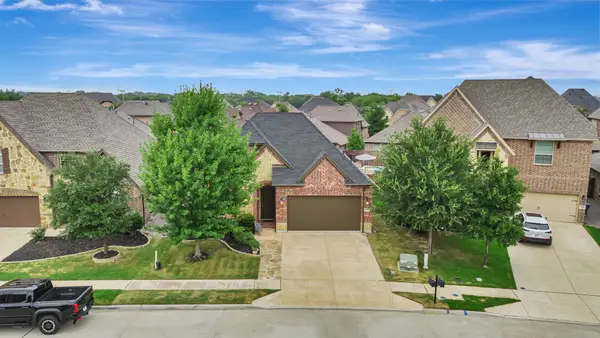 $600,000Active3 beds 2 baths2,083 sq. ft.
409 Middleton Drive, Roanoke, TX 76262
MLS# 21390393Listed by: HOMESMART $725,000Active4 beds 4 baths4,159 sq. ft.
1114 Eastwick Drive, Roanoke, TX 76262
MLS# 21389020Listed by: LILY MOORE REALTY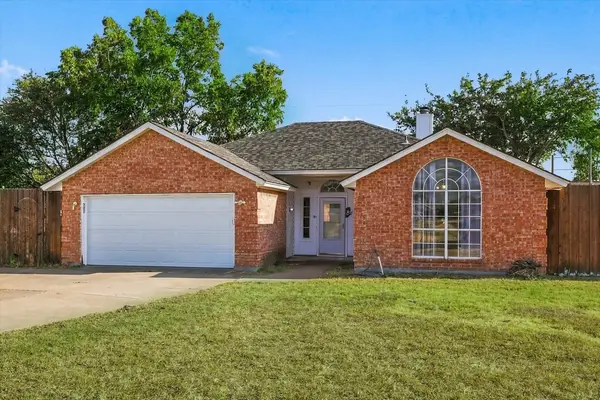 $330,000Pending3 beds 2 baths1,548 sq. ft.
311 Alyse Road, Roanoke, TX 76262
MLS# 21386240Listed by: LOCAL PRO REALTY LLC $584,900Active4 beds 3 baths3,068 sq. ft.
15200 Mallard Creek Street, Roanoke, TX 76262
MLS# 21363584Listed by: REAL BROKER, LLC $920,000Pending5 beds 4 baths3,877 sq. ft.
968 Highpoint Way, Roanoke, TX 76262
MLS# 21379542Listed by: THE MICHAEL GROUP


Protect your home and budget from life's surprises with an Assurant Home Warranty, backed by a partner that supports you through every step of homeownership. Explore Plans.
©2026 Century 21 Real Estate LLC. All rights reserved. CENTURY 21®, the CENTURY 21 Logo and C21® are service marks owned by Century 21 Real Estate LLC. Century 21 Real Estate LLC fully supports the principles of the Fair Housing Act and the Equal Opportunity Act. Each office is independently owned and operated. Listing information is deemed reliable but not guaranteed accurate.