
11458 Misty Ridge Drive, Roanoke, TX 76262
Local realty services provided by:CENTURY 21 Harvey Properties
11458 Misty Ridge Drive,Flower Mound, TX 76262
$739,900
- 4 Beds
- 4 Baths
- 3,549 sq. ft.
- Single family
- Active
Listed by: randy griffin
Office: ignite real estate group
MLS#:21389169
Source:GDAR
Price summary
- Price:$739,900
- Price per sq. ft.:$208.48
- Monthly HOA dues:$149.58
About this home
Welcome to 11458 Misty Ridge Drive, where space, comfort, and convenience come together! Located in the highly sought-after Argyle ISD, this beautiful Flower Mound home offers approximately 3,500 square feet with 4 spacious bedrooms and 4 full bathrooms. The open-concept layout creates an easy flow between the living, dining, and kitchen areas—perfect for everyday living and entertaining. The updated kitchen features modern finishes, generous cabinet and counter space, and plenty of room to gather. With multiple living areas and four full bathrooms, the home offers flexibility for guests, a home office, or multigenerational living. Conveniently located near major roadways, shopping, dining, entertainment, and everyday essentials, this home makes it easy to enjoy everything the surrounding area has to offer. Residents can also enjoy neighborhood amenities such as a community pool, clubhouse, playground, greenbelts, and walking and biking trails. Come experience the space, location, and comfortable lifestyle this home has to offer. Schedule your private showing today!...
Contact an agent
Home facts
- Year built:2018
- Subdivision & Development:Trailwood Ph 1
- Listing ID #:21389169
- Added:1 day(s) ago
- Updated:September 18, 2026 at 03:23 PM
Rooms and interior
- Bedrooms:4
- Total bathrooms:4
- Full bathrooms:4
- Flooring:Carpet, Ceramic Tile, Hardwood, Laminate, Wood
- Kitchen Description:Dishwasher, Disposal
- Living area:3,549 sq. ft.
Heating and cooling
- Cooling:Central Air
- Heating:Central
- Central air:Yes
Structure and exterior
- Roof:Composition
- Year built:2018
- Building area:3,549 sq. ft.
- Lot area:0.21 Acres
- Foundation Description:Slab
- Levels:2 Story
Schools
- High school:Argyle
- Middle school:Argyle
- Elementary school:Argyle South
Finances and disclosures
- Price:$739,900
- Price per sq. ft.:$208.48
- Tax amount:$12,504
Features and amenities
- Appliances:Dishwasher, Disposal
Parking
- Garage:Yes
- Garage spaces:2
 Information provided, in part, by North Texas Real Estate Information Systems, Inc. Last Updated September 18, 2026 Listings with the NTREIS logo are listed by brokerages other than CENTURY 21 Harvey Properties. GDAR Member Broker: Renee Harvey
New listings near 11458 Misty Ridge Drive
- Open Sat, 2 to 4pmNew
 $725,000Active4 beds 4 baths4,159 sq. ft.
1114 Eastwick Drive, Roanoke, TX 76262
MLS# 21389020Listed by: LILY MOORE REALTY - New
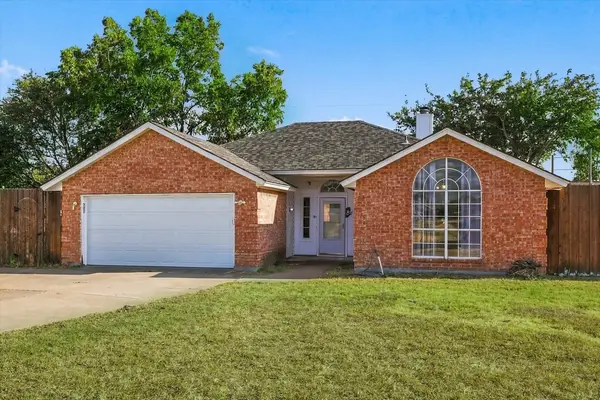 $330,000Active3 beds 2 baths1,548 sq. ft.
311 Alyse Road, Roanoke, TX 76262
MLS# 21386240Listed by: LOCAL PRO REALTY LLC - New
 $589,000Active4 beds 3 baths3,068 sq. ft.
15200 Mallard Creek Street, Roanoke, TX 76262
MLS# 21363584Listed by: REAL BROKER, LLC  $920,000Active5 beds 4 baths3,877 sq. ft.
968 Highpoint Way, Roanoke, TX 76262
MLS# 21379542Listed by: THE MICHAEL GROUP $585,000Active4 beds 3 baths3,102 sq. ft.
1011 Brighton Street, Roanoke, TX 76262
MLS# 21369705Listed by: COLDWELL BANKER APEX, REALTORS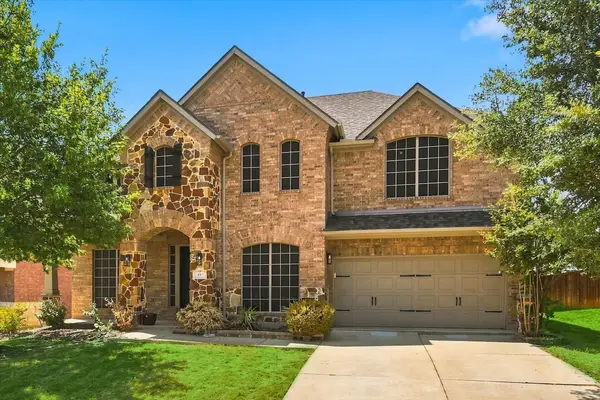 $575,000Active4 beds 3 baths3,371 sq. ft.
457 Bristol Street, Roanoke, TX 76262
MLS# 21373950Listed by: RE/MAX TRINITY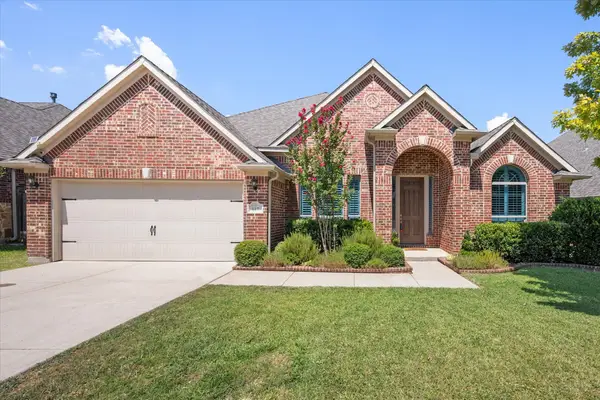 $499,990Active3 beds 3 baths2,550 sq. ft.
617 Newchester Drive, Roanoke, TX 76262
MLS# 21366268Listed by: TRANSCEND DFW PROPERTIES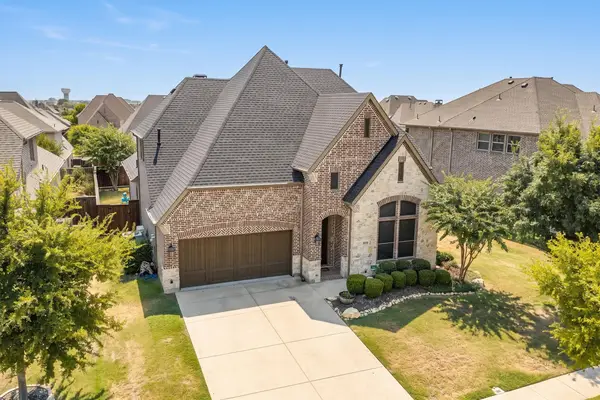 $700,000Active4 beds 3 baths2,993 sq. ft.
1024 Highpoint Way, Roanoke, TX 76262
MLS# 21366722Listed by: COLDWELL BANKER APEX, REALTORS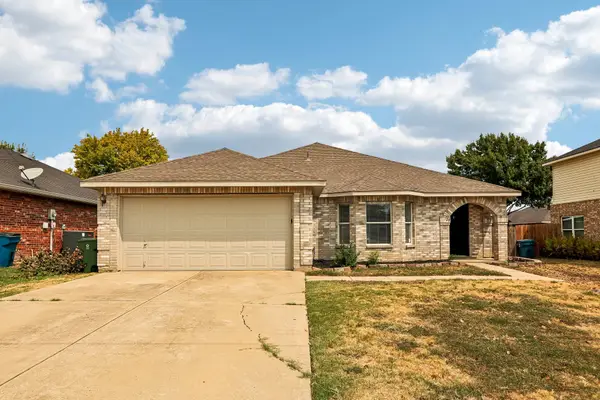 $379,900Active3 beds 2 baths1,918 sq. ft.
324 Marshall Creek Road, Roanoke, TX 76262
MLS# 21366779Listed by: EXP REALTY LLC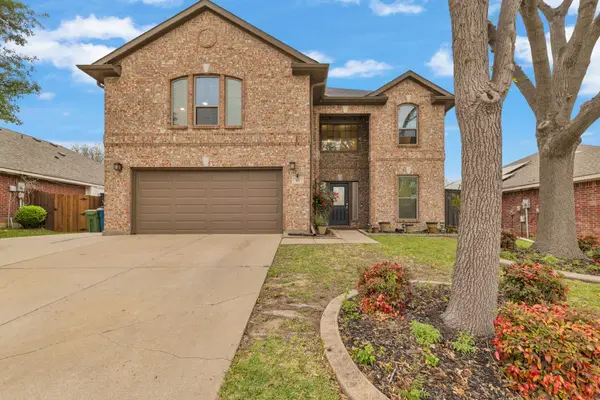 $475,000Active4 beds 3 baths2,788 sq. ft.
317 Benton Drive, Roanoke, TX 76262
MLS# 21366004Listed by: DFW FINE PROPERTIES


Protect your home and budget from life's surprises with an Assurant Home Warranty, backed by a partner that supports you through every step of homeownership. Explore Plans.
©2026 Century 21 Real Estate LLC. All rights reserved. CENTURY 21®, the CENTURY 21 Logo and C21® are service marks owned by Century 21 Real Estate LLC. Century 21 Real Estate LLC fully supports the principles of the Fair Housing Act and the Equal Opportunity Act. Each office is independently owned and operated. Listing information is deemed reliable but not guaranteed accurate.