
344 Falstaff Drive, Roanoke, TX 76262
Local realty services provided by:CENTURY 21 Crew
344 Falstaff Drive,Roanoke, TX 76262
$545,000Last list price
- 4 Beds
- 3 Baths
- - sq. ft.
- Single family
- Sold
Listed by: aimee hendrix
Office: exp realty
MLS#:21350777
Source:GDAR
Sorry, we are unable to map this address
Price summary
- Price:$545,000
- Monthly HOA dues:$47
About this home
Welcome home to the highly sought-after Briarwyck community in Roanoke, where comfort, convenience, and neighborhood charm come together. This beautifully designed 4-bedroom, 2.5-bath home offers a spacious open-concept floor plan with a dedicated home office, an upstairs game room, and thoughtfully designed living spaces perfect for today's lifestyle.
The heart of the home features an inviting layout that seamlessly connects the kitchen, dining, and living areas, making it ideal for everyday living and entertaining. With generous bedrooms and flexible spaces, there's room for everyone to work, play, and relax. Step outside to your own backyard retreat featuring an expansive covered outdoor living area that spans the length of the home, complete with a stunning wooden pergola and cozy fire pit—the perfect setting for family gatherings, weekend barbecues, or quiet evenings under the Texas sky. Location is everything, and this home delivers. Enjoy the convenience of walking to the neighborhood elementary school, with shopping, dining, and access to Highway 114 just five minutes away, making commuting and daily errands effortless.If you're looking for a welcoming, family-friendly neighborhood with exceptional amenities, top-notch convenience, and a home designed for making lasting memories, this Briarwyck gem is one you won't want to miss....
Contact an agent
Home facts
- Year built:2010
- Subdivision & Development:Briarwyck Ph 5b
- Listing ID #:21350777
- Added:44 day(s) ago
- Updated:September 20, 2026 at 06:04 AM
Rooms and interior
- Bedrooms:4
- Total bathrooms:3
- Full bathrooms:2
- Half bathrooms:1
- Flooring:Carpet, Ceramic Tile, Wood
- Kitchen Description:Dishwasher, Disposal, Electric Oven, Gas Cooktop, Microwave
Heating and cooling
- Cooling:Central Air
- Heating:Fireplaces, Natural Gas
- Central air:Yes
Structure and exterior
- Roof:Composition
- Year built:2010
- Lot Features:Corner Lot, Landscaped, Lawn, Sprinkler System, Subdivision
- Architectural Style:Traditional
- Construction Materials:Brick, Concrete, Wood Siding
- Foundation Description:Slab
- Levels:2 Story
Schools
- High school:Byron Nelson
- Middle school:Medlin
- Elementary school:Roanoke
Finances and disclosures
- Price:$545,000
- Tax amount:$8,412
Features and amenities
- Appliances:Dishwasher, Disposal, Electric Oven, Gas Cooktop, Microwave
- Amenities:Smoke Detectors, Window Coverings
Parking
- Garage:Yes
- Garage spaces:2
 Information provided, in part, by North Texas Real Estate Information Systems, Inc. Last Updated September 20, 2026 Listings with the NTREIS logo are listed by brokerages other than CENTURY 21 Crew. GDAR Member Broker: William Medlock
New listings near 344 Falstaff Drive
- Open Sun, 1 to 3pmNew
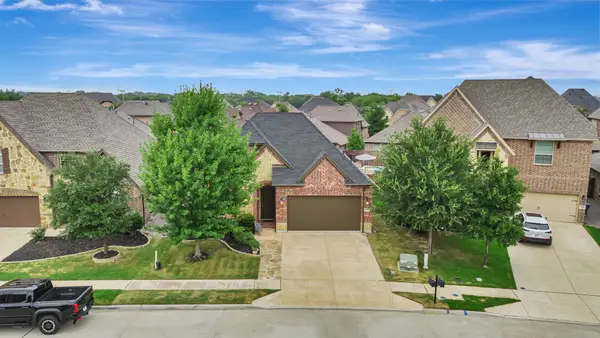 $600,000Active3 beds 2 baths2,083 sq. ft.
409 Middleton Drive, Roanoke, TX 76262
MLS# 21390393Listed by: HOMESMART - New
 $725,000Active4 beds 4 baths4,159 sq. ft.
1114 Eastwick Drive, Roanoke, TX 76262
MLS# 21389020Listed by: LILY MOORE REALTY - New
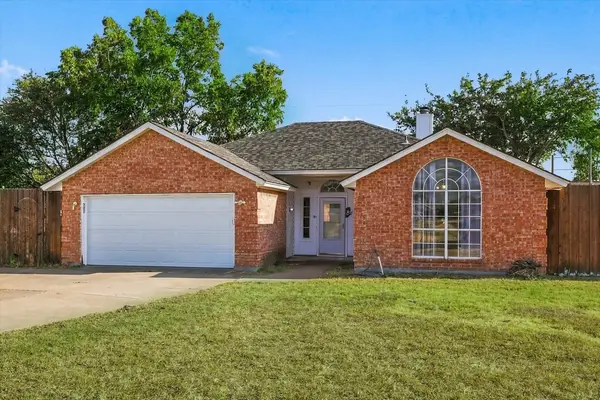 $330,000Active3 beds 2 baths1,548 sq. ft.
311 Alyse Road, Roanoke, TX 76262
MLS# 21386240Listed by: LOCAL PRO REALTY LLC - New
 $589,000Active4 beds 3 baths3,068 sq. ft.
15200 Mallard Creek Street, Roanoke, TX 76262
MLS# 21363584Listed by: REAL BROKER, LLC  $920,000Active5 beds 4 baths3,877 sq. ft.
968 Highpoint Way, Roanoke, TX 76262
MLS# 21379542Listed by: THE MICHAEL GROUP $585,000Pending4 beds 3 baths3,102 sq. ft.
1011 Brighton Street, Roanoke, TX 76262
MLS# 21369705Listed by: COLDWELL BANKER APEX, REALTORS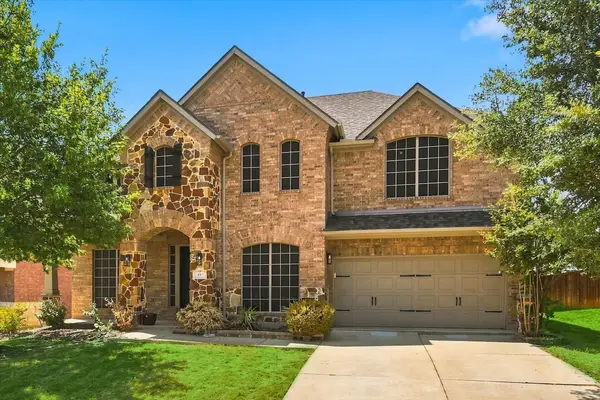 $575,000Active4 beds 3 baths3,371 sq. ft.
457 Bristol Street, Roanoke, TX 76262
MLS# 21373950Listed by: RE/MAX TRINITY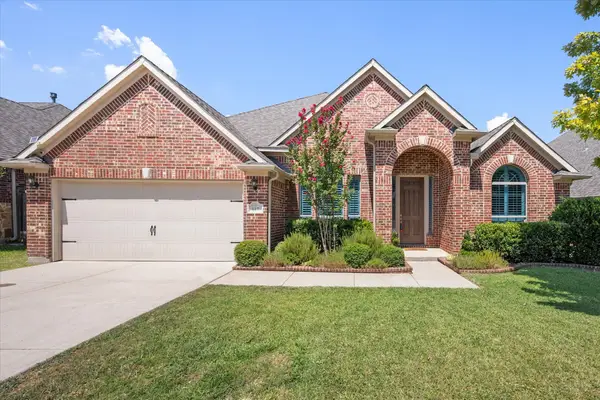 $499,990Active3 beds 3 baths2,550 sq. ft.
617 Newchester Drive, Roanoke, TX 76262
MLS# 21366268Listed by: TRANSCEND DFW PROPERTIES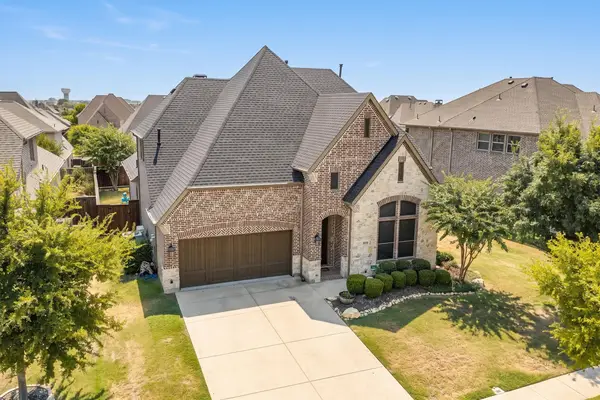 $700,000Active4 beds 3 baths2,993 sq. ft.
1024 Highpoint Way, Roanoke, TX 76262
MLS# 21366722Listed by: COLDWELL BANKER APEX, REALTORS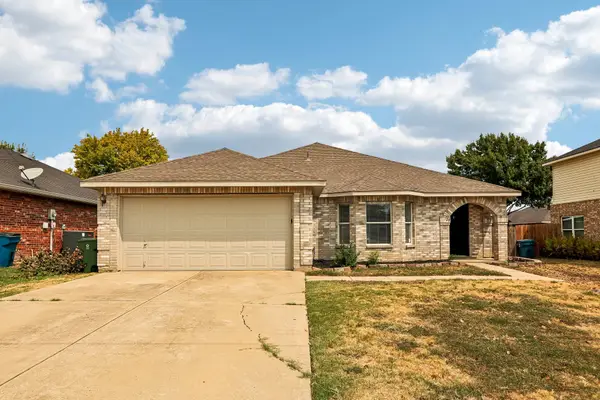 $379,900Active3 beds 2 baths1,918 sq. ft.
324 Marshall Creek Road, Roanoke, TX 76262
MLS# 21366779Listed by: EXP REALTY LLC


Protect your home and budget from life's surprises with an Assurant Home Warranty, backed by a partner that supports you through every step of homeownership. Explore Plans.
©2026 Century 21 Real Estate LLC. All rights reserved. CENTURY 21®, the CENTURY 21 Logo and C21® are service marks owned by Century 21 Real Estate LLC. Century 21 Real Estate LLC fully supports the principles of the Fair Housing Act and the Equal Opportunity Act. Each office is independently owned and operated. Listing information is deemed reliable but not guaranteed accurate.