920 Champions Way, Roanoke, TX 76262
Local realty services provided by:CENTURY 21 Crew
Listed by: letta burger, tommy pistana
Office: compass re texas, llc.
MLS#:21395352
Source:GDAR
Price summary
- Price:$885,000
- Price per sq. ft.:$262.85
- Monthly HOA dues:$101
About this home
Sophisticated & extensively updated, this exceptional 4-bedroom home is nestled in highly sought-after Fairway Ranch in Roanoke & features a spectacular private pool and spa. Thoughtfully refreshed inside & out, the home offers an impressive list of upgrades and a distinctive floor plan. The interior features fresh paint, updated tile flooring and carpet, stylish new lighting & ceiling fans, plantation shutters in select rooms, foyer beams, & a remodeled fireplace surround in the dramatic two-story living room. The kitchen has been beautifully updated with painted cabinetry, quartz countertops, a Silgranit sink, Moen fixtures, & new butler’s pantry cabinetry with butcher-block countertops. Updated bathrooms feature Moen fixtures, mirrors, shower tile & frameless glass. The oversized primary suite includes a freestanding soaking tub with floor-mounted faucet and custom closet system. The first floor also includes a private office and secondary bedroom with updated bath. Upstairs are two additional bedrooms with a Jack & Jill bath, spacious game room & dedicated media room. Outside, updates include painted brick & garage doors, gutters, refreshed landscaping with decorative rock, outdoor grill & epoxy garage floor. An extended patio overlooks the sparkling pool & spa, while a 3-car garage and peaceful cul-de-sac location add to the appeal. Fairway Ranch offers a neighborhood pool, fishing pond, dog park, walking trails & Cox Elementary within the community. Zoned to NISD with lower Roanoke taxes, this beautifully updated home combines an impressive list of upgrades with a fantastic Fairway Ranch location....
Contact an agent
Home facts
- Year built:2014
- Subdivision & Development:Fairway Ranch Ph 1
- Listing ID #:21395352
- Added:1 day(s) ago
- Updated:October 14, 2026 at 12:49 AM
Rooms and interior
- Bedrooms:4
- Total bathrooms:3
- Full bathrooms:3
- Flooring:Carpet, Ceramic Tile, Wood
- Kitchen Description:Dishwasher, Disposal, Electric Oven, Gas Cooktop, Microwave, Vented Exhaust Fan
- Living area:3,367 sq. ft.
Heating and cooling
- Cooling:Ceiling Fans, Central Air, Electric
- Heating:Central, Fireplaces, Natural Gas
- Central air:Yes
Structure and exterior
- Roof:Composition
- Year built:2014
- Building area:3,367 sq. ft.
- Lot area:0.2 Acres
- Lot Features:Few Trees, Interior Lot, Sprinkler System
- Architectural Style:Traditional
- Construction Materials:Brick, Stucco
- Foundation Description:Slab
- Levels:2 Story
Schools
- High school:Byron Nelson
- Middle school:John M Tidwell
- Elementary school:Wayne A Cox
Finances and disclosures
- Price:$885,000
- Price per sq. ft.:$262.85
- Tax amount:$10,539
Features and amenities
- Appliances:Dishwasher, Disposal, Electric Oven, Gas Cooktop, Microwave, Plumbed For Gas, Some Gas Appliances, Vented Exhaust Fan
- Amenities:Security Lights, Security System, Smoke Detectors
Parking
- Garage:Yes
- Garage spaces:3
 Information provided, in part, by North Texas Real Estate Information Systems, Inc. Last Updated October 14, 2026 Listings with the NTREIS logo are listed by brokerages other than CENTURY 21 Crew. GDAR Member Broker: William Medlock
New listings near 920 Champions Way
- New
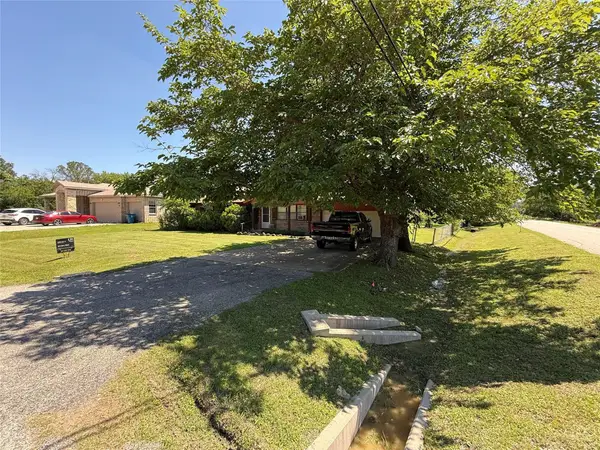
 $290,000Active3 beds 2 baths1,288 sq. ft.
300 Linda Street, Roanoke, TX 76262
MLS# 21410953Listed by: CENTURY 21 MIKE BOWMAN, INC. - New
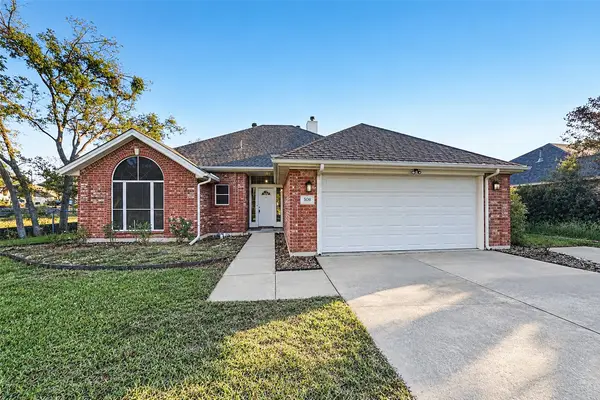 $409,900Active3 beds 2 baths1,689 sq. ft.
506 Dallas Drive, Roanoke, TX 76262
MLS# 21410519Listed by: OFFERPAD BROKERAGE, LLC - New
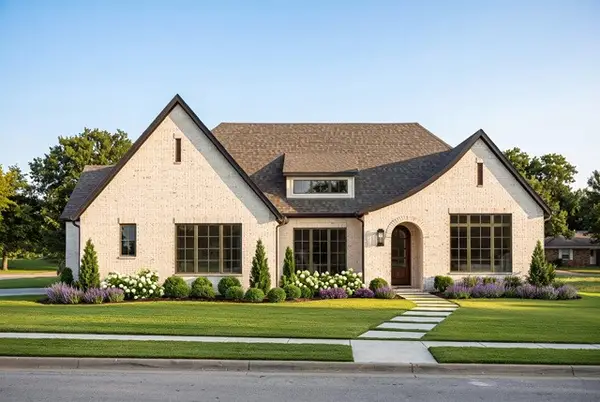 $599,900Active3 beds 2 baths2,060 sq. ft.
1016 N Oak Street, Roanoke, TX 76262
MLS# 21405825Listed by: RANDY WHITE REAL ESTATE SVCS - New
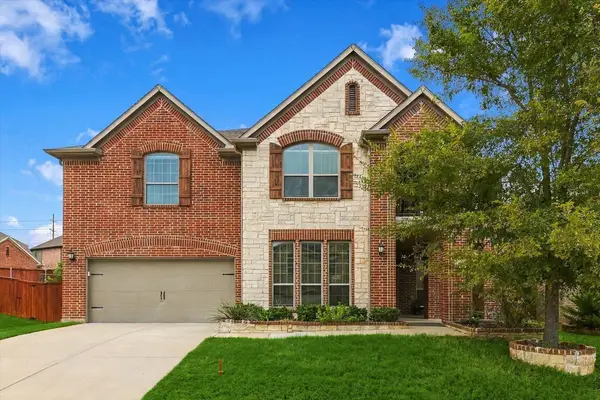 $695,000Active4 beds 3 baths4,075 sq. ft.
901 Hartford Court, Roanoke, TX 76262
MLS# 21385687Listed by: ELITE REAL ESTATE TEXAS 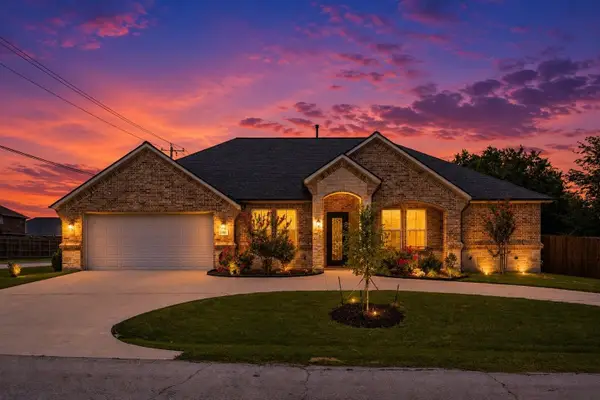 $625,000Active3 beds 3 baths2,319 sq. ft.
101 Sycamore Lane, Roanoke, TX 76262
MLS# 21401415Listed by: COMPASS RE TEXAS, LLC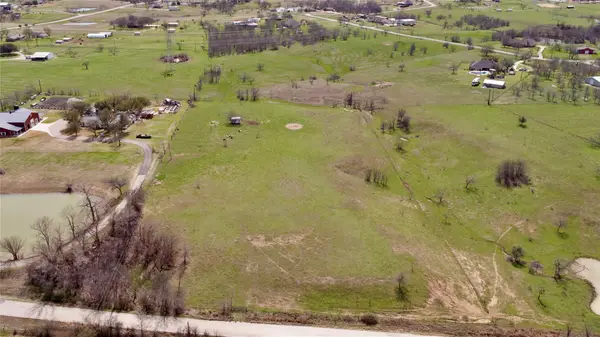 $1,895,000Active5.92 Acres
14742 Allen Trail, Roanoke, TX 76262
MLS# 21393655Listed by: RANDY WHITE REAL ESTATE SVCS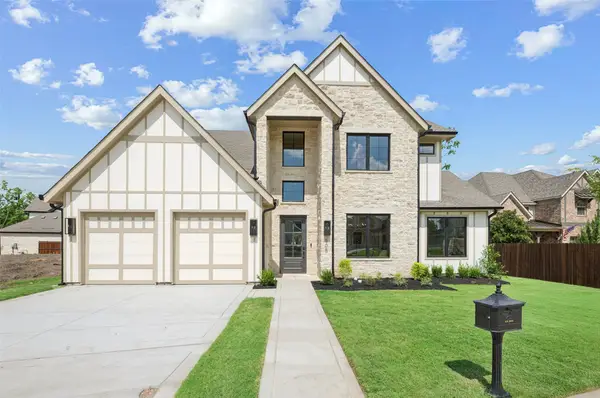 $1,335,000Active4 beds 5 baths3,527 sq. ft.
505 Reed Street, Roanoke, TX 76262
MLS# 21342515Listed by: ALLIE BETH ALLMAN & ASSOCIATES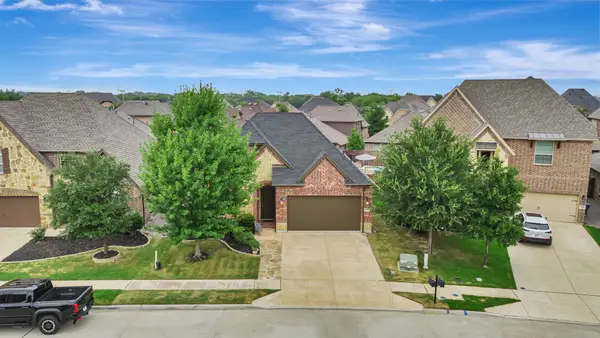 $600,000Active3 beds 2 baths2,083 sq. ft.
409 Middleton Drive, Roanoke, TX 76262
MLS# 21390393Listed by: HOMESMART $725,000Pending4 beds 4 baths4,159 sq. ft.
1114 Eastwick Drive, Roanoke, TX 76262
MLS# 21389020Listed by: LILY MOORE REALTY


Protect your home and budget from life's surprises with an Assurant Home Warranty, backed by a partner that supports you through every step of homeownership. Explore Plans.
©2026 Century 21 Real Estate LLC. All rights reserved. CENTURY 21®, the CENTURY 21 Logo and C21® are service marks owned by Century 21 Real Estate LLC. Century 21 Real Estate LLC fully supports the principles of the Fair Housing Act and the Equal Opportunity Act. Each office is independently owned and operated. Listing information is deemed reliable but not guaranteed accurate.