
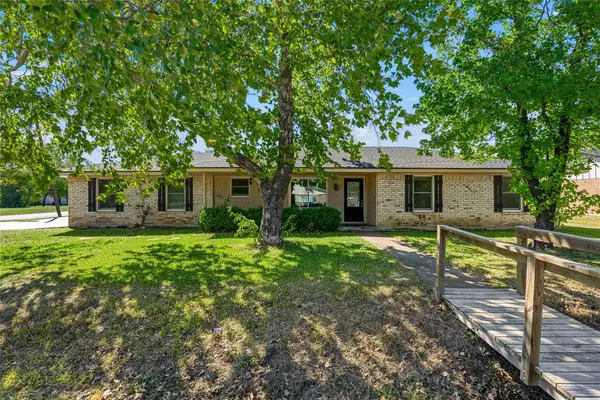
1811 Ocampo Lane, Robinson, TX 76706
Local realty services provided by:CENTURY 21 Alliance Properties
Listed by: robyn wilbanks
Office: central realty
MLS#:21417422
Source:GDAR
Price summary
- Price:$319,900
- Price per sq. ft.:$190.19
About this home
Lovely Brick, Large Corner Lot!! Freshly updated with new paint and some new flooring. 3 bedroom, 2 bath awaits your family. Living room is so inviting with fireplace for those cold winter months. Beautiful kitchen gorgeous black countertops. Lots of parking in garage, driveway and leads back to backyard with a cantilever gate. Carport, shed and room for boat and RV in backyard. Make this yours today!
Contact an agent
Home facts
- Year built:1983
- Subdivision & Development:Hamilton Hts
- Listing ID #:21417422
- Added:3 day(s) ago
- Updated:October 25, 2026 at 11:56 AM
Rooms and interior
- Bedrooms:3
- Total bathrooms:2
- Full bathrooms:2
- Flooring:Carpet, Ceramic Tile, Luxury Vinyl Plank
- Kitchen Description:Dishwasher, Electric Range, Vented Exhaust Fan
- Living area:1,682 sq. ft.
Heating and cooling
- Cooling:Central Air, Electric
- Heating:Central, Electric
- Central air:Yes
Structure and exterior
- Year built:1983
- Building area:1,682 sq. ft.
- Lot area:0.41 Acres
- Levels:1 Story
Schools
- High school:Robinson
- Middle school:Robinson
- Elementary school:Robinson
Finances and disclosures
- Price:$319,900
- Price per sq. ft.:$190.19
Features and amenities
- Appliances:Dishwasher, Electric Range, Electric Water Heater, Vented Exhaust Fan
Parking
- Garage:Yes
- Garage spaces:2
- Carport spaces:2
 Information provided, in part, by North Texas Real Estate Information Systems, Inc. Last Updated October 25, 2026 Listings with the NTREIS logo are listed by brokerages other than CENTURY 21 Alliance Properties. GDAR Member Broker: Roger Del Brandt II
New listings near 1811 Ocampo Lane
- New
 $245,000Active3 beds 2 baths1,399 sq. ft.
900 N Bunker Drive, Robinson, TX 76706
MLS# 21419414Listed by: EG REALTY - New
 $295,000Active3 beds 2 baths1,325 sq. ft.
310 Lawndale Street, Waco, TX 76706
MLS# 21418400Listed by: EG REALTY - New
 $99,900Active-- beds -- baths3,200 sq. ft.
1105 Beard Avenue, Robinson, TX 76706
MLS# 21418313Listed by: THE AGENCY WACO - New
 $235,000Active3 beds 2 baths1,270 sq. ft.
124 Flat Creek Dr, Waco, TX 76706
MLS# 9732335Listed by: LEGACY REALTY LLC - New
 $199,000Active3 beds 2 baths1,447 sq. ft.
111 E Dawn Drive, Robinson, TX 76706
MLS# 21395794Listed by: AXIO REAL ESTATE LLC - New
 $250,000Active6 beds 4 baths3,679 sq. ft.
2183 Greig Drive, Robinson, TX 76706
MLS# 21412187Listed by: WEICHERT, REALTORS - THE EASTLAND GROUP - New
 $351,900Active3 beds 2 baths1,722 sq. ft.
745 Heston Circle, Robinson, TX 76706
MLS# 21409165Listed by: HART, REALTORS - Open Sun, 2 to 4pmNew
 $639,000Active4 beds 3 baths2,365 sq. ft.
168 Water View Lane, Robinson, TX 76706
MLS# 21414022Listed by: CAMILLE JOHNSON - New
 $850,000Active5 beds 5 baths3,258 sq. ft.
545 Hunton Lane, Robinson, TX 76706
MLS# 21410132Listed by: VASTU REALTY INC.


Protect your home and budget from life's surprises with an Assurant Home Warranty, backed by a partner that supports you through every step of homeownership. Explore Plans.
©2026 Century 21 Real Estate LLC. All rights reserved. CENTURY 21®, the CENTURY 21 Logo and C21® are service marks owned by Century 21 Real Estate LLC. Century 21 Real Estate LLC fully supports the principles of the Fair Housing Act and the Equal Opportunity Act. Each office is independently owned and operated. Listing information is deemed reliable but not guaranteed accurate.