
3710 Perfection Lake Avenue, Robstown, TX 78380
Local realty services provided by:CENTURY 21 North East
Listed by: jorge botello
Office: exp realty llc.
MLS#:480407
Source:South Texas MLS
Price summary
- Price:$419,900
- Price per sq. ft.:$173.51
- Monthly HOA dues:$60.5
About this home
Welcome to this beautifully maintained home in the highly desirable neighborhood, located in Calallen ISD! Offering 4 spacious bedrooms, 3 full bathrooms, a dedicated office, formal dining room, and approximately 2,437 square feet, this home blends comfort, style, and functionality. Step inside to soaring ceilings, crown molding, and an open-concept floor plan perfect for everyday living and entertaining. The inviting living room features a beautiful fireplace and flows seamlessly into the spacious kitchen with granite countertops, stainless steel appliances, a gas cooktop, abundant cabinetry, a large breakfast bar, and a breakfast nook. The split-bedroom layout offers privacy and flexibility. Two secondary bedrooms share a full bath, while a separate guest bedroom and full bath provide an ideal space for guests or multigenerational living. The oversized primary suite features upgraded sound-reducing windows, dual vanities, a jetted soaking tub, a large tiled walk-in shower, and an expansive walk-in closet. Enjoy the private office for working from home and a formal dining room with impressive 15-foot ceilings. Outside, relax under the covered back patio, shaded in the evenings. Additional features include tile flooring throughout the main living areas, a gutter system, and a prime location directly across from the neighborhood lake. This move-in ready home has been exceptionally well cared for and reflects pride of ownership throughout. Conveniently located in the desirable Calallen area with a Robstown address, you'll enjoy easy access to schools, shopping, dining, and major highways. Schedule your private showing today!...
Contact an agent
Home facts
- Year built:2012
- Subdivision & Development:The Lakes Northwest
- Listing ID #:480407
- Added:47 day(s) ago
- Updated:September 21, 2026 at 02:18 PM
Rooms and interior
- Bedrooms:4
- Total bathrooms:3
- Full bathrooms:3
- Flooring:Carpet, Tile
- Bathrooms Description:Jetted Tub
- Kitchen Description:Dishwasher, Disposal, Gas Oven, Gas Range, Microwave
- Bedroom Description:Split Bedrooms
- Living area:2,420 sq. ft.
Heating and cooling
- Cooling:Central Air
- Heating:Central, Electric
- Central air:Yes
Structure and exterior
- Roof:Shingle
- Year built:2012
- Building area:2,420 sq. ft.
- Lot area:0.19 Acres
- Lot Features:Interior Lot, Landscaped
- Construction Materials:Stucco
- Exterior Features:Covered, Patio, Rain Gutters
- Foundation Description:Slab
- Levels:1 Story
Schools
- High school:Calallen
- Middle school:Calallen
- Elementary school:Wood River
Utilities
- Water:Public, Water Available
- Sewer:Public Sewer, Sewer Available
Finances and disclosures
- Price:$419,900
- Price per sq. ft.:$173.51
Features and amenities
- Appliances:Dishwasher, Disposal, Gas Oven, Gas Range, Microwave
- Laundry features:Dryer Hookup, Washer Hookup
- Amenities:Breakfast Bar
Parking
- Parking description:Attached, Front Entry, Garage
- Garage:Yes
- Garage spaces:2
 Based on information from South Texas MLS, LLC as 2026. All information provided is deemed reliable but is not guaranteed and should be independently verified. South Texas MLS, LLC provides the MLS and all content therein “AS IS” and without any warranty, express or implied. MLS aggregate data is a copyright of Texas Association of REALTORS® (TAR) and that the reader may not reproduce or distribute the MLS aggregate data. TX_CCAR Member Broker: Lisa Shaw
New listings near 3710 Perfection Lake Avenue
- New
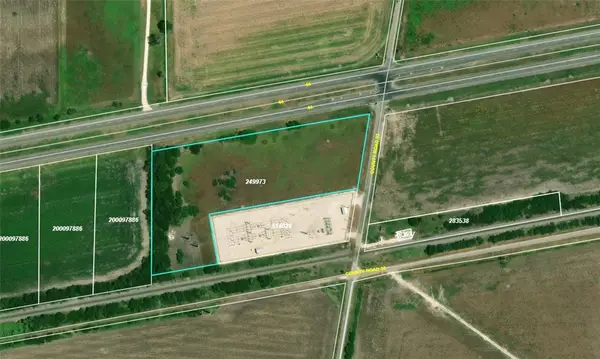 $85,000Active6 Acres
6ac Highway 44, Robstown, TX 78380
MLS# 482781Listed by: TRUSTAR REAL ESTATE - New
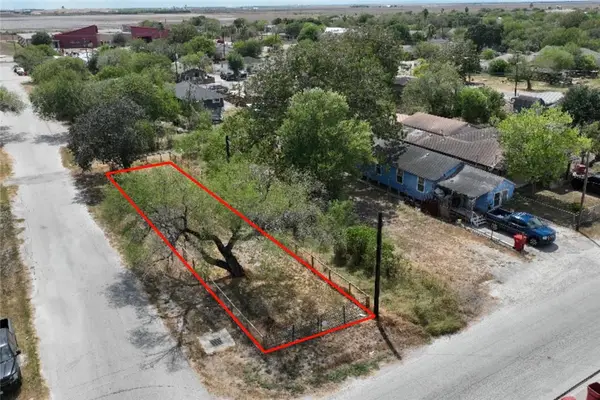 $9,900Active0.08 Acres
1100 Kansas Street, Robstown, TX 78380
MLS# 481224Listed by: RE/MAX PROFESSIONALS - New
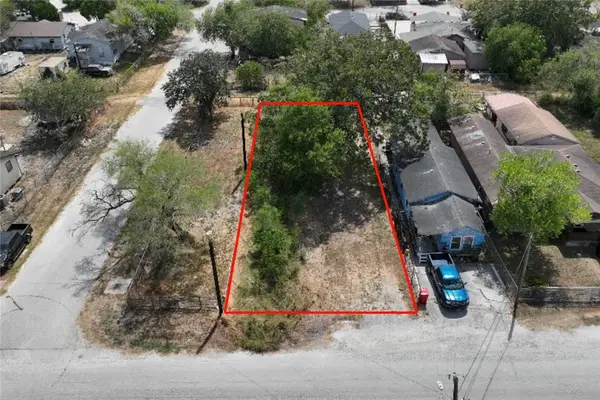 $9,900Active0.08 Acres
1100 1/2 Kansas Street, Robstown, TX 78380
MLS# 482708Listed by: RE/MAX PROFESSIONALS - New
 $60,000Active1 Acres
0000 Javelina Creek Drive, Robstown, TX 78380
MLS# 482187Listed by: PARADISE REAL ESTATE - New
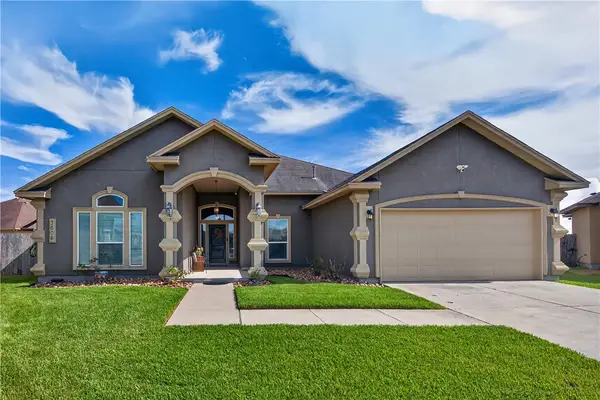 $435,000Active4 beds 3 baths2,474 sq. ft.
3606 Silver Lake Court, Robstown, TX 78380
MLS# 482148Listed by: KW COASTAL BEND - NORTHWEST - New
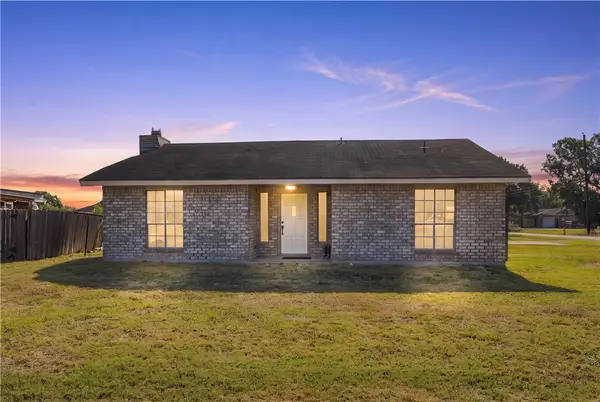 $218,500Active3 beds 2 baths1,383 sq. ft.
5394 County Road 73, Robstown, TX 78380
MLS# 482601Listed by: PRIME REAL ESTATE - New
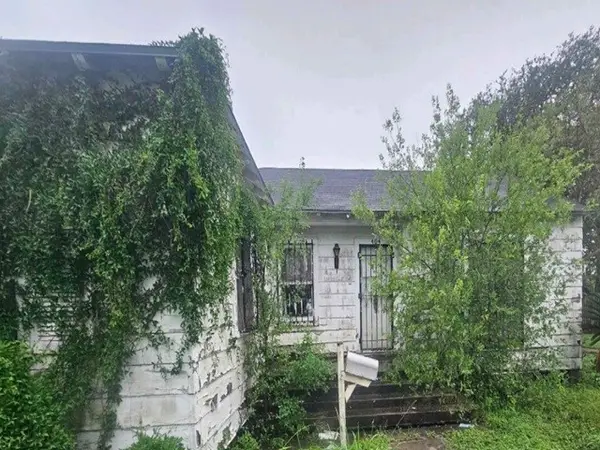 $52,000Active3 beds 2 baths1,869 sq. ft.
404 E Ligustrum Boulevard, Robstown, TX 78380
MLS# 482572Listed by: REALHOME SERVICES & SOLUTIONS - New
 $40,000Active2 beds 1 baths600 sq. ft.
612 W Avenue D, Robstown, TX 78380
MLS# 2016805Listed by: EXP REALTY - New
 $425,000Active4 beds 2 baths1,770 sq. ft.
5769 Grand Lake Cir, Robstown, TX 78380
MLS# 2016238Listed by: LPT REALTY, LLC - New
 $465,000Active4 beds 3 baths2,005 sq. ft.
5556 Sunrise, Robstown, TX 78380
MLS# 482333Listed by: UNITED COUNTRY RE-BLUNTZER RE


Protect your home and budget from life's surprises with an Assurant Home Warranty, backed by a partner that supports you through every step of homeownership. Explore Plans.
©2026 Century 21 Real Estate LLC. All rights reserved. CENTURY 21®, the CENTURY 21 Logo and C21® are service marks owned by Century 21 Real Estate LLC. Century 21 Real Estate LLC fully supports the principles of the Fair Housing Act and the Equal Opportunity Act. Each office is independently owned and operated. Listing information is deemed reliable but not guaranteed accurate.