
5474 Sunset, Robstown, TX 78380
Local realty services provided by:CENTURY 21 North East
Listed by: marcos garcia
Office: kw coastal bend - northwest
MLS#:482286
Source:South Texas MLS
Price summary
- Price:$345,000
- Price per sq. ft.:$194.26
About this home
Come enjoy the best of country living in this charming log cabin nestled on 2.49 acres in the sought-after Banquete ISD area. With approximately 1,776 square feet of living space, this cozy 3-bedroom, 2-bath home offers plenty of character, functionality, and room to enjoy the outdoors.
Step inside to a warm and inviting living area featuring a wood-burning fireplace, perfect for relaxing on cool evenings. The home offers a large dining area, ideal for meals, entertaining, or gathering with friends. Carpet upstairs and tile and laminate flooring downstairs provide a comfortable mix of style and practicality.
Outside, the property truly shines. A large front porch welcomes you home, while the deck off the primary bedroom provides a private place to enjoy your morning coffee or unwind at the end of the day.
The 3-car garage offers abundant parking, storage, and workspace. With 2.49 acres to spread out, there is plenty of room for FFA or 4-H projects, hobbies, animals, gardening, or simply enjoying wide-open space and quiet country surroundings.
If you're looking for a property with acreage, character, and room to breathe while remaining in Banquete ISD, this one is worth a look. Come experience the peaceful lifestyle and possibilities this unique property has to offer!...
Contact an agent
Home facts
- Year built:1975
- Subdivision & Development:Wright Place
- Listing ID #:482286
- Added:2 day(s) ago
- Updated:September 12, 2026 at 02:08 PM
Rooms and interior
- Bedrooms:3
- Total bathrooms:2
- Full bathrooms:2
- Flooring:Carpet, Laminate, Tile
- Kitchen Description:Electric Oven, Electric Range
- Living area:1,776 sq. ft.
Heating and cooling
- Cooling:Central Air
- Heating:Central, Electric
- Central air:Yes
Structure and exterior
- Roof:Shingle, Wood
- Year built:1975
- Building area:1,776 sq. ft.
- Lot area:2.49 Acres
- Lot Features:Interior Lot, Landscaped, Subdivided
- Architectural Style:Log Home
- Construction Materials:Log, Rock
- Exterior Features:Deck, Open, Rain Gutters
- Foundation Description:Slab
- Levels:2 Story
Schools
- High school:Banquete
- Middle school:Banquete
- Elementary school:Banquete
Utilities
- Water:Water Available, Well
- Sewer:Septic Available
Finances and disclosures
- Price:$345,000
- Price per sq. ft.:$194.26
Features and amenities
- Appliances:Electric Oven, Electric Range
- Laundry features:Dryer Hookup, Washer Hookup
- Amenities:Breakfast Bar, Smoke Detectors
Parking
- Parking description:Concrete, Covered, Garage, Garage Door Opener, Rear Side Off Street
- Garage:Yes
- Garage spaces:3
 Based on information from South Texas MLS, LLC as 2026. All information provided is deemed reliable but is not guaranteed and should be independently verified. South Texas MLS, LLC provides the MLS and all content therein “AS IS” and without any warranty, express or implied. MLS aggregate data is a copyright of Texas Association of REALTORS® (TAR) and that the reader may not reproduce or distribute the MLS aggregate data. TX_CCAR Member Broker: Lisa Shaw
New listings near 5474 Sunset
- New
 $465,000Active4 beds 3 baths2,005 sq. ft.
5556 Sunrise, Robstown, TX 78380
MLS# 482333Listed by: UNITED COUNTRY RE-BLUNTZER RE - New
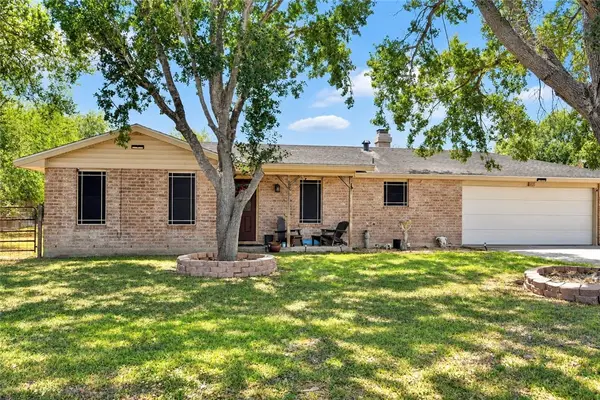 $239,000Active3 beds 2 baths1,392 sq. ft.
3961 Mollie, Robstown, TX 78380
MLS# 481863Listed by: CASA CRISTAL REALTY, LLC - New
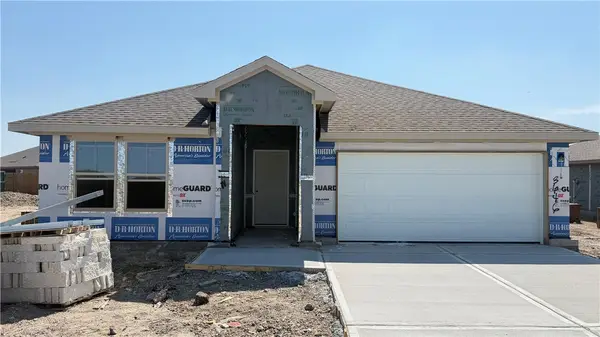 $371,497Active4 beds 3 baths2,042 sq. ft.
3646 Sahar Lake Drive, Robstown, TX 78380
MLS# 482248Listed by: MIRABAL MONTALVO & ASSOCIATES - New
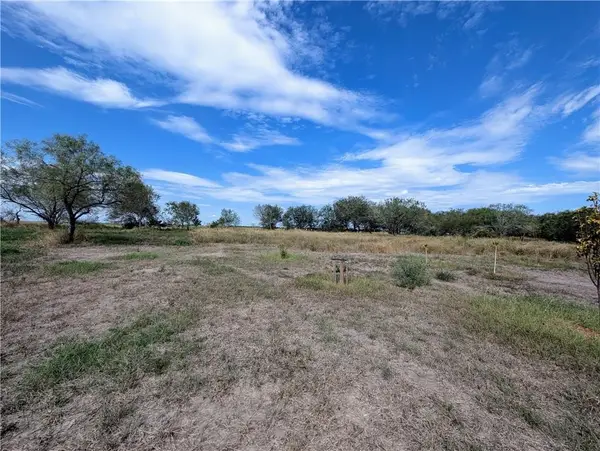 $65,900Active2.72 Acres
5960 Sweet Water Road, Robstown, TX 78380
MLS# 482183Listed by: CREATE REALTY GROUP - New
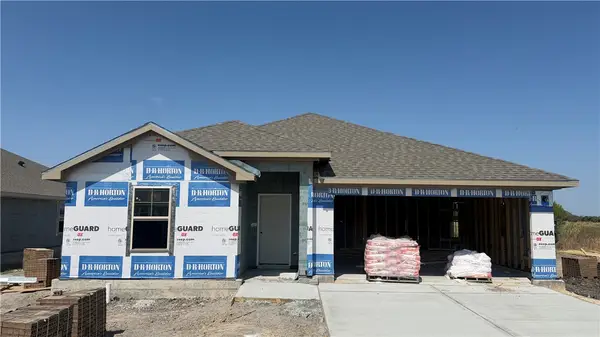 $360,512Active4 beds 3 baths2,042 sq. ft.
3645 Sahar Lake Drive, Robstown, TX 78380
MLS# 482239Listed by: MIRABAL MONTALVO & ASSOCIATES - New
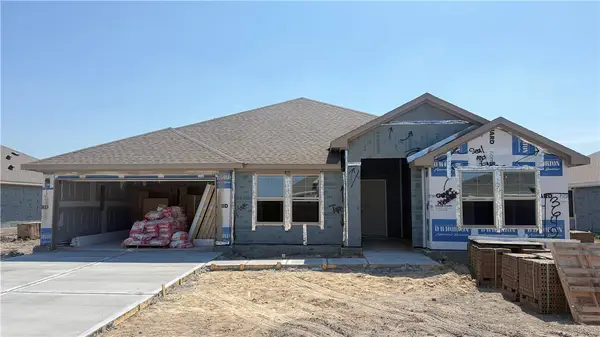 $394,133Active4 beds 2 baths2,152 sq. ft.
3642 Sahar Lake Drive, Robstown, TX 78380
MLS# 482242Listed by: MIRABAL MONTALVO & ASSOCIATES - New
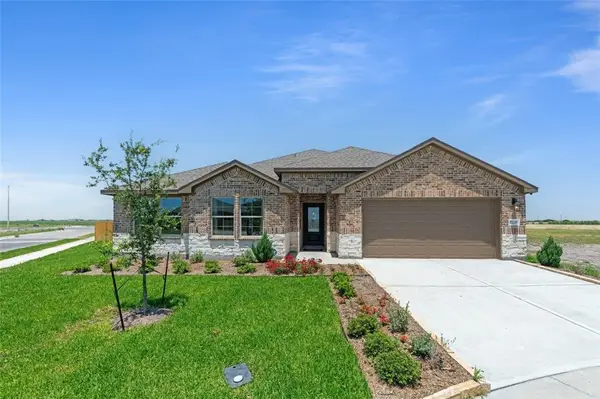 $426,815Active5 beds 3 baths2,608 sq. ft.
3545 Sahar Lake Drive, Robstown, TX 78380
MLS# 482245Listed by: MIRABAL MONTALVO & ASSOCIATES - New
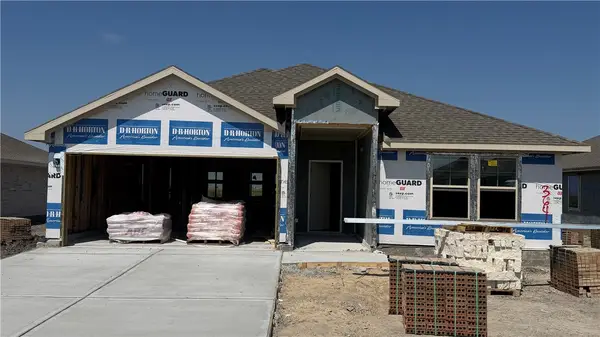 $356,435Active4 beds 2 baths2,042 sq. ft.
3641 Sahar Lake Drive, Robstown, TX 78380
MLS# 482234Listed by: MIRABAL MONTALVO & ASSOCIATES - New
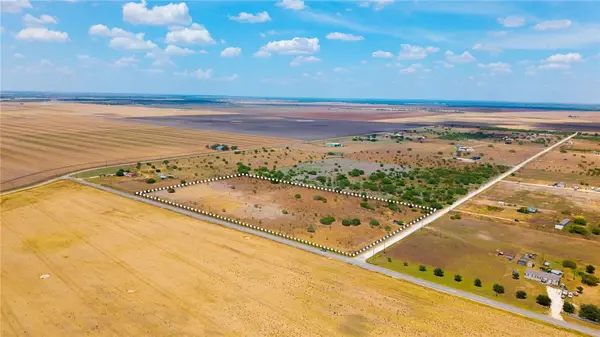 $200,000Active13.07 Acres
4981 Aymond Drive, Robstown, TX 78380
MLS# 482049Listed by: EXP REALTY LLC


Protect your home and budget from life's surprises with an Assurant Home Warranty, backed by a partner that supports you through every step of homeownership. Explore Plans.
©2026 Century 21 Real Estate LLC. All rights reserved. CENTURY 21®, the CENTURY 21 Logo and C21® are service marks owned by Century 21 Real Estate LLC. Century 21 Real Estate LLC fully supports the principles of the Fair Housing Act and the Equal Opportunity Act. Each office is independently owned and operated. Listing information is deemed reliable but not guaranteed accurate.