
106 Pear St, Rockdale, TX 76567
Local realty services provided by:CENTURY 21 North East
Listed by: camila cavounis
Office: exp realty, llc.
MLS#:5320349
Source:ACTRIS
Price summary
- Price:$209,000
- Price per sq. ft.:$142.18
About this home
Seller financing available starting as low as $1,700 monthly, subject to acceptable terms. This fully renovated blue 3-bedroom, 2-bath home offers two spacious living areas and is currently leased for $1,500 per month, providing an opportunity for rental income from day one. Recent improvements include a new roof, approximately 20 replacement windows, new flooring, a new HVAC system and water heater, updated plumbing and electrical, new light fixtures, and fresh interior and exterior paint. The remodeled kitchen features new cabinetry, countertops, and appliances. Both bathrooms have been updated, including the addition of a second bathroom. The lot offers outdoor space and a new fence for added privacy. Near downtown Rockdale, the home is close to local shops, dining, and community amenities. Buyer to verify lease information, property details, and seller-financing terms.
Contact an agent
Home facts
- Year built:1950
- Subdivision & Development:HAMILTON-RASBERRY
- Listing ID #:5320349
- Updated:October 30, 2026 at 01:45 AM
Rooms and interior
- Bedrooms:3
- Total bathrooms:3
- Full bathrooms:3
- Flooring:Laminate
- Kitchen Description:Dishwasher, Disposal, Electric Range, Microwave
- Living area:1,470 sq. ft.
Heating and cooling
- Heating:Floor Furnace
- Central air:Yes
Structure and exterior
- Roof:Shingle
- Year built:1950
- Building area:1,470 sq. ft.
- Lot area:0.18 Acres
- Lot Features:Alley, Back Yard, City Lot, Front Yard, Private Maintained Road, Trees-Small (Under 20 Ft)
- Construction Materials:Cement Siding
- Exterior Features:Private Yard
- Foundation Description:Pillar/Post/Pier
Schools
- High school:Rockdale
- Elementary school:Rockdale
Utilities
- Water:Public
- Sewer:Public Sewer
Finances and disclosures
- Price:$209,000
- Price per sq. ft.:$142.18
Features and amenities
- Appliances:Dishwasher, Disposal, Electric Range, Electric Water Heater, Microwave
Parking
- Total parking spaces:6
New listings near 106 Pear St
- New
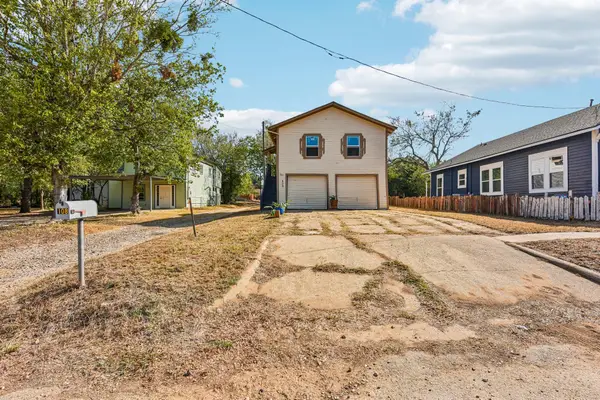 $99,000Active1 beds 1 baths528 sq. ft.
108 N Pear St, Rockdale, TX 76567
MLS# 7423901Listed by: EXP REALTY, LLC - New
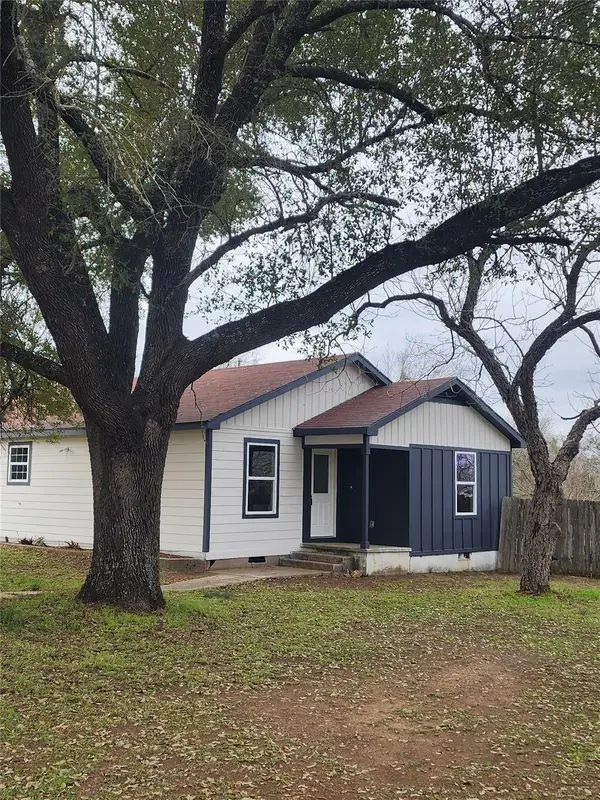 $195,000Active3 beds 2 baths1,148 sq. ft.
928 E Cameron Ave, Rockdale, TX 76567
MLS# 7964358Listed by: ALL CITY REAL ESTATE LTD. CO - New
 $149,000Active2 beds 1 baths927 sq. ft.
716 Hunter Drive, Rockdale, TX 76567
MLS# 628758Listed by: CAROL MATOUS-JIM CURREY REALTY - New
 $149,000Active2 beds 1 baths875 sq. ft.
718 Hunter Dr, Rockdale, TX 76567
MLS# 3467882Listed by: CAROL MATOUS-JIM CURREY REALTY - New
 $94,999Active3 beds 2 baths1,567 sq. ft.
424 San Gabriel St, Rockdale, TX 76567
MLS# 3471718Listed by: EXP REALTY, LLC - New
 $175,000Active3 beds 1 baths1,510 sq. ft.
548 Bowser St, Rockdale, TX 76567
MLS# 9810633Listed by: LAND UP REALTY & INVESTMENTS - New
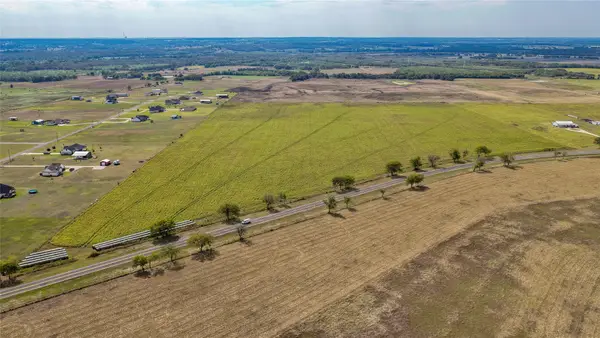 $2,763,336Active-- beds -- baths
0000 N Fm 908, Rockdale, TX 76567
MLS# 4475851Listed by: TX REC LAND REAL ESTATE - New
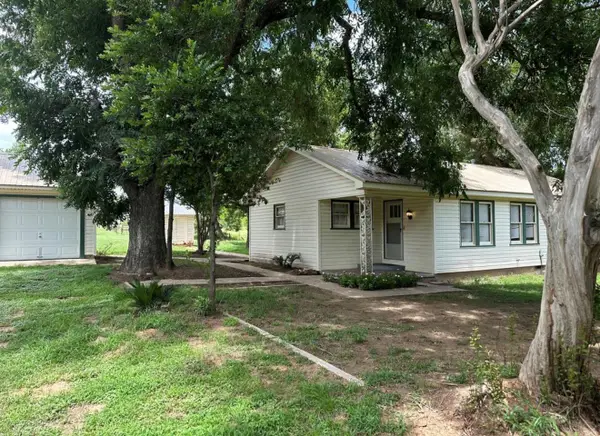 $400,000Active3 beds 2 baths1,398 sq. ft.
4764 W Us Highway 79, Rockdale, TX 76567
MLS# 9413356Listed by: COLDWELL BANKER REALTY - New
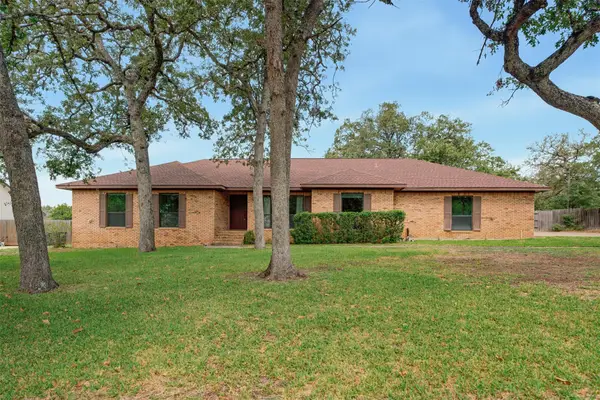 $400,000Active3 beds 2 baths1,953 sq. ft.
2006 Skyles Rd, Rockdale, TX 76567
MLS# 7992727Listed by: KELLER WILLIAMS REALTY


Protect your home and budget from life's surprises with an Assurant Home Warranty, backed by a partner that supports you through every step of homeownership. Explore Plans.
©2026 Century 21 Real Estate LLC. All rights reserved. CENTURY 21®, the CENTURY 21 Logo and C21® are service marks owned by Century 21 Real Estate LLC. Century 21 Real Estate LLC fully supports the principles of the Fair Housing Act and the Equal Opportunity Act. Each office is independently owned and operated. Listing information is deemed reliable but not guaranteed accurate.