
117 Mullins Drive, Rockdale, TX 76567
Local realty services provided by:CENTURY 21 Republic
117 Mullins Drive,Rockdale, TX 76567
$157,170
- 3 Beds
- 2 Baths
- 1,156 sq. ft.
- Single family
- Active
Listed by: david clinton
Office: dr horton, america's builder512-364-3698
MLS#:4897244
Source:HARMLS
Price summary
- Price:$157,170
- Price per sq. ft.:$135.96
- Monthly HOA dues:$33.33
About this home
The Atlanta plan is a charming one-story home featured at Cornerstone in Rockdale, TX. This 3-bedroom, 2-bathroom home offers 1,156 square feet of living space and a 2-car garage. A front porch (per plan) welcomes you into the home and opens to the gourmet kitchen which includes granite tops, quality cabinets, stainless steel appliances. An open concept floorplan allows for the kitchen to flow seamlessly into the dining room and living room. The main bedroom has an attractive ensuite bathroom that features a quartz vanity countertop and quality cabinetry. Enjoy additional storage with a spacious walk-in closet located off of the primary bathroom. Your secondary bedrooms all feature quality carpet flooring and a closet. Property is located within the Cornerstone Public Improvement District (PID) and subject to assessments. Assessment varies by lot classification. For assessment details, contact the City of Rockdale.
Contact an agent
Home facts
- Year built:2026
- Subdivision & Development:Cornerstone
- Listing ID #:4897244
- Updated:October 25, 2026 at 11:39 AM
Rooms and interior
- Bedrooms:3
- Total bathrooms:2
- Full bathrooms:2
- Rooms Total:4
- Living area:1,156 sq. ft.
Heating and cooling
- Cooling:Central Air, Electric
- Heating:Central, Electric
- Central air:Yes
Structure and exterior
- Roof:Composition
- Year built:2026
- Building area:1,156 sq. ft.
- Lot area:0.13 Acres
- Lot Features:Subdivision
- Architectural Style:Traditional
- Foundation Description:Slab
- Levels:1 Story
Schools
- High school:ROCKDALE HIGH SCHOOL
- Middle school:ROCKDALE JUNIOR HIGH SCHOOL
- Elementary school:ROCKDALE ELEMENTARY SCHOOL
Utilities
- Sewer:Public Sewer
Finances and disclosures
- Price:$157,170
- Price per sq. ft.:$135.96
Features and amenities
- Amenities:Programmable Thermostat
Parking
- Parking description:Garage
- Garage:Yes
- Garage spaces:2
New listings near 117 Mullins Drive
- New
 $175,000Active3 beds 1 baths1,510 sq. ft.
548 Bowser St, Rockdale, TX 76567
MLS# 9810633Listed by: LAND UP REALTY & INVESTMENTS - New
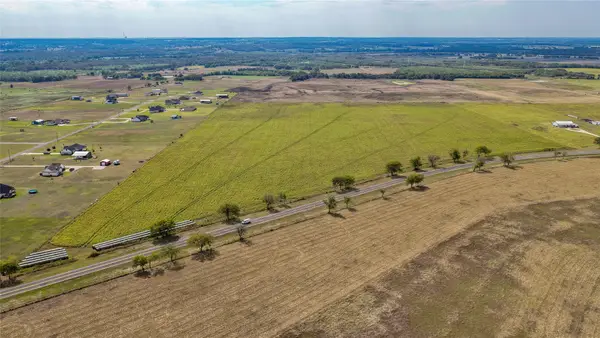 $2,763,336Active-- beds -- baths
0000 N Fm 908, Rockdale, TX 76567
MLS# 4475851Listed by: TX REC LAND REAL ESTATE - New
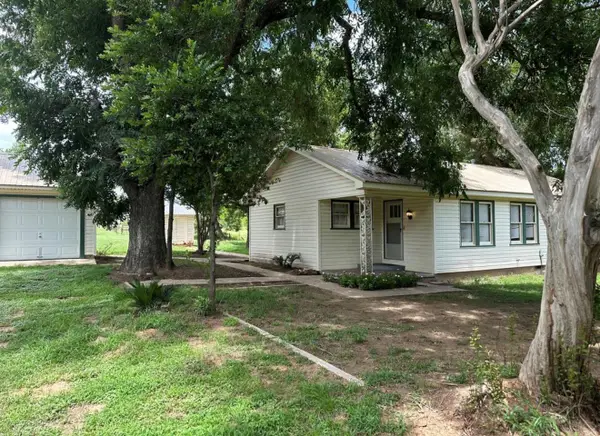 $400,000Active3 beds 2 baths1,398 sq. ft.
4764 W Us Highway 79, Rockdale, TX 76567
MLS# 9413356Listed by: COLDWELL BANKER REALTY - New
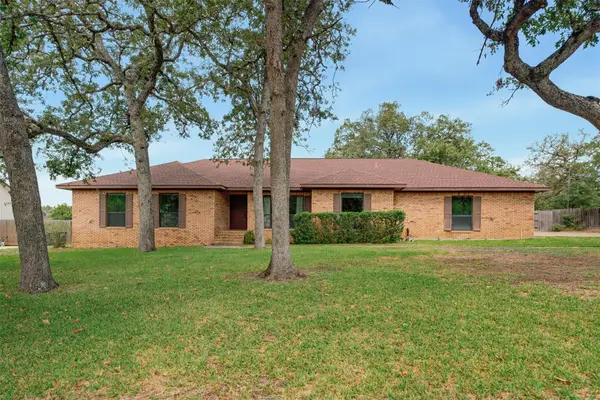 $400,000Active3 beds 2 baths1,953 sq. ft.
2006 Skyles Rd, Rockdale, TX 76567
MLS# 7992727Listed by: KELLER WILLIAMS REALTY - New
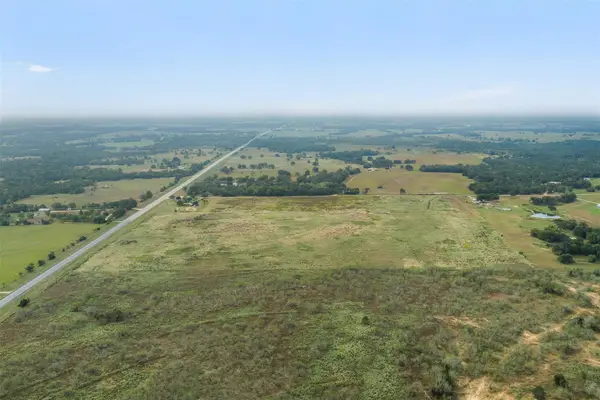 $800,000Active-- beds -- baths
460 Cr 313, Rockdale, TX 76567
MLS# 5140937Listed by: BEXLEY LAND & CATTLE - New
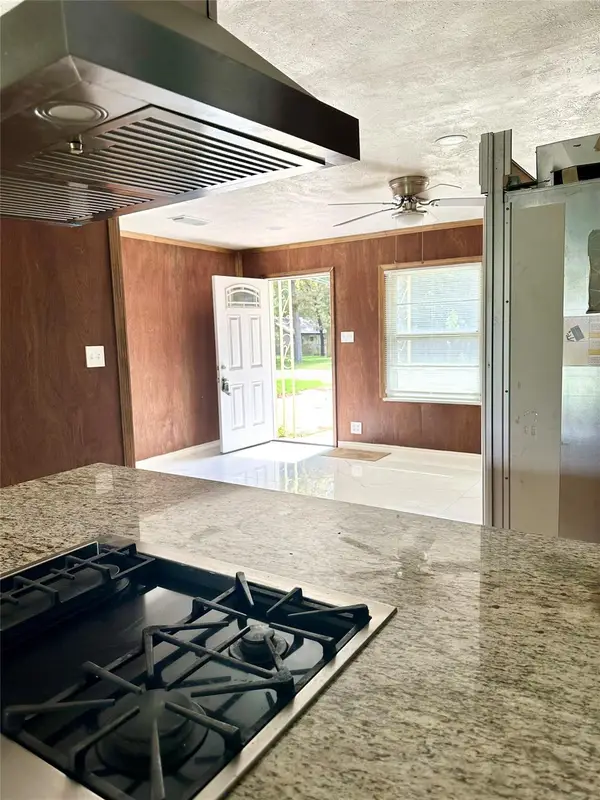 $165,000Active3 beds 2 baths1,300 sq. ft.
1012 Haley Ave, Rockdale, TX 76567
MLS# 3738215Listed by: AGENTS REALTY OF TEXAS, LLC - New
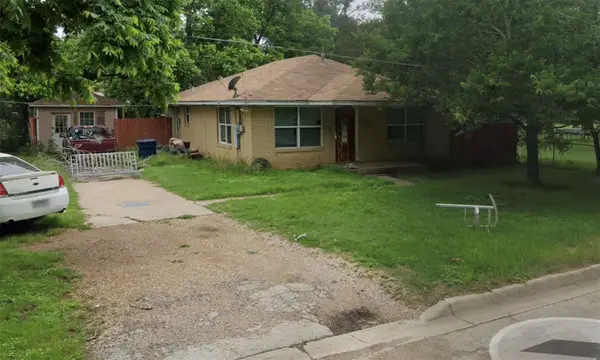 $80,000Active3 beds 2 baths1,440 sq. ft.
617 Green St, Rockdale, TX 76567
MLS# 5811479Listed by: JOSEPH WALTER REALTY, LLC 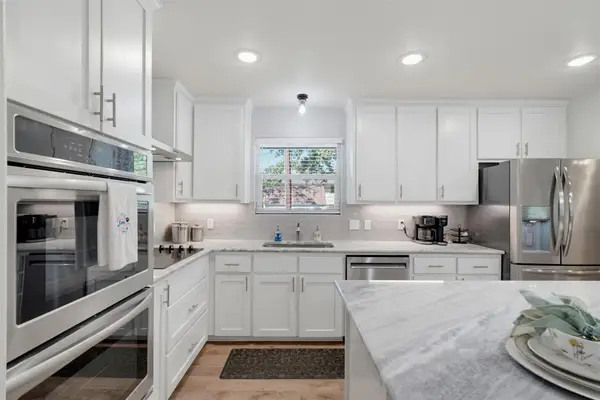 $304,900Active3 beds 2 baths1,899 sq. ft.
2205 Murray Ave, Rockdale, TX 76567
MLS# 8540828Listed by: KELLER WILLIAMS REALTY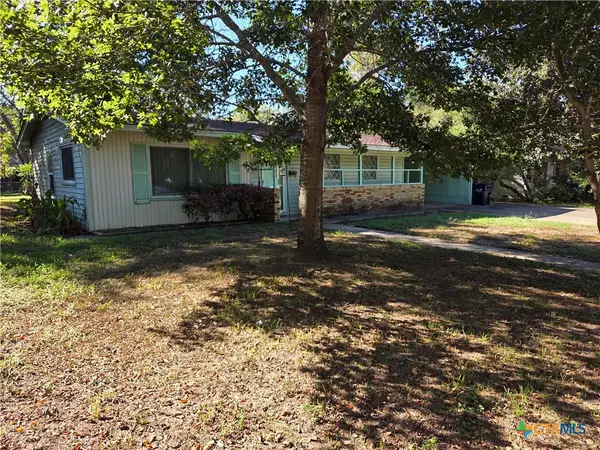 $150,000Active3 beds 1 baths1,040 sq. ft.
403 Hazel, Rockdale, TX 76567
MLS# 627320Listed by: PUD OWENS REALTY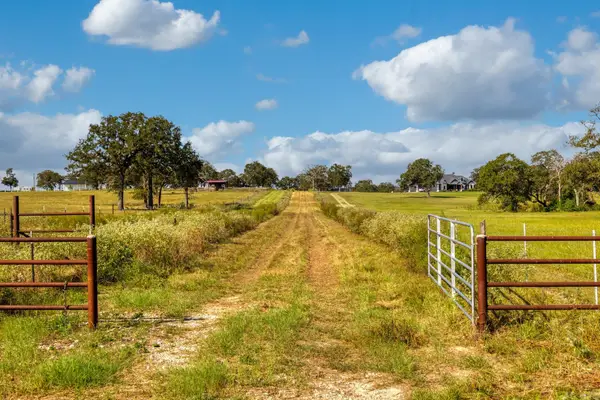 $214,900Active10.1 Acres
TBD Cr 302 Rd, Rockdale, TX 76567
MLS# 6024845Listed by: LPT REALTY LLC - ASCEND GROUP


Protect your home and budget from life's surprises with an Assurant Home Warranty, backed by a partner that supports you through every step of homeownership. Explore Plans.
©2026 Century 21 Real Estate LLC. All rights reserved. CENTURY 21®, the CENTURY 21 Logo and C21® are service marks owned by Century 21 Real Estate LLC. Century 21 Real Estate LLC fully supports the principles of the Fair Housing Act and the Equal Opportunity Act. Each office is independently owned and operated. Listing information is deemed reliable but not guaranteed accurate.