
121 North Sierra Woods Drive, Rockport, TX 78382
Local realty services provided by:CENTURY 21 North East
Listed by: missy grimsinger
Office: cass real estate
MLS#:482736
Source:South Texas MLS
Price summary
- Price:$375,000
- Price per sq. ft.:$185.28
About this home
WELCOME TO THIS BEAUTIFUL HOME ON A CORNER LOT IN SPANISH WOODS ESTATES WHICH OFFERS RELAXING QUIET COUNTRY-STYLE LIVING ON TWO LARGE LOTS-THE GOURMET KITCHEN IS A ENTERTAINERS DREAM, FEATURING A LARGE ISLAND DESIGNED FOR BOTH STYLE AND FUNCTION WITH ABUNDANT PREP SPACE-THREE BEDROOMS AND 2 FLEX SPACE ROOMS SO THERE IS PLENTY OF SPACE-SPACIOUS PRIMARY BEDROOM ON LOWER LEVEL FEATURES AN OVERSIZED GARDEN TUB AND LARGE SHOWER-UPSTAIRS YOU HAVE TWO BEDROOMS, ONE FULL BATH AND A BONUS ROOM WHICH LEADS TO A PRIVATE UPPER LEVEL SUN DECK-OVERSIZED LOT PROVIDES AMPLE OUTDOOR SPACE FOR RELAXATION AND LIVELY SUMMER BARBECUES OR QUIET EVENING BY THE FIRE PIT-COME TAKE A LOOK TODAY !!!
Contact an agent
Home facts
- Year built:1984
- Subdivision & Development:SPANISH WOODS EST #1
- Listing ID #:482736
- Added:1 day(s) ago
- Updated:September 19, 2026 at 10:57 PM
Rooms and interior
- Bedrooms:3
- Total bathrooms:3
- Full bathrooms:2
- Half bathrooms:1
- Flooring:Laminate, Tile
- Kitchen Description:Dishwasher, Disposal, Electric Oven, Electric Range, Kitchen Island, Microwave
- Living area:2,024 sq. ft.
Heating and cooling
- Cooling:Central Air
- Heating:Central, Electric
- Central air:Yes
Structure and exterior
- Roof:Shingle
- Year built:1984
- Building area:2,024 sq. ft.
- Lot area:0.34 Acres
- Lot Features:Corner Lot
- Exterior Features:Deck, Open
- Foundation Description:Slab
- Levels:2 Story
Schools
- High school:RockportFulton
- Middle school:RockportFulton
- Elementary school:FultonLearningCenter
Utilities
- Water:Public, Water Available
- Sewer:Septic Available
Finances and disclosures
- Price:$375,000
- Price per sq. ft.:$185.28
Features and amenities
- Appliances:Dishwasher, Disposal, Electric Oven, Electric Range, Microwave
- Laundry features:Dryer Hookup, Washer Hookup
- Amenities:Breakfast Bar, Ceiling Fans
Parking
- Parking description:Front Entry, Garage
- Garage:Yes
- Garage spaces:2
 Based on information from South Texas MLS, LLC as 2026. All information provided is deemed reliable but is not guaranteed and should be independently verified. South Texas MLS, LLC provides the MLS and all content therein “AS IS” and without any warranty, express or implied. MLS aggregate data is a copyright of Texas Association of REALTORS® (TAR) and that the reader may not reproduce or distribute the MLS aggregate data. TX_CCAR Member Broker: Lisa Shaw
New listings near 121 North Sierra Woods Drive
- New
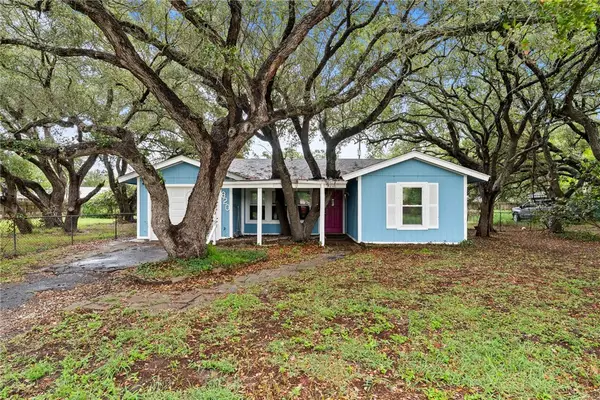 $160,000Active3 beds 2 baths1,092 sq. ft.
820 Ibis Drive, Rockport, TX 78382
MLS# 482662Listed by: BLUE WAVE REALTY - New
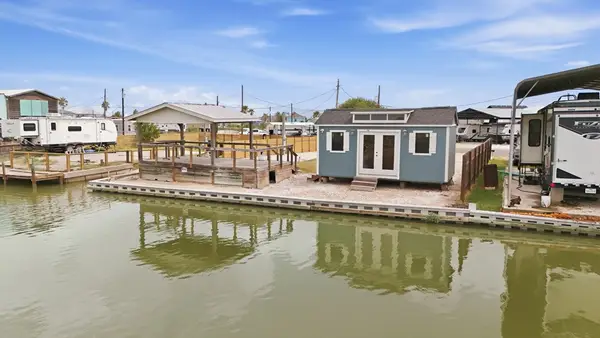 $210,000Active0.13 Acres
115 Island, Rockport, TX 78382
MLS# 482750Listed by: KELLER WILLIAMS COASTAL BEND - New
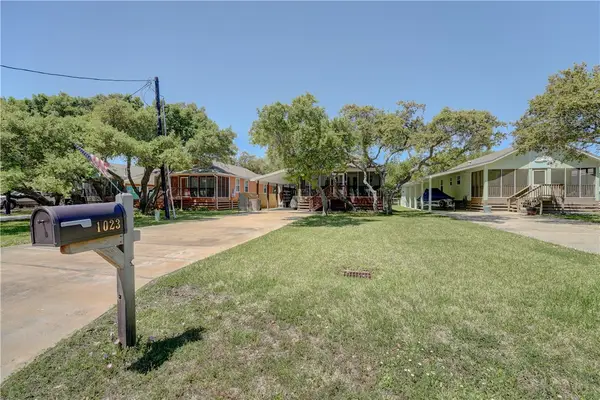 $285,000Active2 beds 2 baths960 sq. ft.
1023 S Fuqua Street, Rockport, TX 78382
MLS# 482599Listed by: KELLER WILLIAMS COASTAL BEND - New
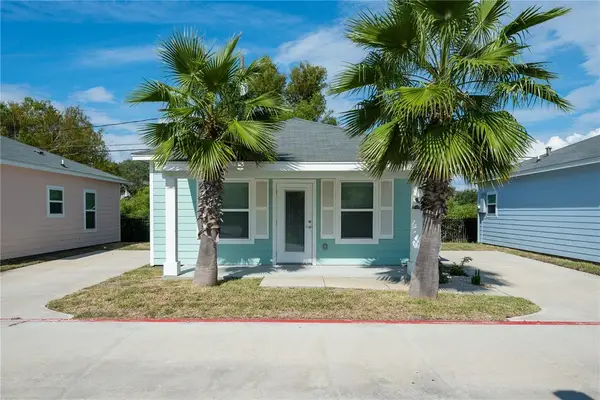 $190,000Active1 beds 1 baths720 sq. ft.
153 Oasis Circle, Rockport, TX 78382
MLS# 482684Listed by: KEY ALLEGRO REAL ESTATE - New
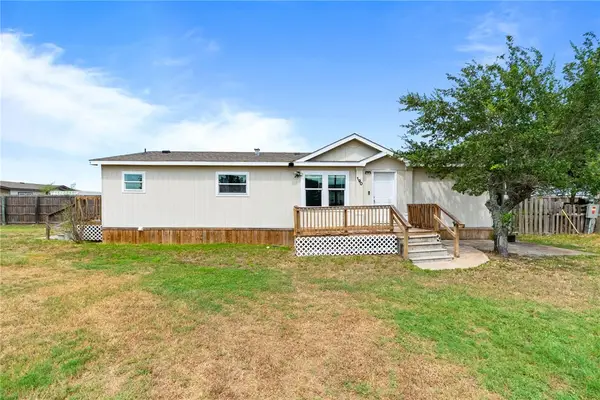 $180,000Active3 beds 2 baths1,456 sq. ft.
190 Lago Vista Drive, Rockport, TX 78382
MLS# 482667Listed by: BLUE WAVE REALTY - New
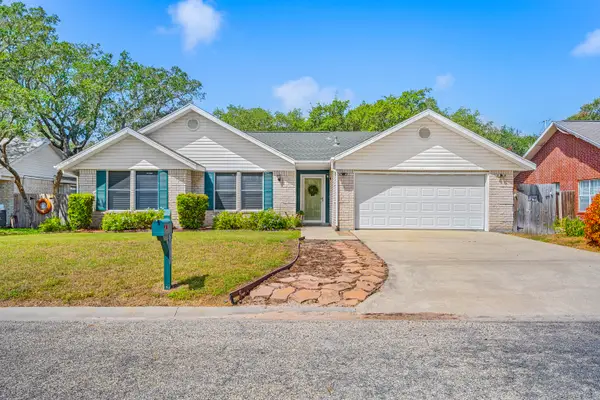 $299,000Active3 beds 2 baths1,473 sq. ft.
1513 Bluebird Ln, Rockport, TX 78382
MLS# 482578Listed by: KUPER SOTHEBY'S INTL REALTY - New
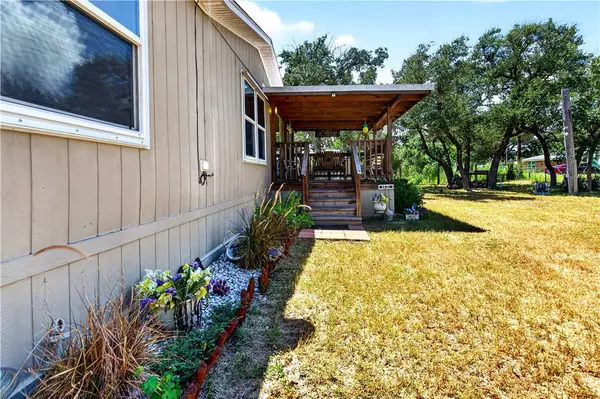 $260,000Active3 beds 2 baths1,144 sq. ft.
1437 Mallard Drive, Rockport, TX 78382
MLS# 482633Listed by: ROCKPORT PROPERTIES - New
 $195,000Active1 beds 1 baths768 sq. ft.
924 Ibis Drive, Rockport, TX 78382
MLS# 482595Listed by: VYLLA HOME - New
 $385,000Active3 beds 2 baths1,120 sq. ft.
195 Paradise Drive, Rockport, TX 78382
MLS# 55711963Listed by: KELLER WILLIAMS COASTAL BEND


Protect your home and budget from life's surprises with an Assurant Home Warranty, backed by a partner that supports you through every step of homeownership. Explore Plans.
©2026 Century 21 Real Estate LLC. All rights reserved. CENTURY 21®, the CENTURY 21 Logo and C21® are service marks owned by Century 21 Real Estate LLC. Century 21 Real Estate LLC fully supports the principles of the Fair Housing Act and the Equal Opportunity Act. Each office is independently owned and operated. Listing information is deemed reliable but not guaranteed accurate.