
128 Palm Drive, Rockport, TX 78382
Local realty services provided by:CENTURY 21 Judge Fite Company
Listed by: phyllis kline
Office: rockport properties
MLS#:480116
Source:South Texas MLS
Price summary
- Price:$568,500
- Price per sq. ft.:$414.36
About this home
Check out this delightful CANAL FRONT coastal home in casual and friendly Palm Harbor Subdivision! This comfy and casual two bedroom, two bath home is offered completely FURNISHED and decorated right down to the linens, dishes, cookware, etc., so you can start enjoying the Rockport Lifestyle right away. The open and airy floorplan features spacious rooms and great views of the canal from both the dining and living areas. The large, well-equipped kitchen even lets the cook enjoy the view while preparing all that fish you caught. Next on the agenda? Time to relax outside while enjoying the cooling Southeasterly breezes on the COVERED back deck of the home, or head down to the canal side deck to enjoy the sun and salty air closer to the water. While you’re there, you can cast a line and catch a fish! Or better yet, hop into your boat on the BOAT LIFT, and zip out to some of the best fishing spots around in Estes Flats or Redfish Bay in about five minutes. Then when you return, the FISH CLEANING STAND is ready for your catch! In addition to the covered back deck, the yard is shaded by beautiful, mature live oak trees. Short-term rentals are allowed in Palm Harbor, so you can rent it when you're not enjoying it yourself and it becomes an income-producer as well. Sounds like a winning combination to me! There is also a one-car garage and a carport for vehicles and/or storage....
Contact an agent
Home facts
- Year built:1972
- Subdivision & Development:Palm Harbor
- Listing ID #:480116
- Added:44 day(s) ago
- Updated:September 12, 2026 at 02:08 PM
Rooms and interior
- Bedrooms:2
- Total bathrooms:2
- Full bathrooms:2
- Flooring:Carpet, Tile
- Kitchen Description:Dishwasher, Free Standing Range, Range Hood, Refrigerator
- Living area:1,372 sq. ft.
Heating and cooling
- Cooling:Central Air
- Heating:Central, Electric
- Central air:Yes
Structure and exterior
- Roof:Shingle
- Year built:1972
- Building area:1,372 sq. ft.
- Lot area:0.16 Acres
- Lot Features:Interior Lot
- Architectural Style:Traditional
- Construction Materials:Wood Siding
- Exterior Features:Boat Lift, Covered, Deck, Dock
- Foundation Description:Slab
- Levels:1 Story
Schools
- High school:RockportFulton
- Middle school:RockportFulton
- Elementary school:Live Oak
Utilities
- Water:Public, Water Available
- Sewer:Septic Available
Finances and disclosures
- Price:$568,500
- Price per sq. ft.:$414.36
Features and amenities
- Appliances:Dishwasher, Free Standing Range, Range Hood, Refrigerator
- Laundry features:Dryer Hookup, Washer Hookup
- Amenities:Breakfast Bar, Ceiling Fans, Open Floor Plan, Window Coverings
Parking
- Parking description:Asphalt, Carport, Garage
- Garage:Yes
- Garage spaces:1
 Based on information from South Texas MLS, LLC as 2026. All information provided is deemed reliable but is not guaranteed and should be independently verified. South Texas MLS, LLC provides the MLS and all content therein “AS IS” and without any warranty, express or implied. MLS aggregate data is a copyright of Texas Association of REALTORS® (TAR) and that the reader may not reproduce or distribute the MLS aggregate data. TX_CCAR Member Broker: Ashley Conlon
New listings near 128 Palm Drive
- New
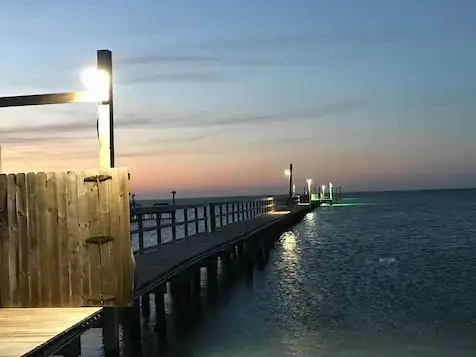 $1,390,000Active3 beds 2 baths1,900 sq. ft.
Address Withheld By Seller, Rockport, TX 78382
MLS# 482400Listed by: COLDWELL BANKER PACESETTER STEEL - New
 $459,900Active4 beds 3 baths2,034 sq. ft.
111 Paso Madera, Rockport, TX 78382
MLS# 482328Listed by: RE/MAX SECURITY REAL ESTATE - New
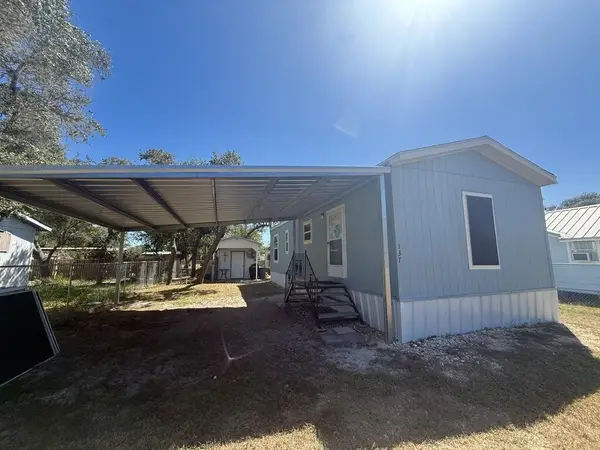 $169,000Active1 beds 1 baths620 sq. ft.
137 Lantana Drive, Rockport, TX 78382
MLS# 482310Listed by: LUCE PROPERTIES - New
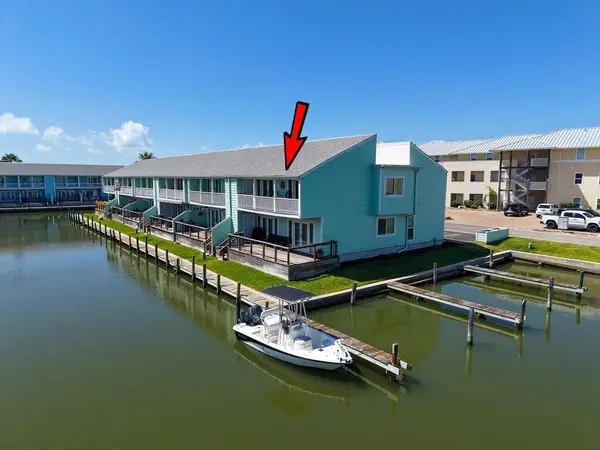 $395,000Active2 beds 2 baths1,050 sq. ft.
812 Sandollar Street #812, Rockport, TX 78382
MLS# 482314Listed by: LUCE PROPERTIES - New
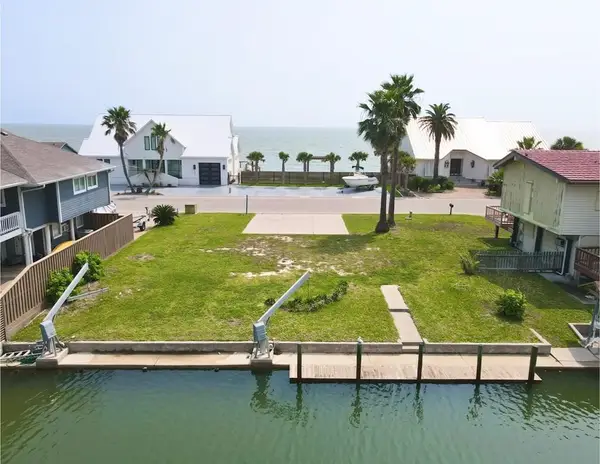 $325,000Active0.13 Acres
1837 Bay Shore Drive, Rockport, TX 78382
MLS# 482316Listed by: LUCE PROPERTIES - New
 $144,000Active2 beds 1 baths1,306 sq. ft.
109 Huckleberry Street, Rockport, TX 78382
MLS# 85555303Listed by: EPIQUE REALTY LLC - New
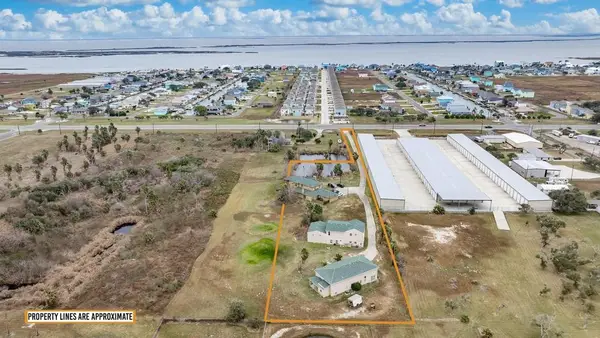 $799,900Active11 beds 8 baths8,075 sq. ft.
4107 Highway 35 Highway S, Rockport, TX 78382
MLS# 482273Listed by: SOUTH COAST REAL ESTATE - New
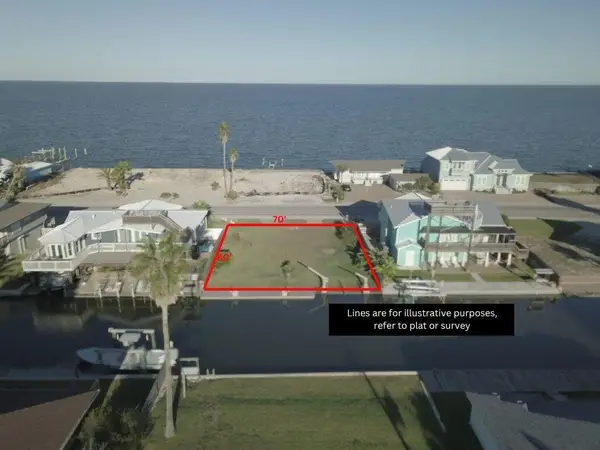 $289,995Active0.13 Acres
1859 Bay Shore Drive, Rockport, TX 78382
MLS# 482251Listed by: LUCE PROPERTIES - New
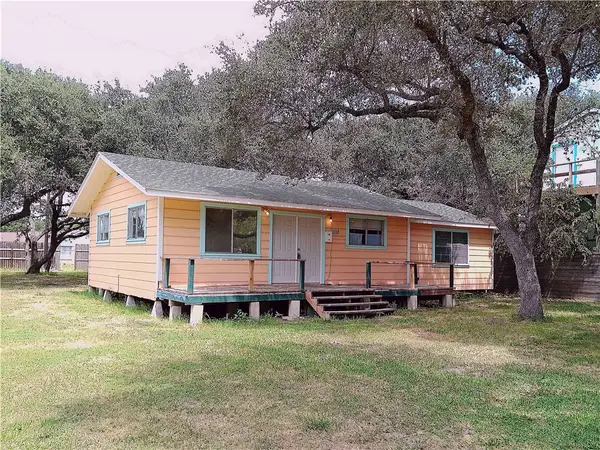 $162,000Active2 beds 1 baths1,055 sq. ft.
1408 Mallard Drive, Rockport, TX 78382
MLS# 482069Listed by: CASS REAL ESTATE - New
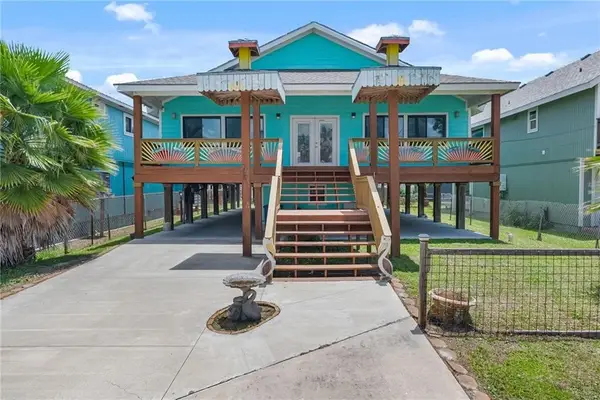 $669,000Active4 beds 4 baths2,484 sq. ft.
720 S Magnolia Street, Rockport, TX 78382
MLS# 482147Listed by: SPENCER GROVE


Protect your home and budget from life's surprises with an Assurant Home Warranty, backed by a partner that supports you through every step of homeownership. Explore Plans.
©2026 Century 21 Real Estate LLC. All rights reserved. CENTURY 21®, the CENTURY 21 Logo and C21® are service marks owned by Century 21 Real Estate LLC. Century 21 Real Estate LLC fully supports the principles of the Fair Housing Act and the Equal Opportunity Act. Each office is independently owned and operated. Listing information is deemed reliable but not guaranteed accurate.