
1322 Omohundro St, Rockport, TX 78382
Local realty services provided by:CENTURY 21 Judge Fite Company
Listed by: tanner kneese
Office: kuper sotheby's int'l realty
MLS#:8343746
Source:ACTRIS
Price summary
- Price:$329,000
- Price per sq. ft.:$346.32
About this home
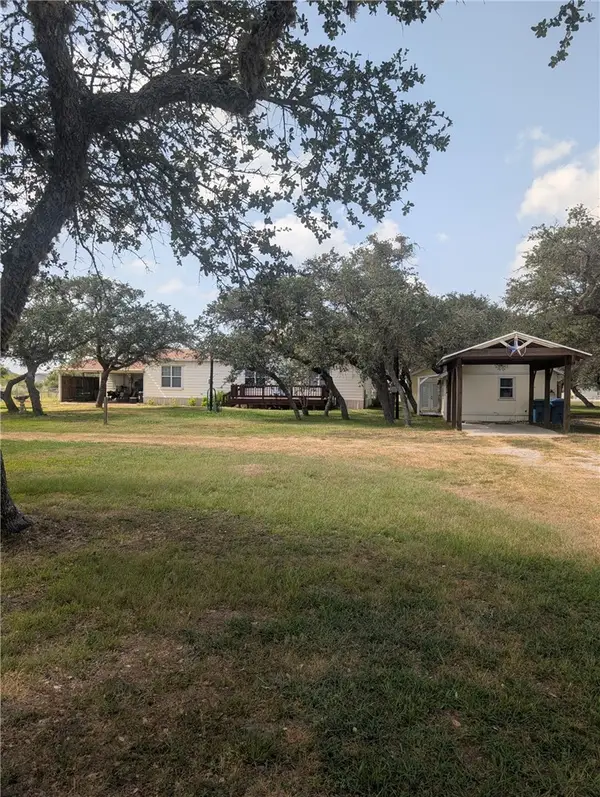
Experience relaxed coastal living in the heart of Rockport at 1322 Omohundro Street, ideally positioned within walking distance of Rockport Beach and the bay. This charming 3-bedroom, 1-bath residence offers an inviting combination of comfort, character and convenience, making it well suited as a full-time home, weekend retreat or coastal getaway.
The thoughtfully updated interior features warm wood and tile flooring, granite countertops, upgraded appliances and a functional layout designed for easy everyday living. Natural light and a comfortable scale give the home a bright, welcoming feel, while the low-maintenance design allows more time to enjoy everything Rockport has to offer.
From morning walks along the waterfront to afternoons at the beach and evenings enjoying nearby dining, shopping and local attractions, the location captures the laid-back lifestyle that makes Rockport so special. Whether exploring by foot, bike or golf cart, many of the area’s most popular coastal amenities are close at hand.
Offering an appealing combination of location, charm and simplicity, 1322 Omohundro Street presents a wonderful opportunity to enjoy life near the water in one of the Texas Gulf Coast’s most beloved communities....
Contact an agent
Home facts
- Year built:1960
- Subdivision & Development:Smith & Wood
- Listing ID #:8343746
- Updated:September 16, 2026 at 05:48 PM
Rooms and interior
- Bedrooms:3
- Total bathrooms:1
- Full bathrooms:1
- Flooring:Tile, Wood
- Kitchen Description:Free-Standing Electric Range, Free-Standing Refrigerator, Stainless Steel Appliance(s)
- Living area:950 sq. ft.
Heating and cooling
- Cooling:Ductless
- Heating:Ductless
Structure and exterior
- Roof:Shingle
- Year built:1960
- Building area:950 sq. ft.
- Lot area:0.12 Acres
- Lot Features:City Lot
- Construction Materials:Wood Siding
- Exterior Features:Private Yard
- Foundation Description:Pillar/Post/Pier
Schools
- High school:Outside School District
- Elementary school:Outside School District
Utilities
- Water:Public
- Sewer:Public Sewer
Finances and disclosures
- Price:$329,000
- Price per sq. ft.:$346.32
- Tax amount:$2,714 (2025)
Features and amenities
- Appliances:Electric Water Heater, Free-Standing Electric Range, Free-Standing Refrigerator, RNGHD, Stainless Steel Appliance(s), Washer/Dryer
- Laundry features:Washer/Dryer
Parking
- Total parking spaces:3
- Parking description:Attached, Driveway, Enclosed, Garage, Garage Door Opener, Garage Faces Front
- Garage:Yes
- Garage spaces:1
New listings near 1322 Omohundro St
- New
 $239,900Active3 beds 2 baths1,236 sq. ft.
1410 S Mathis Street, Rockport, TX 78382
MLS# 482570Listed by: KELLER WILLIAMS COASTAL BEND - New
 $225,000Active1 beds 2 baths890 sq. ft.
71 W Nassau #302, Rockport, TX 78382
MLS# 2016822Listed by: WELCOME HOME REAL ESTATE - New
 $470,000Active3 beds 3 baths1,496 sq. ft.
3433 Loop 1781 Unit 3 #3, Rockport, TX 78382
MLS# 482528Listed by: LUXE REALTY GROUP - New
 $269,000Active3 beds 2 baths1,560 sq. ft.
112 Cielo Vista Drive, Rockport, TX 78382
MLS# 482541Listed by: KEY ALLEGRO REAL ESTATE - New
 $175,000Active3 beds 2 baths1,140 sq. ft.
1212 Fort Worth Street, Rockport, TX 78382
MLS# 482461Listed by: LPT REALTY, LLC - New
 $199,000Active1.55 Acres
1166 State Highway 188, Rockport, TX 78382
MLS# 482512Listed by: LUCE PROPERTIES - New
 $115,000Active13.28 Acres
542 E Sagebrush Drive, Rockport, TX 78382
MLS# 482483Listed by: LUCE PROPERTIES - New
 $339,900Active13.28 Acres
509 E Sagebrush Drive, Rockport, TX 78382
MLS# 482484Listed by: LUCE PROPERTIES - New
 $290,000Active2 beds 2 baths1,050 sq. ft.
709 Lauderdale Drive #709, Rockport, TX 78382
MLS# 482457Listed by: LUCE PROPERTIES


Protect your home and budget from life's surprises with an Assurant Home Warranty, backed by a partner that supports you through every step of homeownership. Explore Plans.
©2026 Century 21 Real Estate LLC. All rights reserved. CENTURY 21®, the CENTURY 21 Logo and C21® are service marks owned by Century 21 Real Estate LLC. Century 21 Real Estate LLC fully supports the principles of the Fair Housing Act and the Equal Opportunity Act. Each office is independently owned and operated. Listing information is deemed reliable but not guaranteed accurate.