
144 Lavaca Circle, Rockport, TX 78382
Local realty services provided by:CENTURY 21 North East
Listed by: brianna myers
Office: keller williams coastal bend
MLS#:480669
Source:South Texas MLS
Price summary
- Price:$398,000
- Price per sq. ft.:$263.05
- Monthly HOA dues:$225
About this home
Welcome to your own little coastal oasis in the gated LaSalle community! Built in 2024, this 1,513 sq. ft. townhome was thoughtfully custom designed from top to bottom and is anything but builder-basic. Step inside to a bright, open floor plan with 9-foot ceilings, transom windows filling the home with natural light, custom wallpaper and paint, designer lighting, glass pocket doors, quartz countertops, glass tile backsplash, premium flooring, and beautifully finished tile and stone showers. Every detail creates a coastal feel that's elevated, inviting, and completely unique.
Offering 2 bedrooms and 2.5 baths, this home has one feature you absolutely have to see—the upstairs retreat! Custom built-ins feature four bunks, drawers and additional sleeping space, creating room to sleep up to six. It's the ultimate setup for visiting family, grandkids, guests, or your own coastal bunk room. A screened-in upper porch and covered lower porch offer even more space to relax and enjoy the coastal lifestyle.
Outside is where this townhome REALLY sets itself apart. Situated on TWO lots, you'll have a private fenced yard for the pups, a custom-designed shaded garden seating area, and a picture-perfect view of the community pool right from your front porch.
LaSalle offers gated access, peaceful walking paths, a large community pool with two lounging pools, clubhouse and grill area—all approximately one mile from the coastal waters and close to everything Rockport-Fulton has to offer.
A built-in speaker system, security system, hurricane window covers, 1.5-car garage and all appliances conveying add even more to a home that's already been thoughtfully finished and ready to enjoy.
Custom, coastal and full of personality—this isn't your typical townhome. It's the Rockport lifestyle wrapped up in one seriously special home....
Contact an agent
Home facts
- Year built:2024
- Subdivision & Development:La Salle Estates PUD
- Listing ID #:480669
- Added:11 day(s) ago
- Updated:August 22, 2026 at 01:56 PM
Rooms and interior
- Bedrooms:2
- Total bathrooms:3
- Full bathrooms:2
- Half bathrooms:1
- Kitchen Description:Dishwasher, Disposal, Gas Oven, Gas Range, Kitchen Island, Microwave, Range Hood, Refrigerator
- Bedroom Description:Split Bedrooms
- Living area:1,513 sq. ft.
Heating and cooling
- Cooling:Central Air
- Heating:Central, Electric
- Central air:Yes
Structure and exterior
- Roof:Shingle
- Year built:2024
- Building area:1,513 sq. ft.
- Lot area:0.06 Acres
- Lot Features:Interior Lot
- Exterior Features:Covered, Patio, Screened
- Foundation Description:Slab
- Levels:2 Story
Schools
- High school:Other
- Middle school:Other
- Elementary school:Other
Utilities
- Water:Public, Water Available
- Sewer:Public Sewer, Sewer Available
Finances and disclosures
- Price:$398,000
- Price per sq. ft.:$263.05
Features and amenities
- Appliances:Dishwasher, Disposal, Gas Oven, Gas Range, Microwave, Range Hood, Refrigerator
- Laundry features:Dryer Hookup, Washer Hookup
- Amenities:Breakfast Bar, Gated, Gated Community, Open Floor Plan, Smoke Detectors
- Pool features:In Ground, Pool
Parking
- Total parking spaces:2
- Parking description:Attached, Garage, Garage Door Opener, Rear Side Off Street
- Garage:Yes
- Garage spaces:1
 Based on information from South Texas MLS, LLC as 2026. All information provided is deemed reliable but is not guaranteed and should be independently verified. South Texas MLS, LLC provides the MLS and all content therein “AS IS” and without any warranty, express or implied. MLS aggregate data is a copyright of Texas Association of REALTORS® (TAR) and that the reader may not reproduce or distribute the MLS aggregate data. TX_CCAR Member Broker: Lisa Shaw
New listings near 144 Lavaca Circle
- Open Sat, 11am to 1pmNew
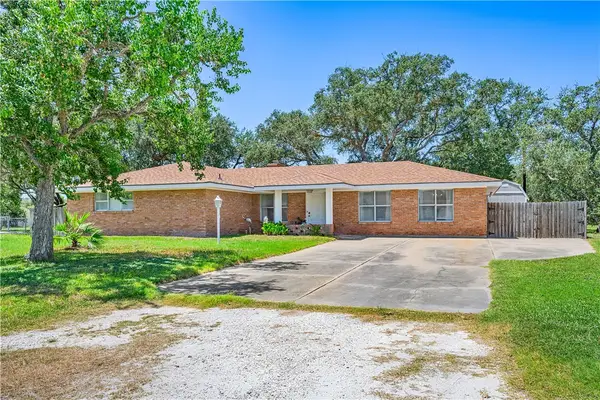 $350,000Active3 beds 2 baths2,028 sq. ft.
843 Pine Ave, Rockport, TX 78382
MLS# 481191Listed by: KUPER SOTHEBY'S INTL REALTY - New
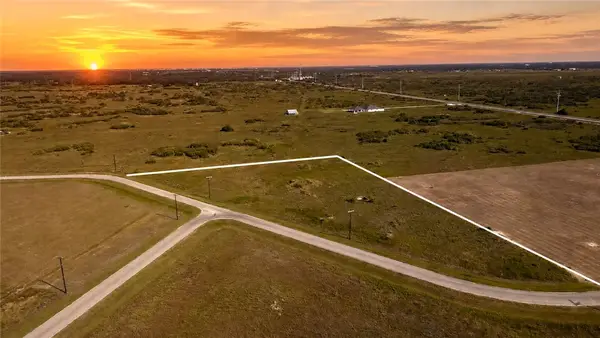 $89,900Active2.75 Acres
200 Duckhaven Drive, Rockport, TX 78382
MLS# 481250Listed by: KW COASTAL BEND - ISLAND - New
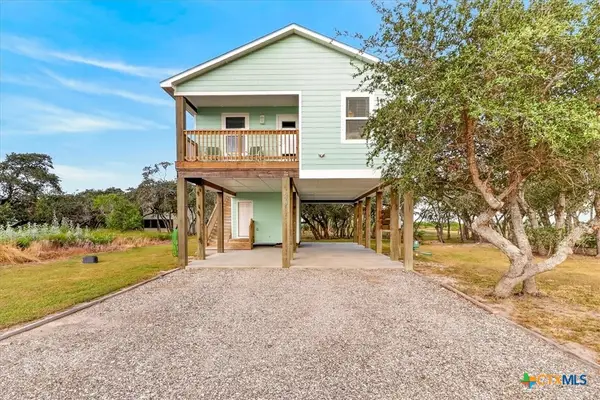 $299,900Active2 beds 1 baths993 sq. ft.
578 Mesquite Tree Loop, Rockport, TX 78382
MLS# 623241Listed by: RE/MAX LAND & HOMES - New
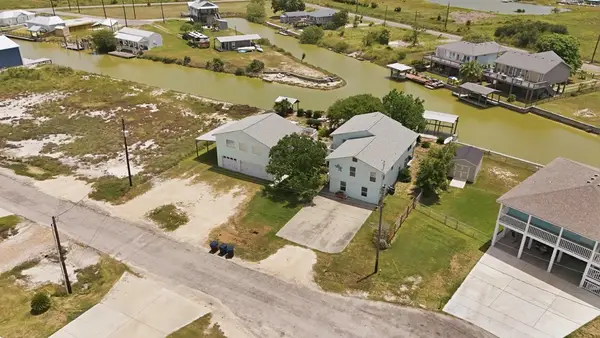 $920,000Active5 beds 3 baths3,094 sq. ft.
126 Canvasback, Rockport, TX 78382
MLS# 481197Listed by: KELLER WILLIAMS COASTAL BEND - New
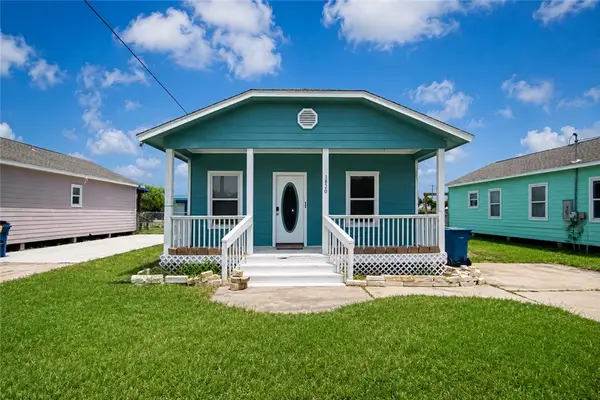 $249,900Active2 beds 1 baths960 sq. ft.
1820 Highway 35 S, Rockport, TX 78382
MLS# 481205Listed by: MIRABAL MONTALVO & ASSOCIATES - New
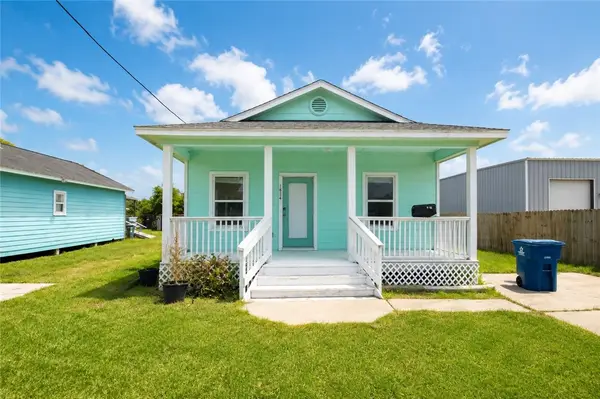 $239,900Active2 beds 1 baths960 sq. ft.
1824 Highway 35 S, Rockport, TX 78382
MLS# 481206Listed by: MIRABAL MONTALVO & ASSOCIATES - New
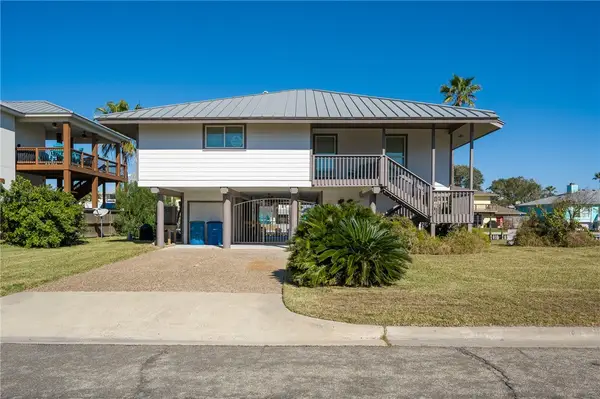 $895,000Active3 beds 3 baths1,884 sq. ft.
11 Luau Lane, Rockport, TX 78382
MLS# 481198Listed by: KEY ALLEGRO REAL ESTATE - New
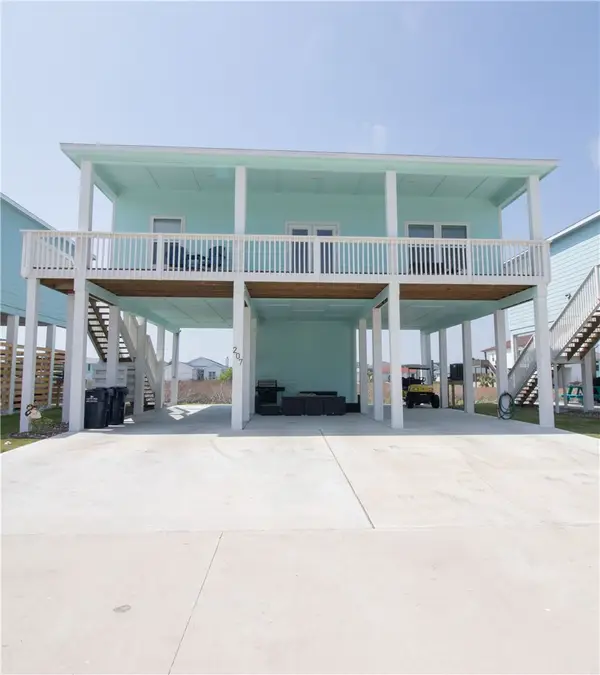 $389,900Active3 beds 2 baths1,120 sq. ft.
207 Paradise Drive, Rockport, TX 78382
MLS# 481185Listed by: TEXAS HOMES & ACRES REALTY,LLC - Open Sat, 11am to 1pmNew
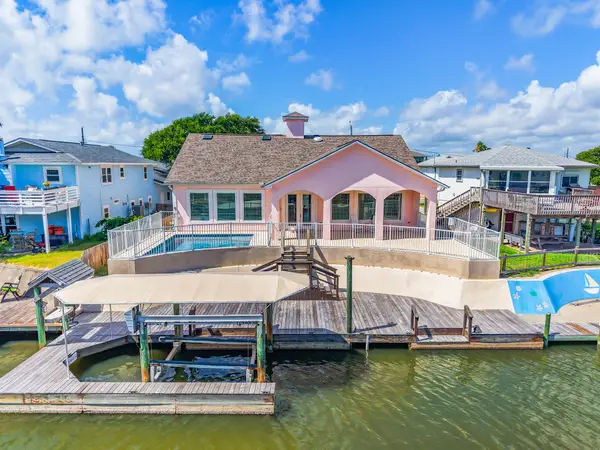 $935,000Active3 beds 4 baths2,158 sq. ft.
244 Starboard Avenue, Rockport, TX 78382
MLS# 481160Listed by: KUPER SOTHEBY'S INTL REALTY - New
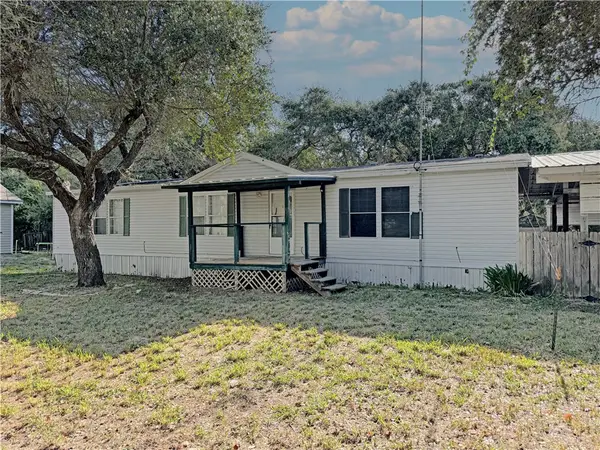 $239,000Active3 beds 2 baths1,568 sq. ft.
220 W Linden Street, Rockport, TX 78382
MLS# 481153Listed by: SPEARS & CO REAL ESTATE


Protect your home and budget from life's surprises with an Assurant Home Warranty, backed by a partner that supports you through every step of homeownership. Explore Plans.
©2026 Century 21 Real Estate LLC. All rights reserved. CENTURY 21®, the CENTURY 21 Logo and C21® are service marks owned by Century 21 Real Estate LLC. Century 21 Real Estate LLC fully supports the principles of the Fair Housing Act and the Equal Opportunity Act. Each office is independently owned and operated. Listing information is deemed reliable but not guaranteed accurate.