
302 Saint Andrews Street #H101, Rockport, TX 78382
Local realty services provided by:CENTURY 21 North East
Listed by: lisa kliebert
Office: luce properties
MLS#:482244
Source:South Texas MLS
Price summary
- Price:$200,000
- Price per sq. ft.:$185.19
- Monthly HOA dues:$424
About this home
Wonderful Rockport Country Club condo with a pool just outside the back door! This updated townhouse-style condo is located in the desirable Rockport Country Club community. The home features two upstairs bedrooms, two bathrooms, and a covered patio. Plus, a separate area for parking a car or golf cart. The comfortable, stylish, and functional layout is ideal for full-time living, a vacation getaway, or investment use. Highlights include a wood-burning fireplace, an inviting living area and kitchen, and a laundry closet. Fully furnished with stainless steel appliances, this move-in-ready condo is just waiting for the right person to enjoy. Upstairs bedrooms offer added privacy for you and your guests. Relax by the sparkling swimming pool just steps from your back door, all in a convenient location just minutes from everything Rockport has to offer. HOA fee covers the clubhouse, pool maintenance, mowing, trash pickup, water and Spectrum internet as well as exterior insurance.
Contact an agent
Home facts
- Year built:1986
- Subdivision & Development:Gardens Of Lakeside
- Listing ID #:482244
- Added:1 day(s) ago
- Updated:September 10, 2026 at 02:14 PM
Rooms and interior
- Bedrooms:2
- Total bathrooms:2
- Full bathrooms:1
- Half bathrooms:1
- Flooring:Carpet, Tile
- Kitchen Description:Dishwasher, Disposal, Electric Oven, Electric Range, Microwave
- Living area:1,080 sq. ft.
Heating and cooling
- Cooling:Central Air
- Heating:Central, Electric
- Central air:Yes
Structure and exterior
- Roof:Metal
- Year built:1986
- Building area:1,080 sq. ft.
- Lot Features:Interior Lot
- Construction Materials:Stucco
- Exterior Features:Covered, Deck, Open, Patio
- Foundation Description:Slab
- Levels:2 Story
Schools
- High school:RockportFulton
- Middle school:RockportFulton
- Elementary school:FultonLearningCenter
Utilities
- Water:Public, Water Available
- Sewer:Public Sewer, Sewer Available
Finances and disclosures
- Price:$200,000
- Price per sq. ft.:$185.19
Features and amenities
- Appliances:Dishwasher, Disposal, Electric Oven, Electric Range, Microwave
- Laundry features:Dryer Hookup, Washer Hookup
- Amenities:Breakfast Bar, Clubhouse, Window Coverings
- Pool features:Pool
Parking
- Parking description:Carport, Detached
 Based on information from South Texas MLS, LLC as 2026. All information provided is deemed reliable but is not guaranteed and should be independently verified. South Texas MLS, LLC provides the MLS and all content therein “AS IS” and without any warranty, express or implied. MLS aggregate data is a copyright of Texas Association of REALTORS® (TAR) and that the reader may not reproduce or distribute the MLS aggregate data. TX_CCAR Member Broker: Lisa Shaw
New listings near 302 Saint Andrews Street #H101
- New
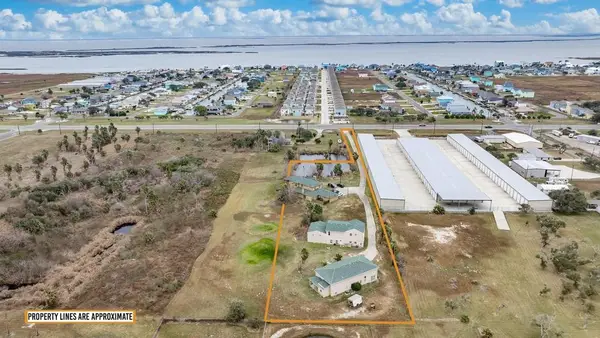 $799,900Active11 beds 8 baths8,075 sq. ft.
4107 Highway 35 Highway S, Rockport, TX 78382
MLS# 482273Listed by: SOUTH COAST REAL ESTATE - New
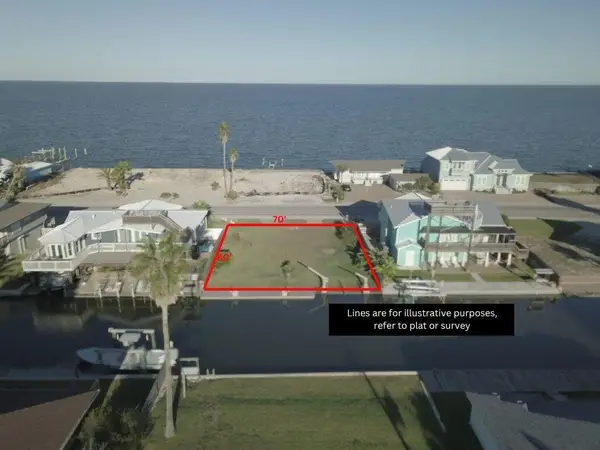 $289,995Active0.13 Acres
1859 Bay Shore Drive, Rockport, TX 78382
MLS# 482251Listed by: LUCE PROPERTIES - New
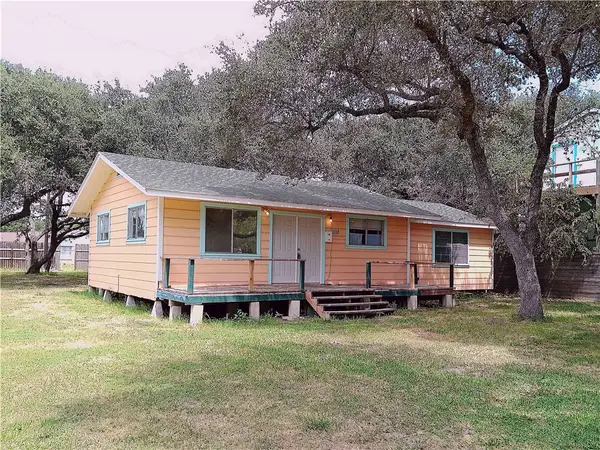 $162,000Active2 beds 1 baths1,055 sq. ft.
1408 Mallard Drive, Rockport, TX 78382
MLS# 482069Listed by: CASS REAL ESTATE - New
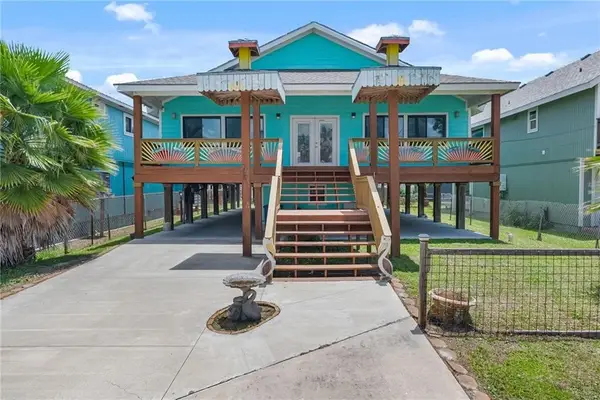 $669,000Active4 beds 4 baths2,484 sq. ft.
720 S Magnolia Street, Rockport, TX 78382
MLS# 482147Listed by: SPENCER GROVE - New
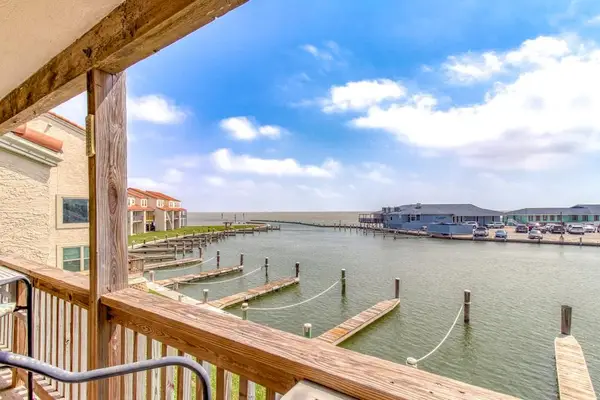 $425,000Active2 beds 2 baths1,178 sq. ft.
620 S Fulton Beach #109, Rockport, TX 78382
MLS# 482253Listed by: LUCE PROPERTIES - New
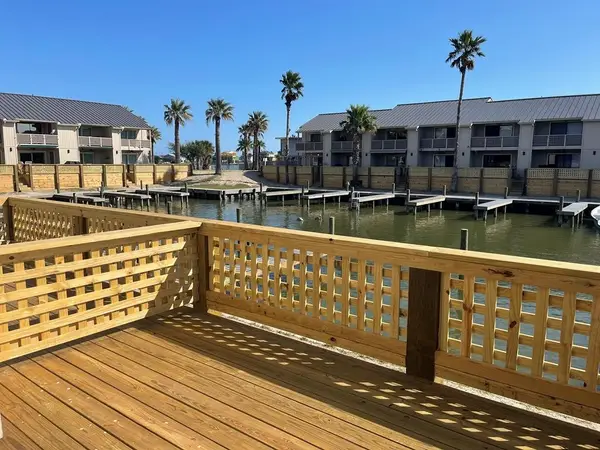 $399,000Active2 beds 2 baths1,233 sq. ft.
2107 Bayhouse Drive #2107, Rockport, TX 78382
MLS# 482213Listed by: LUCE PROPERTIES - New
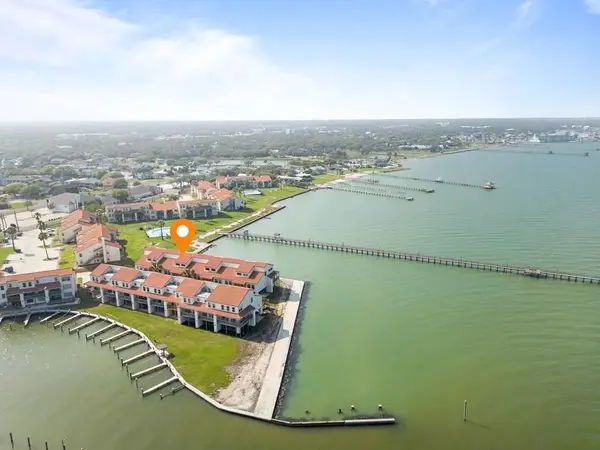 $295,000Active2 beds 2 baths1,414 sq. ft.
620 S Fulton Beach Road #306, Rockport, TX 78382
MLS# 482217Listed by: LUCE PROPERTIES - New
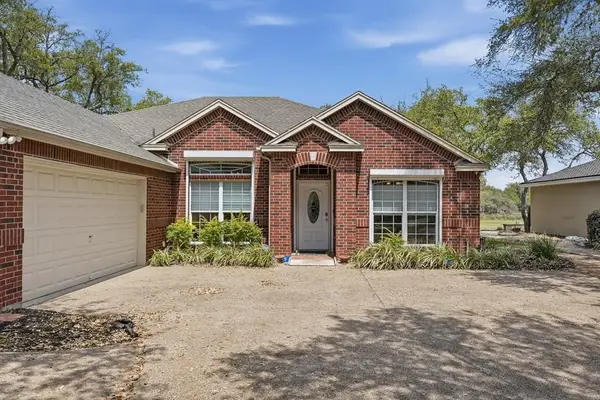 $470,000Active3 beds 2 baths2,184 sq. ft.
325 Champions Drive, Rockport, TX 78382
MLS# 482208Listed by: LUCE PROPERTIES 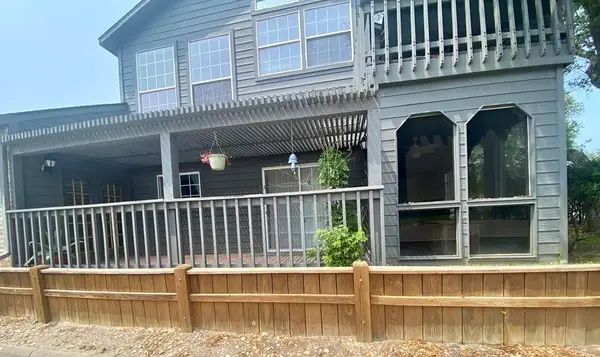 $225,000Pending2 beds 3 baths1,457 sq. ft.
210 Oak Bay Street #701, Rockport, TX 78382
MLS# 473628Listed by: RE/MAX SECURITY REAL ESTATE


Protect your home and budget from life's surprises with an Assurant Home Warranty, backed by a partner that supports you through every step of homeownership. Explore Plans.
©2026 Century 21 Real Estate LLC. All rights reserved. CENTURY 21®, the CENTURY 21 Logo and C21® are service marks owned by Century 21 Real Estate LLC. Century 21 Real Estate LLC fully supports the principles of the Fair Housing Act and the Equal Opportunity Act. Each office is independently owned and operated. Listing information is deemed reliable but not guaranteed accurate.