
843 Pine Ave, Rockport, TX 78382
Local realty services provided by:CENTURY 21 Judge Fite Company
Listed by: jennifer saski
Office: kuper sotheby's intl realty
MLS#:481191
Source:South Texas MLS
Price summary
- Price:$335,000
- Price per sq. ft.:$165.19
About this home
Welcome home to this charming 3-bedroom, 2-bath mid-century brick home, offering comfortable living, generous outdoor space, and the added benefit of being outside city limits = reduced taxes. Inside, a spacious living room ( perfect for oversized sectionals) flows naturally into the dining area, creating an inviting space for everyday living and entertaining. A brick fireplace serves as a stylish architectural focal point, while the sunroom provides additional flexible space to relax and enjoy the backyard views. Ceramic tile flooring has been updated throughout the home, and the primary bathroom has also been beautifully updated. A spacious laundry room adds extra convenience and functionality. Out back, mature oak trees provide wonderful shade over the fully fenced yard. Double gates allow easy access for RV or boat parking, and two storage buildings offer plenty of room for tools, outdoor equipment, and recreational gear. Located in a quiet neighborhood outside the city limits, this home offers space, character, and flexibility—all with the advantage of reduced city property taxes. (Fireplace is non-operable and serves as a decorative architectural feature.)...
Contact an agent
Home facts
- Year built:1969
- Subdivision & Development:Oak Terrace
- Listing ID #:481191
- Added:64 day(s) ago
- Updated:October 25, 2026 at 08:16 AM
Rooms and interior
- Bedrooms:3
- Total bathrooms:2
- Full bathrooms:2
- Flooring:Ceramic Tile, Tile
- Kitchen Description:Dishwasher, Electric Oven, Electric Range
- Living area:2,028 sq. ft.
Heating and cooling
- Cooling:Central Air
- Heating:Central, Electric
- Central air:Yes
Structure and exterior
- Roof:Shingle
- Year built:1969
- Building area:2,028 sq. ft.
- Lot area:0.25 Acres
- Lot Features:Interior Lot
- Architectural Style:Ranch
- Exterior Features:Open, Patio, Storage
- Foundation Description:Slab
- Levels:1 Story
Schools
- High school:RockportFulton
- Middle school:RockportFulton
- Elementary school:LiveOakLearningCenter
Utilities
- Water:Public, Water Available
- Sewer:Private Sewer, Septic Available, Sewer Available
Finances and disclosures
- Price:$335,000
- Price per sq. ft.:$165.19
Features and amenities
- Appliances:Dishwasher, Electric Oven, Electric Range
- Laundry features:Dryer Hookup, Washer Hookup
- Amenities:Breakfast Bar, Window Coverings
Parking
- Total parking spaces:5
- Parking description:Concrete
 Based on information from South Texas MLS, LLC as 2026. All information provided is deemed reliable but is not guaranteed and should be independently verified. South Texas MLS, LLC provides the MLS and all content therein “AS IS” and without any warranty, express or implied. MLS aggregate data is a copyright of Texas Association of REALTORS® (TAR) and that the reader may not reproduce or distribute the MLS aggregate data. TX_CCAR Member Broker: Ashley Conlon
New listings near 843 Pine Ave
- New
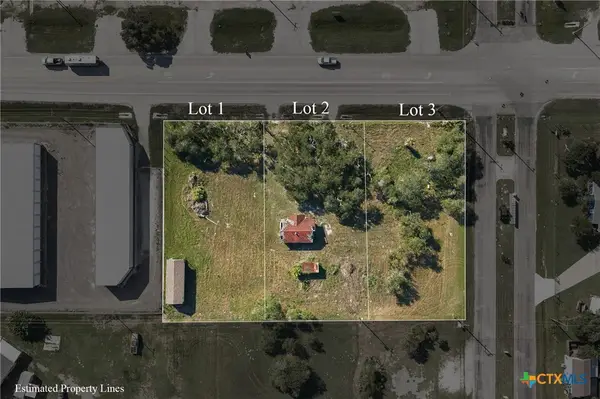 $250,000Active1.35 Acres
6656-6668 Hwy 35, Rockport, TX 78382
MLS# 628523Listed by: LAND UNLIMITED - New
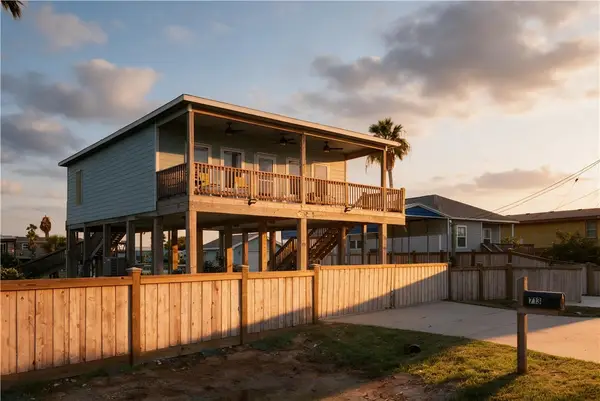 $695,000Active2 beds 2 baths1,080 sq. ft.
713 Copano Cove, Rockport, TX 78382
MLS# 483899Listed by: KELLER WILLIAMS COASTAL BEND - New
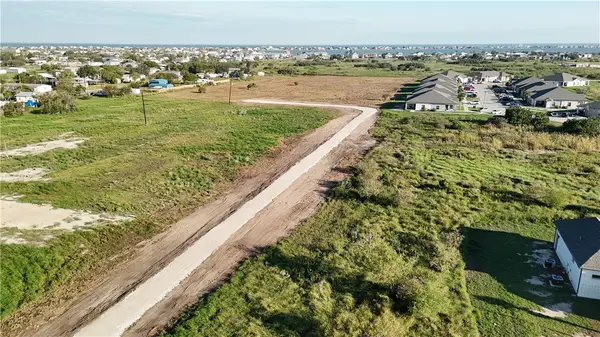 $274,999Active5.98 Acres
372 Rattlesnake Point, Rockport, TX 78382
MLS# 484314Listed by: BEYCOME BROKERAGE REALTY LLC - New
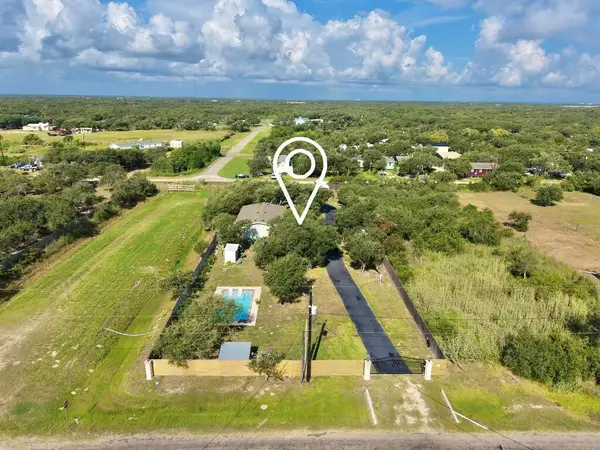 $440,000Active3 beds 3 baths1,440 sq. ft.
1731 Sammy Henderson Street, Rockport, TX 78382
MLS# 484297Listed by: LUCE PROPERTIES - New
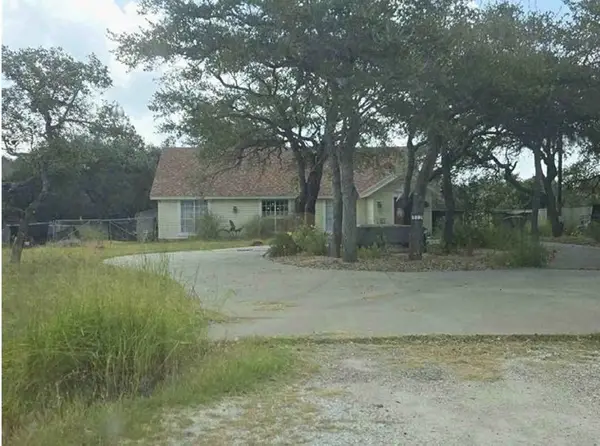 $212,160Active3 beds 2 baths1,712 sq. ft.
312 Griffith Drive, Rockport, TX 78382
MLS# 90260758Listed by: STARCREST REALTY - New
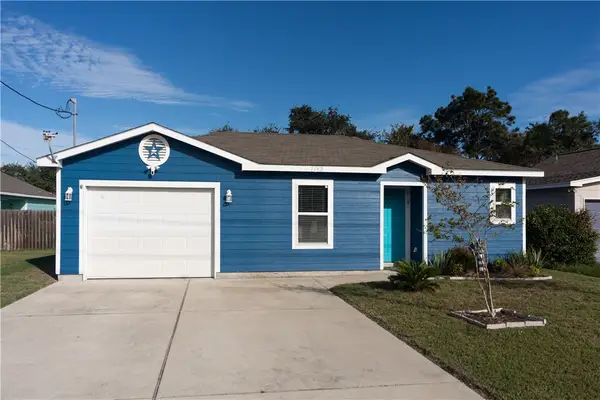 $350,000Active2 beds 2 baths1,228 sq. ft.
1142 Patton Street, Rockport, TX 78382
MLS# 483958Listed by: BIG TREE REALTY LLC - New
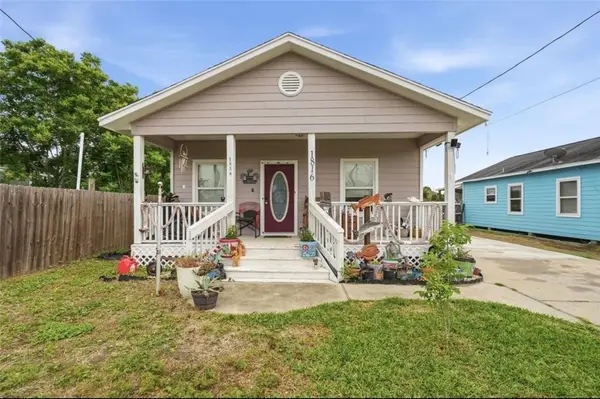 $220,000Active2 beds 1 baths960 sq. ft.
1816 Highway 35 S, Rockport, TX 78382
MLS# 484265Listed by: MIRABAL MONTALVO & ASSOCIATES - New
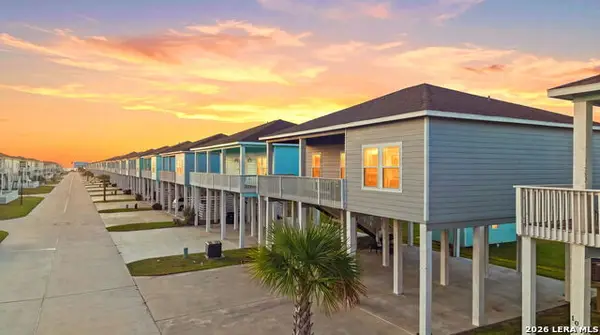 $392,500Active3 beds 2 baths1,236 sq. ft.
111 Paradise Dr, Rockport, TX 78382
MLS# 2025217Listed by: REAL BROKER, LLC - New
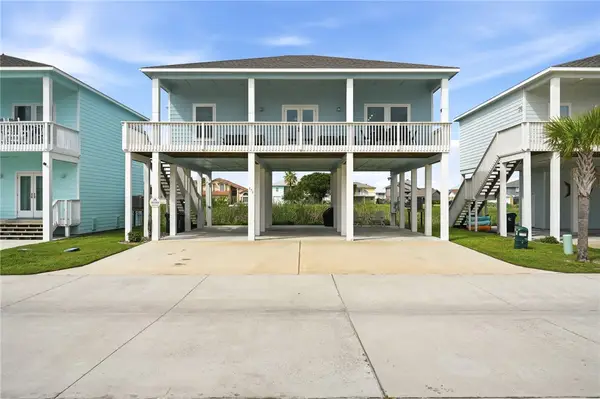 $409,900Active3 beds 2 baths1,120 sq. ft.
171 Paradise Drive, Rockport, TX 78382
MLS# 484254Listed by: THE RON BROWN COMPANY - New
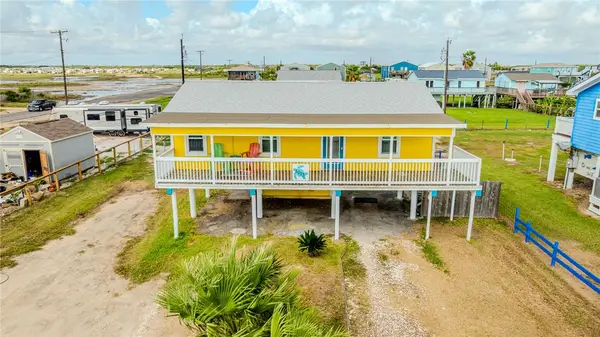 $260,000Active2 beds 1 baths912 sq. ft.
Address Withheld By Seller, Rockport, TX 78382
MLS# 484150Listed by: KELLER WILLIAMS COASTAL BEND


Protect your home and budget from life's surprises with an Assurant Home Warranty, backed by a partner that supports you through every step of homeownership. Explore Plans.
©2026 Century 21 Real Estate LLC. All rights reserved. CENTURY 21®, the CENTURY 21 Logo and C21® are service marks owned by Century 21 Real Estate LLC. Century 21 Real Estate LLC fully supports the principles of the Fair Housing Act and the Equal Opportunity Act. Each office is independently owned and operated. Listing information is deemed reliable but not guaranteed accurate.