
1020 Canyon Drive, Rockwall, TX 75087
Local realty services provided by:CENTURY 21 Gold Coat Realtors
1020 Canyon Drive,Rockwall, TX 75087
$726,900
- 4 Beds
- 4 Baths
- 2,600 sq. ft.
- Single family
- Pending
Listed by: lee jones
Office: perry homes realty llc.
MLS#:21306171
Source:GDAR
Price summary
- Price:$726,900
- Price per sq. ft.:$279.58
- Monthly HOA dues:$141.67
About this home
Step through the inviting front porch and into a grand main hallway boasting a soaring 12-foot coffered ceiling. Lining the main hallway are the secondary bedrooms, offering privacy and comfort. One of these bedrooms doubles as a guest suite, complete with its own private bathroom. The main entryway seamlessly transitions into the spacious family room with a wood mantel fireplace, distinguished by a corner wall of windows that flood the space with natural light and offers easy access to the covered backyard patio. Hardwood floors throughout main living area. Adjacent to the family room, the dining area effortlessly flows into the kitchen, with an expansive island with built-in seating, a 5-burner gas cooktop, a double wall oven, and a corner walk-in pantry. French doors lead from the family area into the game room, a space for leisure and entertainment, illuminated by another wall of windows that bring the outdoors in. Retreat to the luxurious primary bedroom, adorned with three large windows that infuse the room with light. The adjoining primary bathroom features dual sinks, a relaxing garden tub, a separate glass-enclosed shower, and two walk-in closets. Completing the layout are the utility room and mudroom, conveniently located off the three-car garage....
Contact an agent
Home facts
- Year built:2026
- Subdivision & Development:Terraces
- Listing ID #:21306171
- Added:100 day(s) ago
- Updated:September 27, 2026 at 07:30 AM
Rooms and interior
- Bedrooms:4
- Total bathrooms:4
- Full bathrooms:3
- Half bathrooms:1
- Flooring:Carpet, Ceramic Tile
- Kitchen Description:Dishwasher, Disposal, Gas Cooktop, Gas Oven, Microwave
- Living area:2,600 sq. ft.
Heating and cooling
- Cooling:Attic Fan, Ceiling Fans, Central Air
- Heating:Central
- Central air:Yes
Structure and exterior
- Roof:Composition
- Year built:2026
- Building area:2,600 sq. ft.
- Lot area:0.19 Acres
- Lot Features:Few Trees, Subdivision
- Architectural Style:Traditional
- Construction Materials:Brick
- Levels:1 Story
Schools
- High school:Rockwall
- Middle school:Herman E Utley
- Elementary school:Dobbs
Finances and disclosures
- Price:$726,900
- Price per sq. ft.:$279.58
Features and amenities
- Appliances:Dishwasher, Disposal, Gas Cooktop, Gas Oven, Microwave, Plumbed For Gas, Some Gas Appliances
- Amenities:Prewired, Smoke Detectors
Parking
- Garage:Yes
- Garage spaces:3
 Information provided, in part, by North Texas Real Estate Information Systems, Inc. Last Updated September 27, 2026 Listings with the NTREIS logo are listed by brokerages other than CENTURY 21 Gold Coat Realtors. GDAR Member Broker: Katherine Hein
New listings near 1020 Canyon Drive
- New
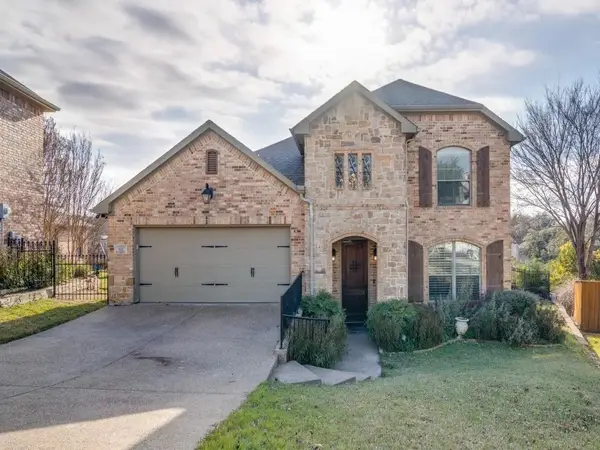 $359,000Active3 beds 3 baths2,405 sq. ft.
122 Mischief Lane, Rockwall, TX 75032
MLS# 21396566Listed by: LEGACY & CO. REAL ESTATE LLC - New
 $649,990Active4 beds 5 baths3,116 sq. ft.
3130 Bexar Street, Rockwall, TX 75032
MLS# 21396382Listed by: HOMESUSA.COM - New
 $749,990Active5 beds 6 baths3,929 sq. ft.
3106 Fisher Road, Rockwall, TX 75032
MLS# 21396388Listed by: HOMESUSA.COM - New
 $350,000Active0.76 Acres
1543 Salt Lake, Rockwall, TX 75032
MLS# 21396522Listed by: COLDWELL BANKER REALTY - New
 $749,900Active4 beds 5 baths3,674 sq. ft.
1617 Appletree Lane, Rockwall, TX 75087
MLS# 21396681Listed by: HOMESUSA.COM - New
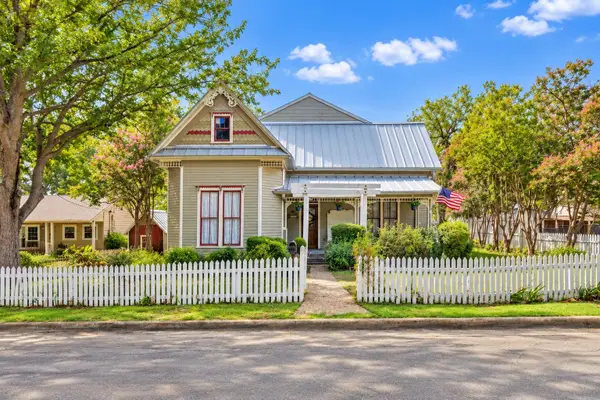 $575,000Active5 beds 4 baths3,222 sq. ft.
602 Storrs Street, Rockwall, TX 75087
MLS# 21394640Listed by: COLDWELL BANKER REALTY FRISCO - Open Sun, 3 to 5pmNew
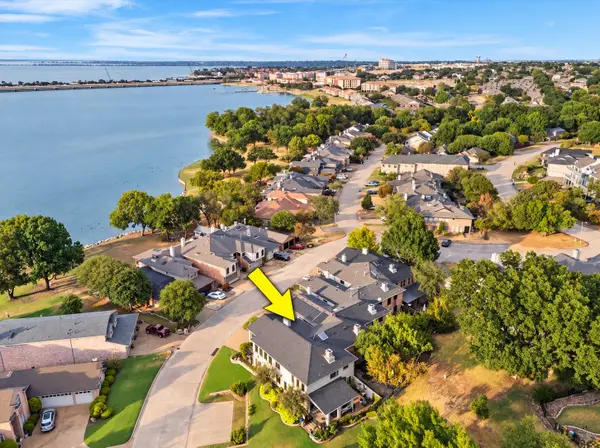 $699,000Active3 beds 3 baths2,920 sq. ft.
5713 Southern Cross Drive, Rockwall, TX 75032
MLS# 21394112Listed by: COLDWELL BANKER REALTY - Open Sun, 12 to 2pmNew
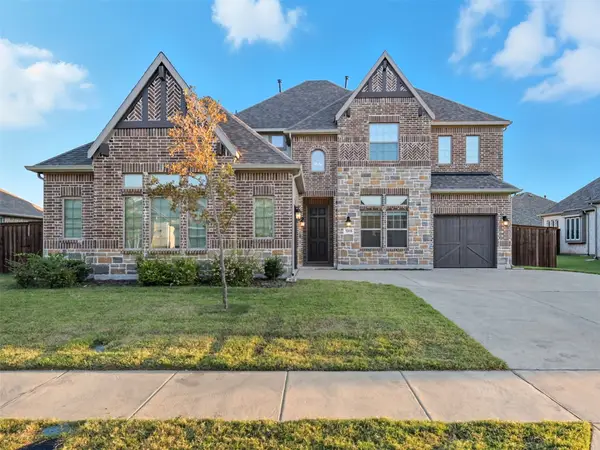 $649,000Active4 beds 5 baths3,613 sq. ft.
1315 Middleton Drive, Rockwall, TX 75087
MLS# 21396035Listed by: COLDWELL BANKER APEX, REALTORS - New
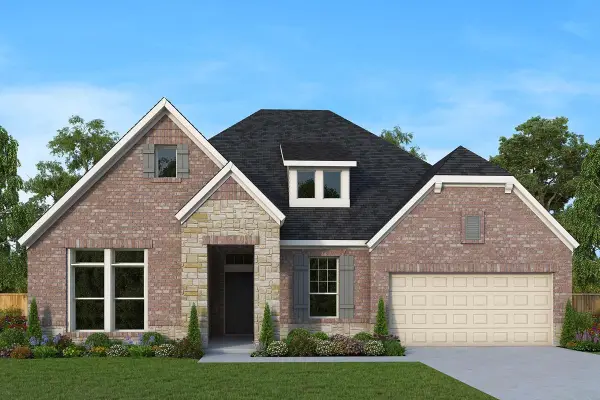 $634,990Active4 beds 3 baths2,462 sq. ft.
1904 Foothill Road, Rockwall, TX 75087
MLS# 21396238Listed by: DAVID M. WEEKLEY - New
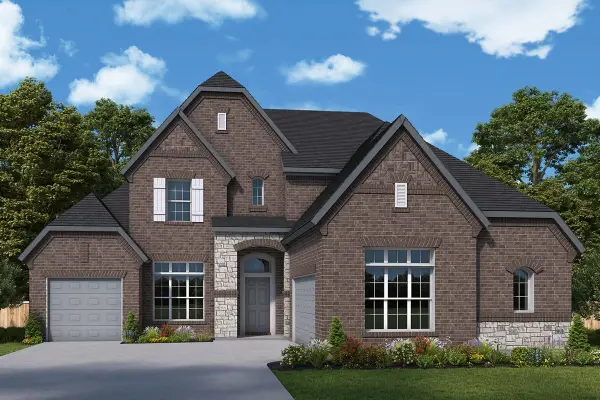 $750,427Active4 beds 5 baths3,421 sq. ft.
1106 Sunrise Vista, Rockwall, TX 75087
MLS# 21396279Listed by: DAVID M. WEEKLEY


Protect your home and budget from life's surprises with an Assurant Home Warranty, backed by a partner that supports you through every step of homeownership. Explore Plans.
©2026 Century 21 Real Estate LLC. All rights reserved. CENTURY 21®, the CENTURY 21 Logo and C21® are service marks owned by Century 21 Real Estate LLC. Century 21 Real Estate LLC fully supports the principles of the Fair Housing Act and the Equal Opportunity Act. Each office is independently owned and operated. Listing information is deemed reliable but not guaranteed accurate.