
1056 Olympic Drive, Rockwall, TX 75087
Local realty services provided by:CENTURY 21 Crew
1056 Olympic Drive,Rockwall, TX 75087
$539,000
- 4 Beds
- 4 Baths
- 2,607 sq. ft.
- Single family
- Active
Listed by: allison powell
Office: ebby halliday, realtors
MLS#:21136658
Source:GDAR
Price summary
- Price:$539,000
- Price per sq. ft.:$206.75
- Monthly HOA dues:$75
About this home
Your Private Retreat Awaits! Nestled on an oversized lot backing to mature trees and a peaceful greenbelt, this beautifully designed home offers the perfect blend of privacy, comfort, and convenience. Located just minutes from Historic Downtown Rockwall, the new H-E-B and with quick access to major highways for an easy commute to Dallas. You'll also enjoy having the entrance to the scenic Harry Myers Park biking and walking trails right across the street. Built with today's lifestyle in mind, this energy-efficient two-story home features 4 spacious bedrooms, 3 full bathrooms, a convenient guest powder bath, a private home office, game room, and an open-concept living area centered around a warm and inviting fireplace. Soaring 11-foot ceilings and rich wide-plank wood flooring create a bright, elegant atmosphere filled with natural light. The gourmet kitchen is the heart of the home, offering upgraded granite countertops, stainless steel appliances, a walk-in pantry, abundant cabinetry and the refrigerator is included—making this home truly move-in ready. Custom window blinds throughout add style, comfort and privacy. Step outside and discover a backyard designed for entertaining and relaxation. The covered patio is already equipped with a mounted TV, amplifier and speakers, while the extended concrete patio provides plenty of room for grilling, gathering with family and friends, or simply unwinding while enjoying the tranquil views of the tree-lined greenbelt. The oversized backyard offers endless possibilities, including ample room to design the pool of your dreams. This exceptional home offers the rare combination of modern finishes, energy efficiency, a premium oversized lot and one of Rockwall's most desirable locations—low property tax rate helping keep your annual property taxes lower. Homes offering this level of privacy, space and location don't come along often. Schedule your private showing today and experience everything this beautiful home has to offer....
Contact an agent
Home facts
- Year built:2022
- Subdivision & Development:The Highlands
- Listing ID #:21136658
- Added:220 day(s) ago
- Updated:August 08, 2026 at 12:18 PM
Rooms and interior
- Bedrooms:4
- Total bathrooms:4
- Full bathrooms:3
- Half bathrooms:1
- Flooring:Carpet, Hardwood, Tile, Wood
- Kitchen Description:Dishwasher, Disposal, Electric Oven, Gas Cooktop, Microwave, Refrigerator
- Living area:2,607 sq. ft.
Heating and cooling
- Cooling:Ceiling Fans, Central Air
- Heating:Central, Natural Gas
- Central air:Yes
Structure and exterior
- Roof:Composition
- Year built:2022
- Building area:2,607 sq. ft.
- Lot area:0.16 Acres
- Lot Features:Greenbelt, Lawn, Level, Sprinkler System, Subdivision
- Architectural Style:Traditional
- Foundation Description:Slab
- Levels:2 Story
Schools
- High school:Rockwall
- Middle school:Herman E Utley
- Elementary school:Dobbs
Finances and disclosures
- Price:$539,000
- Price per sq. ft.:$206.75
- Tax amount:$8,370
Features and amenities
- Appliances:Dishwasher, Disposal, Electric Oven, Gas Cooktop, Microwave, Plumbed For Gas, Refrigerator, Some Gas Appliances
- Amenities:Carbon Monoxide Detectors, Smoke Detectors, Window Coverings
Parking
- Garage:Yes
- Garage spaces:2
 Information provided, in part, by North Texas Real Estate Information Systems, Inc. Last Updated August 8, 2026 Listings with the NTREIS logo are listed by brokerages other than CENTURY 21 Crew. GDAR Member Broker: William Medlock
New listings near 1056 Olympic Drive
- New
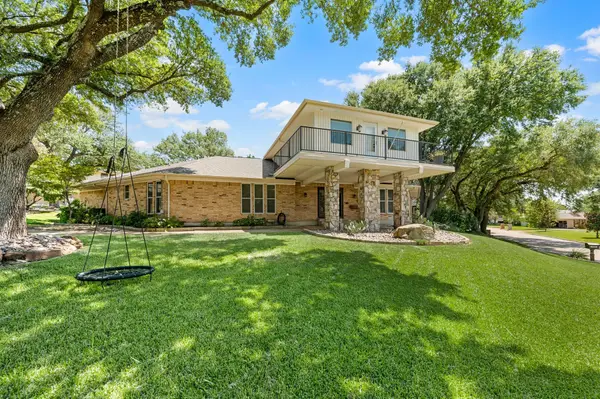 $589,000Active4 beds 3 baths3,263 sq. ft.
1501 S Lakeshore Drive, Rockwall, TX 75087
MLS# 21314384Listed by: MONUMENT REALTY - New
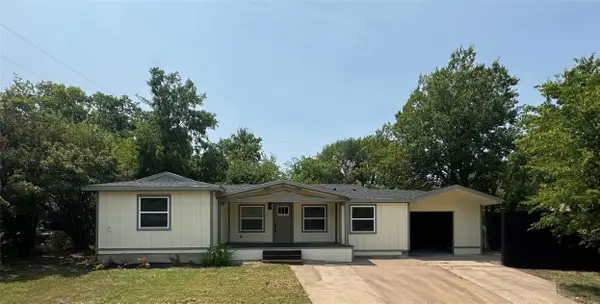 $415,000Active3 beds 4 baths1,664 sq. ft.
813 Nash Street, Rockwall, TX 75087
MLS# 21351861Listed by: LOKATION REAL ESTATE - New
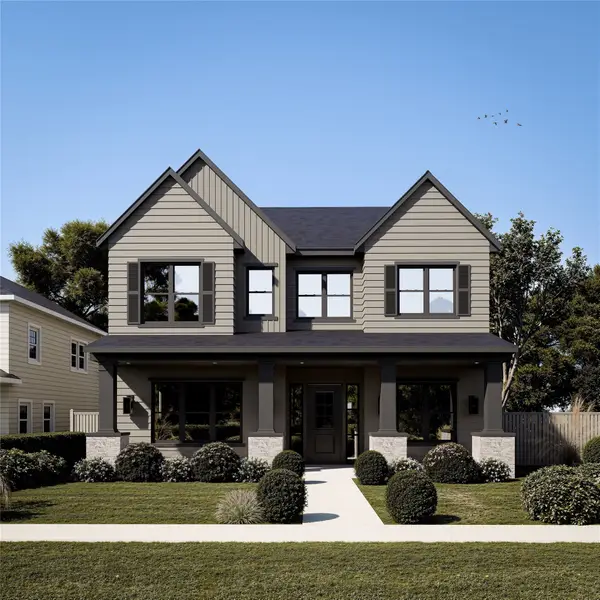 $905,000Active4 beds 4 baths3,030 sq. ft.
707 Park Place Boulevard, Rockwall, TX 75087
MLS# 21349609Listed by: CHRISTIE'S LONE STAR - Open Sun, 12 to 3pmNew
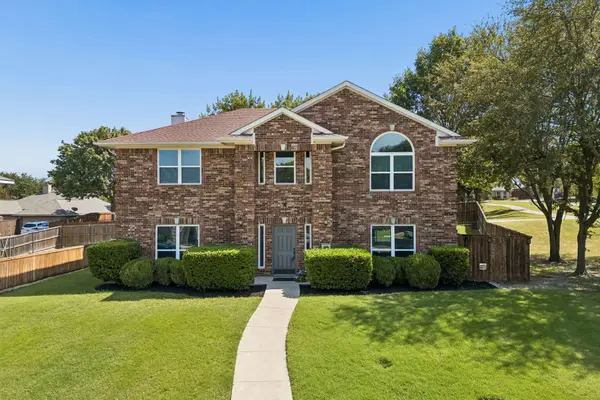 $415,000Active4 beds 3 baths2,604 sq. ft.
505 Big Oak Court, Rockwall, TX 75087
MLS# 21353517Listed by: COLDWELL BANKER APEX, REALTORS - New
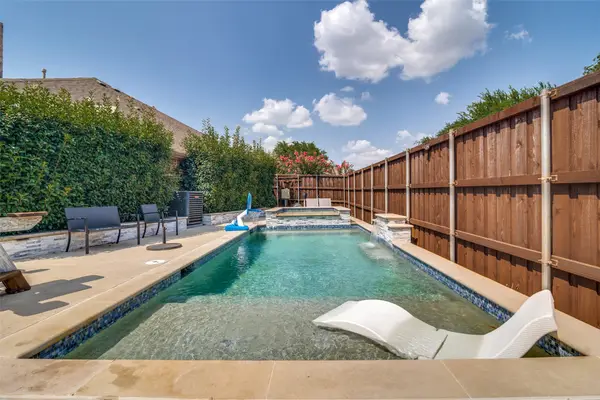 $450,000Active4 beds 2 baths2,343 sq. ft.
133 Bob White Court, Rockwall, TX 75087
MLS# 21352032Listed by: TRUHOME REAL ESTATE - Open Sun, 2 to 5pmNew
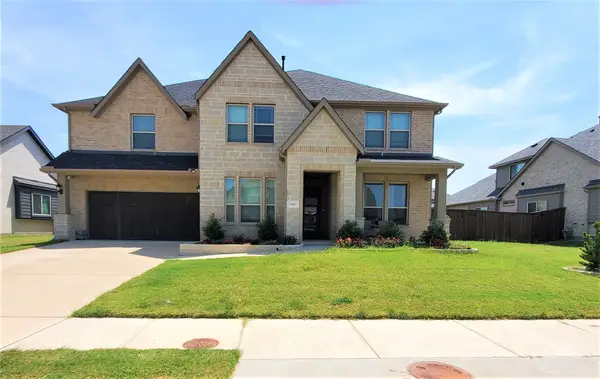 $659,900Active5 beds 5 baths4,244 sq. ft.
3905 Hidden Cove Court, Rockwall, TX 75032
MLS# 21353445Listed by: FATHOM REALTY - New
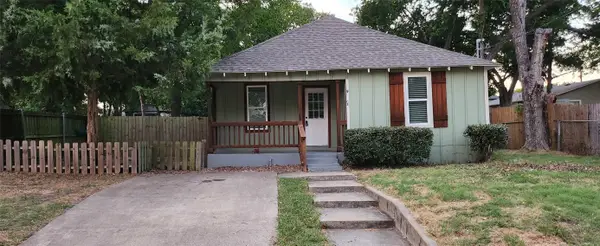 $199,840Active3 beds 1 baths1,036 sq. ft.
902 Davy Crockett Street, Rockwall, TX 75087
MLS# 21353620Listed by: JEANETTE ANDERSON REAL ESTATE - Open Sat, 11am to 1pmNew
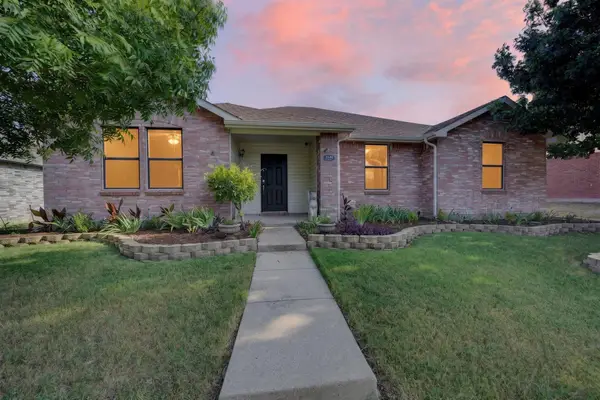 $299,000Active3 beds 2 baths1,750 sq. ft.
3039 Deer Ridge Drive, Rockwall, TX 75032
MLS# 21351866Listed by: BRADFORD ELITE REAL ESTATE LLC - New
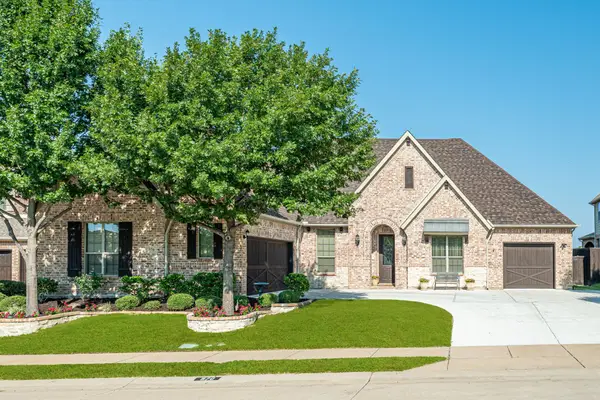 $623,000Active3 beds 4 baths3,291 sq. ft.
570 Featherstone, Rockwall, TX 75087
MLS# 21353343Listed by: EXP REALTY LLC - Open Sat, 2 to 4pmNew
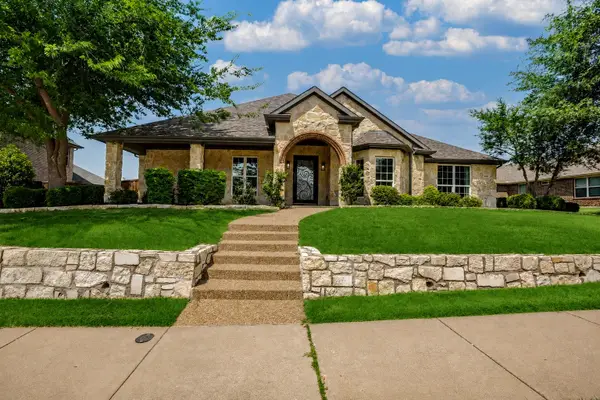 $589,000Active4 beds 4 baths3,295 sq. ft.
3017 Panhandle Drive, Rockwall, TX 75087
MLS# 21351421Listed by: JPAR NORTH CENTRAL METRO 2


Protect your home and budget from life's surprises with an Assurant Home Warranty, backed by a partner that supports you through every step of homeownership. Explore Plans.
©2026 Century 21 Real Estate LLC. All rights reserved. CENTURY 21®, the CENTURY 21 Logo and C21® are service marks owned by Century 21 Real Estate LLC. Century 21 Real Estate LLC fully supports the principles of the Fair Housing Act and the Equal Opportunity Act. Each office is independently owned and operated. Listing information is deemed reliable but not guaranteed accurate.