
126 Southwood Drive, Rockwall, TX 75032
Local realty services provided by:CENTURY 21 Middleton
Listed by: michele minguzzi
Office: keller williams rockwall
MLS#:21413397
Source:GDAR
Price summary
- Price:$300,000
- Price per sq. ft.:$167.97
About this home
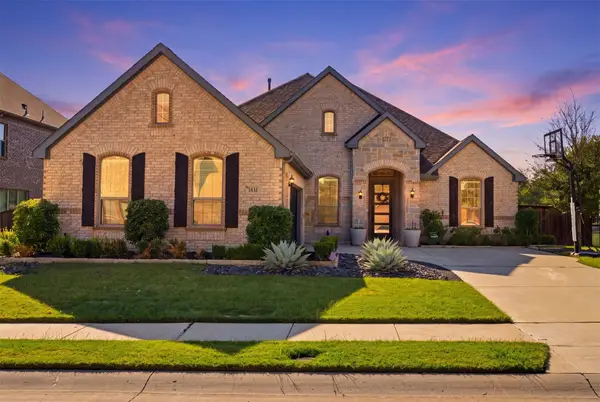
Affordable home in the desired Rockwall ISD with NO HOA! Discover the possibilities in this brick single-story, 3-bedroom, 2-bath home offering approximately 1,786 square feet. New A C, Furnace and the roof is under 5 years also has a Brink security system. Featuring TWO spacious living areas, TWO potential dining areas, and a desirable split-bedroom floor plan, this home offers plenty of room to make it your own. All of the bedrooms have large closets. Kitchen opens up to a living space that features a cozy cast stone fireplace. The primary suite includes dual sinks, a garden tub, and a separate shower. Additional features include an attached two-car garage and modest yard for easy upkeep. Conveniently located near shopping, dining, and major roadways, this property presents an opportunity for buyers looking to add their personal touches and create a home that reflects their style. Bring your vision and explore the potential! Refrigerator,washer and dryer negotiable.
Contact an agent
Home facts
- Year built:2001
- Subdivision & Development:Lynden Park Estates Ph 1a
- Listing ID #:21413397
- Added:1 day(s) ago
- Updated:October 20, 2026 at 04:49 AM
Rooms and interior
- Bedrooms:3
- Total bathrooms:2
- Full bathrooms:2
- Flooring:Carpet, Vinyl, Wood
- Kitchen Description:Dishwasher, Electric Oven, Microwave, Refrigerator
- Living area:1,786 sq. ft.
Heating and cooling
- Cooling:Central Air
- Central air:Yes
Structure and exterior
- Roof:Composition
- Year built:2001
- Building area:1,786 sq. ft.
- Lot area:0.15 Acres
- Lot Features:Landscaped
- Architectural Style:Ranch, Traditional
- Construction Materials:Brick
- Foundation Description:Slab
- Levels:1 Story
Schools
- High school:Rockwall-Heath
- Middle school:Cain
- Elementary school:Amanda Rochell
Finances and disclosures
- Price:$300,000
- Price per sq. ft.:$167.97
- Tax amount:$4,999
Features and amenities
- Appliances:Dishwasher, Electric Oven, Microwave, Refrigerator
- Amenities:Security System
Parking
- Garage:Yes
- Garage spaces:2
 Information provided, in part, by North Texas Real Estate Information Systems, Inc. Last Updated October 20, 2026 Listings with the NTREIS logo are listed by brokerages other than CENTURY 21 Middleton.
New listings near 126 Southwood Drive
- New
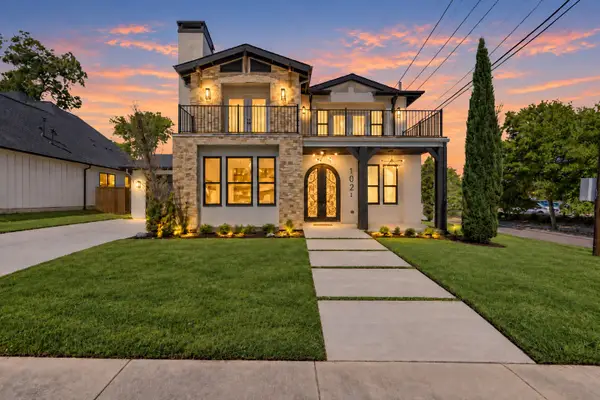 $620,000Active3 beds 3 baths3,216 sq. ft.
102 Glenn Avenue, Rockwall, TX 75087
MLS# 21401876Listed by: ORCHARD BROKERAGE - New
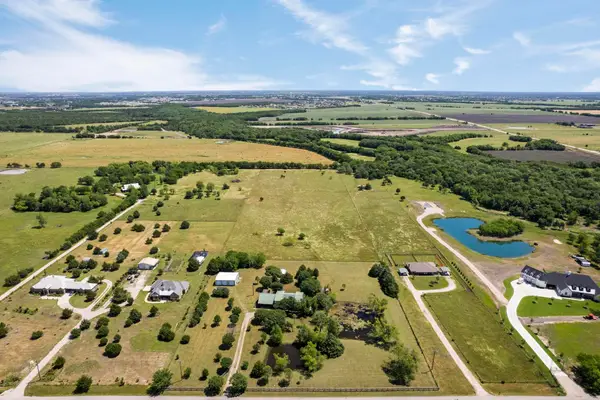 $850,000Active10 Acres
2767 Dowell Road, Rockwall, TX 75032
MLS# 21415580Listed by: JPAR - ROCKWALL - New
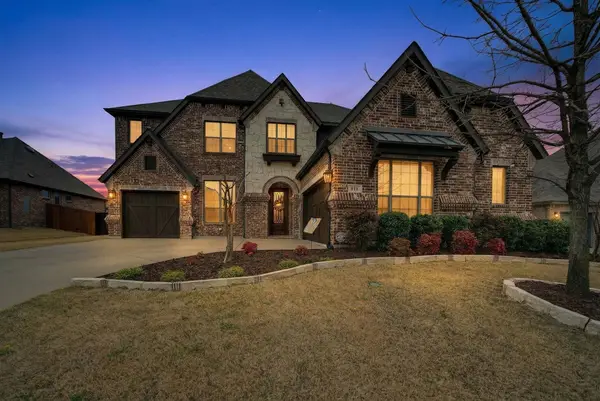 $734,000Active4 beds 4 baths4,019 sq. ft.
816 Lazy Brooke Drive, Rockwall, TX 75087
MLS# 21408319Listed by: BRADFORD ELITE REAL ESTATE LLC - New
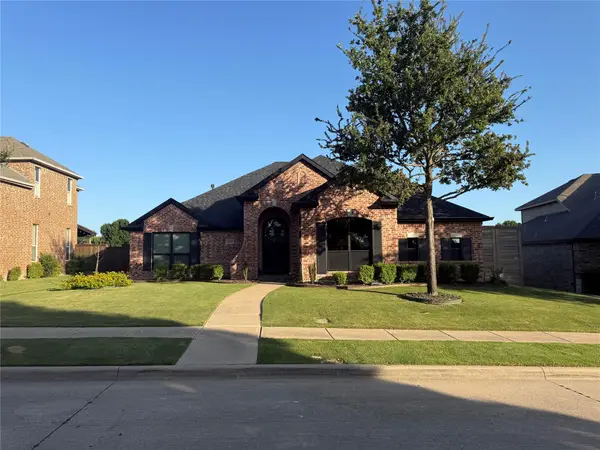 $500,000Active3 beds 3 baths2,502 sq. ft.
1320 Scarboro Hills Lane, Rockwall, TX 75087
MLS# 21390901Listed by: LEGACY & CO. REAL ESTATE LLC - New
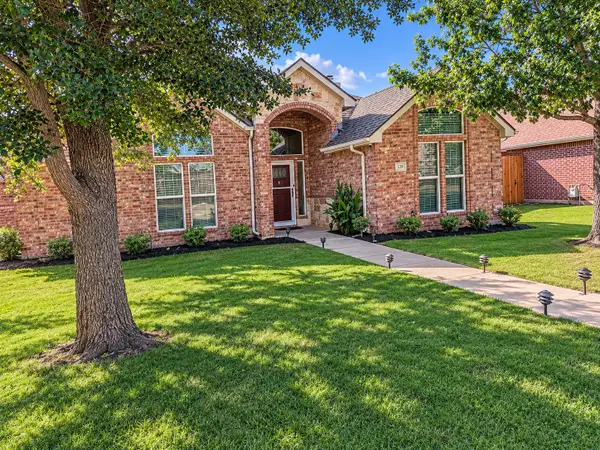 $310,000Active3 beds 2 baths1,453 sq. ft.
128 Haven Ridge Drive, Rockwall, TX 75032
MLS# 21414697Listed by: 221 REALTY ADVISORS - New
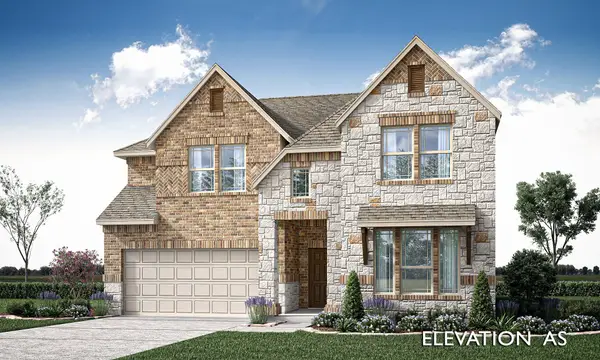 $599,990Active5 beds 4 baths3,849 sq. ft.
2738 Guadalupe Drive, Rockwall, TX 75032
MLS# 21414195Listed by: VISIONS REALTY & INVESTMENTS - New
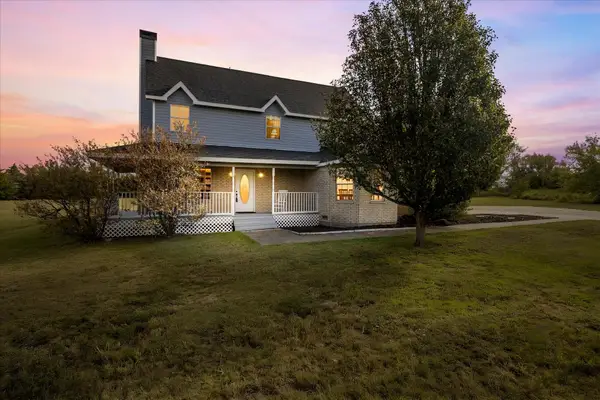 $475,000Active4 beds 3 baths2,241 sq. ft.
9 Amanda Lane, Rockwall, TX 75032
MLS# 21410384Listed by: COLDWELL BANKER APEX, REALTORS - New
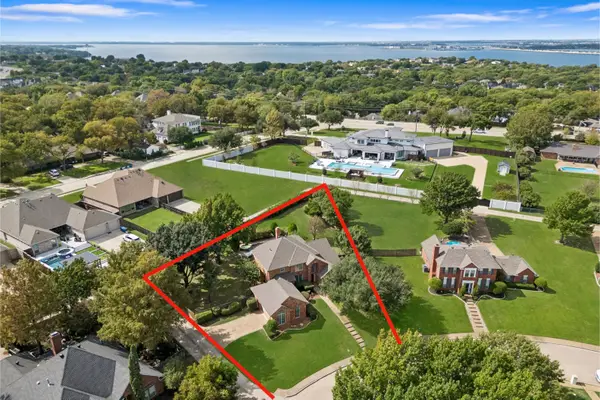 $575,000Active4 beds 3 baths3,038 sq. ft.
2978 Oak Drive, Rockwall, TX 75032
MLS# 21413365Listed by: EBBY HALLIDAY, REALTORS - New
 $610,000Active4 beds 3 baths2,619 sq. ft.
1831 Hainsworth Drive, Rockwall, TX 75087
MLS# 21408920Listed by: MONUMENT REALTY


Protect your home and budget from life's surprises with an Assurant Home Warranty, backed by a partner that supports you through every step of homeownership. Explore Plans.
©2026 Century 21 Real Estate LLC. All rights reserved. CENTURY 21®, the CENTURY 21 Logo and C21® are service marks owned by Century 21 Real Estate LLC. Century 21 Real Estate LLC fully supports the principles of the Fair Housing Act and the Equal Opportunity Act. Each office is independently owned and operated. Listing information is deemed reliable but not guaranteed accurate.