
1380 Riverside Oaks Drive, Rockwall, TX 75087
Local realty services provided by:CENTURY 21 Middleton
Listed by: catherine levatino
Office: united real estate
MLS#:21413949
Source:GDAR
Price summary
- Price:$599,000
- Price per sq. ft.:$155.14
- Monthly HOA dues:$70
About this home
Welcome to this exceptional 5-bedroom, 4-bathroom home offering over 3,800 square feet of thoughtfully designed living space! Blending elegance, comfort, and functionality, this spacious home is perfect for both everyday living and entertaining. Beautiful hardwood flooring enhances the downstairs living areas, while the inviting kitchen features rich, dark-stained cabinetry, granite countertops, and a large island ideal for meal prep and gathering with family and friends. The cozy den showcases a stunning stone fireplace, creating a warm and inviting focal point.
The downstairs primary suite offers a private retreat, while an additional downstairs bedroom or office with an en-suite bathroom provides the perfect opportunity for a mother-in-law suite or private guest accommodations. Upstairs, you'll find three additional bedrooms, a game room, and a dedicated media room, offering plenty of space for family fun, relaxation, and hosting guests. Step outside and envision creating your own peaceful outdoor oasis—the perfect place to unwind at the end of the day. With its spacious layout, versatile living areas, and desirable location, this home truly has it all! Enjoy the added convenience of being within walking distance of Lake Ray Hubbard, the community golf course, swimming pool, and playground. This is an incredible opportunity to enjoy spacious living, wonderful amenities, and a lifestyle you'll love!...
Contact an agent
Home facts
- Year built:2006
- Subdivision & Development:Shores North Ph 4a
- Listing ID #:21413949
- Added:1 day(s) ago
- Updated:October 25, 2026 at 11:56 AM
Rooms and interior
- Bedrooms:5
- Total bathrooms:4
- Full bathrooms:4
- Flooring:Carpet, Ceramic Tile, Wood
- Kitchen Description:Dishwasher, Disposal, Gas Cooktop, Gas Oven, Microwave, Vented Exhaust Fan
- Living area:3,861 sq. ft.
Heating and cooling
- Cooling:Central Air, Electric
- Heating:Central, Natural Gas
- Central air:Yes
Structure and exterior
- Roof:Composition
- Year built:2006
- Building area:3,861 sq. ft.
- Lot area:0.2 Acres
- Lot Features:Few Trees, Landscaped, Lawn, Sprinkler System
- Architectural Style:Traditional
- Construction Materials:Brick
- Foundation Description:Slab
- Levels:2 Story
Schools
- High school:Rockwall
- Middle school:JW Williams
- Elementary school:Nebbie Williams
Finances and disclosures
- Price:$599,000
- Price per sq. ft.:$155.14
- Tax amount:$10,079
Features and amenities
- Appliances:Dishwasher, Disposal, Gas Cooktop, Gas Oven, Microwave, Plumbed For Gas, Some Gas Appliances, Vented Exhaust Fan
Parking
- Garage:Yes
- Garage spaces:2
 Information provided, in part, by North Texas Real Estate Information Systems, Inc. Last Updated October 25, 2026 Listings with the NTREIS logo are listed by brokerages other than CENTURY 21 Middleton.
New listings near 1380 Riverside Oaks Drive
- New
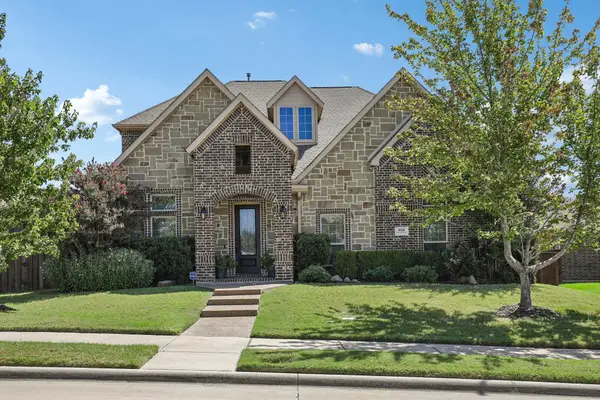 $589,900Active5 beds 4 baths3,834 sq. ft.
676 Princeton Way, Rockwall, TX 75087
MLS# 21419731Listed by: DAVE PERRY MILLER REAL ESTATE - New
 $1,050,000Active4 beds 5 baths3,510 sq. ft.
308 Harborview Drive, Rockwall, TX 75032
MLS# 21417305Listed by: CHRISTIE'S LONE STAR - New
 $950,000Active5 beds 4 baths3,246 sq. ft.
879 Park Place Boulevard, Rockwall, TX 75087
MLS# 21417371Listed by: CHRISTIE'S LONE STAR - New
 $506,504Active4 beds 3 baths2,092 sq. ft.
3645 Ansley Lane, Rockwall, TX 75032
MLS# 21419616Listed by: D.R. HORTON-TEXAS, LTD - Open Sun, 2 to 4pmNew
 $950,000Active5 beds 6 baths4,563 sq. ft.
1570 Winding Creek Lane, Rockwall, TX 75032
MLS# 21419177Listed by: JPAR - ROCKWALL - New
 $700,000Active6 beds 5 baths3,962 sq. ft.
4514 Sky Harbor Drive, Rockwall, TX 75087
MLS# 21416286Listed by: REAL BROKER, LLC - New
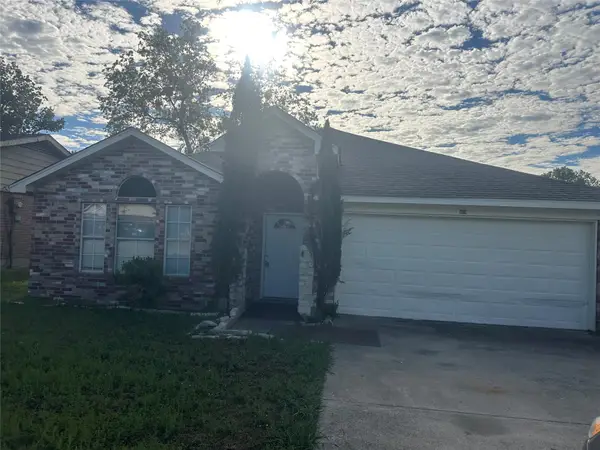 $265,900Active5 beds 2 baths1,928 sq. ft.
475 Perch Road, Rockwall, TX 75032
MLS# 21418654Listed by: AMERICAN PROPERTUNITY LLC - New
 $432,000Active3 beds 3 baths2,242 sq. ft.
107 Yankee Court, Rockwall, TX 75032
MLS# 21418730Listed by: OPENDOOR BROKERAGE, LLC - New
 $339,500Active3 beds 2 baths1,913 sq. ft.
2750 Chalmers Court, Rockwall, TX 75032
MLS# 21414905Listed by: COLDWELL BANKER APEX, REALTORS


Protect your home and budget from life's surprises with an Assurant Home Warranty, backed by a partner that supports you through every step of homeownership. Explore Plans.
©2026 Century 21 Real Estate LLC. All rights reserved. CENTURY 21®, the CENTURY 21 Logo and C21® are service marks owned by Century 21 Real Estate LLC. Century 21 Real Estate LLC fully supports the principles of the Fair Housing Act and the Equal Opportunity Act. Each office is independently owned and operated. Listing information is deemed reliable but not guaranteed accurate.