
1421 Scarboro Hills Lane, Rockwall, TX 75087
Local realty services provided by:CENTURY 21 Judge Fite Company
Listed by: cassie black
Office: monument realty
MLS#:21240644
Source:GDAR
Price summary
- Price:$649,900
- Price per sq. ft.:$167.85
- Monthly HOA dues:$66.67
About this home
Welcome to this stunning 3,900 sq ft home in Rockwall, offering 5 bedrooms, 3 full baths, and a 3-car garage—perfectly designed for both everyday living and entertaining.
The thoughtfully designed floor plan features a private primary suite downstairs complete with an en suite bath, along with a secondary bedroom, dedicated office, and a full guest bathroom—providing flexibility for visitors or multigenerational living. Downstairs you will also find a beautifully designed formal dining room featuring a full wine rack and built-in bookshelves, creating a unique space that can easily be transformed into a cozy reading nook or private library.
Upstairs, you’ll find the ultimate entertainment space with a spacious game room, media room, three additional bedrooms, and a full bathroom—ideal for movie nights, play space, or hosting family and friends.
Step outside to your own backyard oasis featuring a sparkling pool, relaxing hot tub, and low-maintenance turf—perfect for enjoying Texas summers year-round without the upkeep.
Conveniently located near shopping, dining, and top-rated schools, this home offers the perfect combination of space, comfort, and lifestyle....
Contact an agent
Home facts
- Year built:2003
- Subdivision & Development:Shores North Ph 4a
- Listing ID #:21240644
- Added:123 day(s) ago
- Updated:August 25, 2026 at 11:55 AM
Rooms and interior
- Bedrooms:5
- Total bathrooms:3
- Full bathrooms:3
- Flooring:Carpet, Ceramic Tile, Luxury Vinyl Plank
- Kitchen Description:Dishwasher, Disposal, Electric Oven, Gas Cooktop, Microwave
- Living area:3,872 sq. ft.
Heating and cooling
- Cooling:Ceiling Fans, Central Air, Electric, Gas, Zoned
- Heating:Central, Natural Gas, Zoned
- Central air:Yes
Structure and exterior
- Year built:2003
- Building area:3,872 sq. ft.
- Lot area:0.21 Acres
- Lot Features:Few Trees, Interior Lot, Landscaped, Sprinkler System, Subdivision
- Architectural Style:Traditional
- Construction Materials:Brick
- Levels:2 Story
Schools
- High school:Rockwall
- Middle school:JW Williams
- Elementary school:Nebbie Williams
Finances and disclosures
- Price:$649,900
- Price per sq. ft.:$167.85
- Tax amount:$9,003
Features and amenities
- Appliances:Dishwasher, Disposal, Electric Oven, Gas Cooktop, Gas Water Heater, Microwave
- Amenities:Carbon Monoxide Detectors, Fire Alarm, Satellite Dish, Security System, Security System Leased, Smoke Detectors, Window Coverings
Parking
- Garage:Yes
- Garage spaces:3
 Information provided, in part, by North Texas Real Estate Information Systems, Inc. Last Updated August 25, 2026 Listings with the NTREIS logo are listed by brokerages other than CENTURY 21 Judge Fite Company. GDAR Member Broker: Ashley Conlon
New listings near 1421 Scarboro Hills Lane
- New
 $537,500Active3 beds 2 baths2,355 sq. ft.
808 Knox Drive, Rockwall, TX 75087
MLS# 21368081Listed by: LISTING RESULTS, LLC - New
 $299,000Active3 beds 2 baths2,072 sq. ft.
2285 Timber Creek Drive, Rockwall, TX 75032
MLS# 21365924Listed by: EXP REALTY LLC - New
 $665,000Active4 beds 4 baths4,527 sq. ft.
3912 Thorndale Lane, Rockwall, TX 75087
MLS# 21367893Listed by: JESSICA HARGIS REALTY, LLC - New
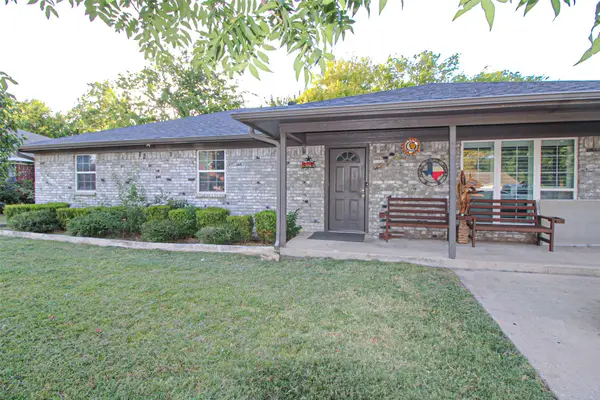 $325,000Active3 beds 2 baths2,052 sq. ft.
372 Perch Road, Rockwall, TX 75032
MLS# 21367251Listed by: ONDEMAND REALTY - New
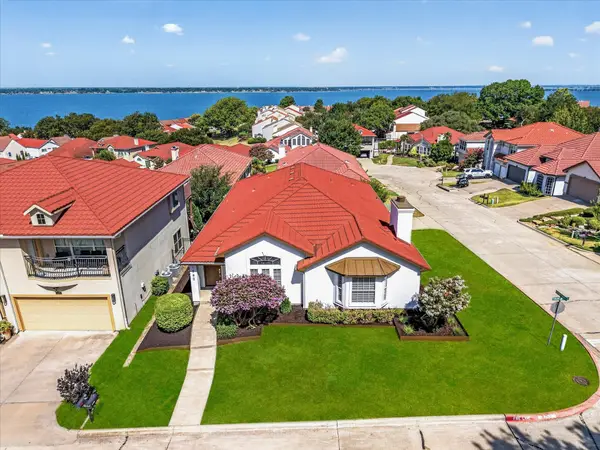 $559,000Active3 beds 2 baths2,570 sq. ft.
1860 Tahoe Drive, Rockwall, TX 75087
MLS# 21357657Listed by: LEGACY & CO. REAL ESTATE LLC - New
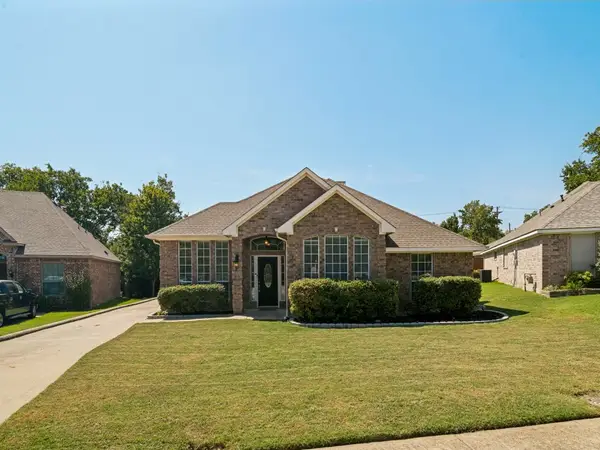 $399,900Active3 beds 2 baths2,014 sq. ft.
952 Chad Way, Rockwall, TX 75087
MLS# 21351378Listed by: COLDWELL BANKER APEX, REALTORS - New
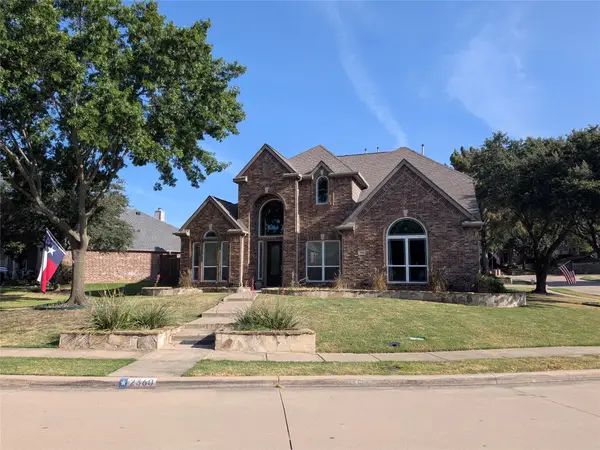 $785,000Active5 beds 4 baths4,099 sq. ft.
2360 Lake Forest Drive, Rockwall, TX 75087
MLS# 21364632Listed by: LEGACY PROPERTY ADVISORS - New
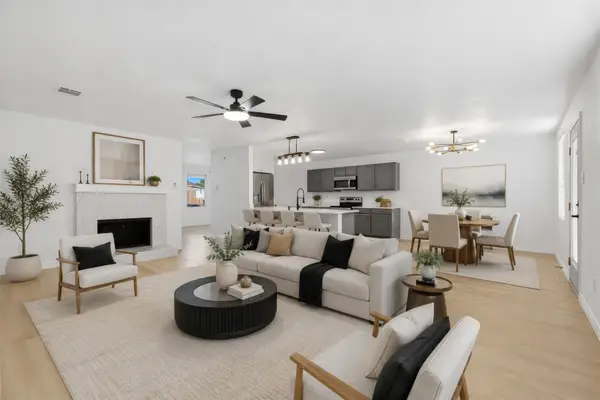 $345,000Active4 beds 2 baths1,895 sq. ft.
3473 Post Oak Drive, Rockwall, TX 75032
MLS# 21366218Listed by: EXP REALTY LLC - New
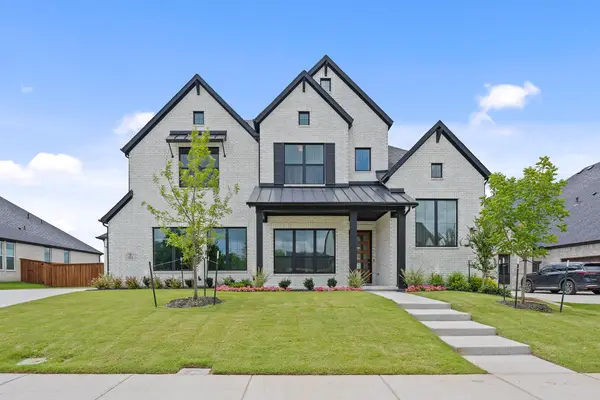 $949,000Active5 beds 5 baths4,639 sq. ft.
2211 Draco Drive, Rockwall, TX 75087
MLS# 21365927Listed by: HUNTER DEHN REALTY - New
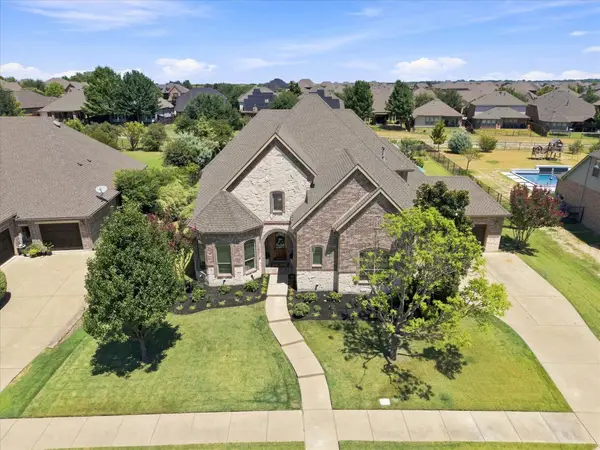 $1,200,000Active6 beds 7 baths4,488 sq. ft.
798 Amherst Drive, Rockwall, TX 75087
MLS# 21363995Listed by: COLDWELL BANKER APEX, REALTORS


Protect your home and budget from life's surprises with an Assurant Home Warranty, backed by a partner that supports you through every step of homeownership. Explore Plans.
©2026 Century 21 Real Estate LLC. All rights reserved. CENTURY 21®, the CENTURY 21 Logo and C21® are service marks owned by Century 21 Real Estate LLC. Century 21 Real Estate LLC fully supports the principles of the Fair Housing Act and the Equal Opportunity Act. Each office is independently owned and operated. Listing information is deemed reliable but not guaranteed accurate.