
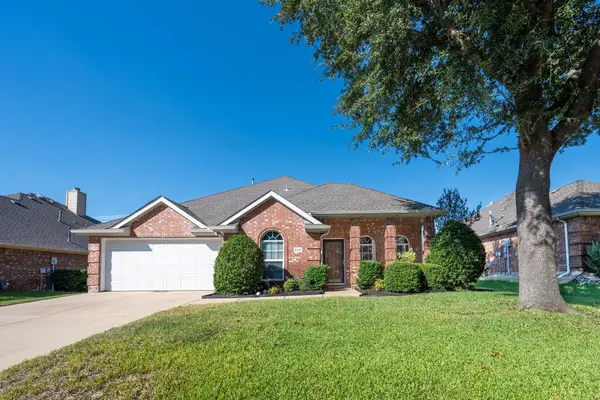
1540 Englewood Drive, Rockwall, TX 75032
Local realty services provided by:CENTURY 21 Gold Coat Realtors
Listed by: shannon haury, lester haury
Office: coldwell banker apex, realtors
MLS#:21410042
Source:GDAR
Price summary
- Price:$325,000
- Price per sq. ft.:$118.01
- Monthly HOA dues:$21.67
About this home
A standout value in today's market, offering generous living space & a highly functional floorplan. Beautiful 4-bedroom, 2.5 bath home featuring an open layout with great natural flow. Spacious family room with wood burning fireplace. The eat in kitchen provides abundant cabinet & countertop space along with a built-in microwave & smooth top electric range. A formal dining room sits just off the entry and can easily flex as a sitting area, home office or play space-adding versatility to the floor plan. Private primary suite is located downstairs in the back of the home. Ensuite bath offers dual sinks, a garden tub, separate walk-in shower, & a large walk-in closet. Upstairs offers a game room, three generously sized bedrooms, & a full bathroom-ideal for family living or guests. Enjoy outdoor relaxation in the fenced backyard with a covered patio & additional concrete space perfect for grilling & entertaining. Conveniently positioned near Rockwall's shopping, dining, & everyday essentials, this home offers quick access to I 30 for an easy Dallas commute. Just minutes from Lake Ray Hubbard and zoned to the highly rated Rockwall ISD, the location delivers a lifestyle of comfort and convenience. Come see today!...
Contact an agent
Home facts
- Year built:2000
- Subdivision & Development:Meadowcreek Estates Ph II
- Listing ID #:21410042
- Added:1 day(s) ago
- Updated:October 14, 2026 at 12:49 PM
Rooms and interior
- Bedrooms:4
- Total bathrooms:3
- Full bathrooms:2
- Half bathrooms:1
- Flooring:Carpet, Ceramic Tile, Linoleum
- Kitchen Description:Dishwasher, Disposal, Electric Range
- Living area:2,754 sq. ft.
Heating and cooling
- Cooling:Ceiling Fans, Central Air, Electric
- Heating:Central, Electric, Fireplaces
- Central air:Yes
Structure and exterior
- Roof:Composition
- Year built:2000
- Building area:2,754 sq. ft.
- Lot area:0.15 Acres
- Lot Features:Few Trees, Interior Lot, Landscaped, Sprinkler System
- Architectural Style:Traditional
- Construction Materials:Brick
- Foundation Description:Slab
- Levels:2 Story
Schools
- High school:Rockwall-Heath
- Middle school:Ursula Rakow
- Elementary school:Dorris Jones
Finances and disclosures
- Price:$325,000
- Price per sq. ft.:$118.01
- Tax amount:$5,610
Features and amenities
- Appliances:Dishwasher, Disposal, Electric Range
- Amenities:Window Coverings
Parking
- Garage:Yes
- Garage spaces:2
 Information provided, in part, by North Texas Real Estate Information Systems, Inc. Last Updated October 14, 2026 Listings with the NTREIS logo are listed by brokerages other than CENTURY 21 Gold Coat Realtors. GDAR Member Broker: Katherine Hein
New listings near 1540 Englewood Drive
- New
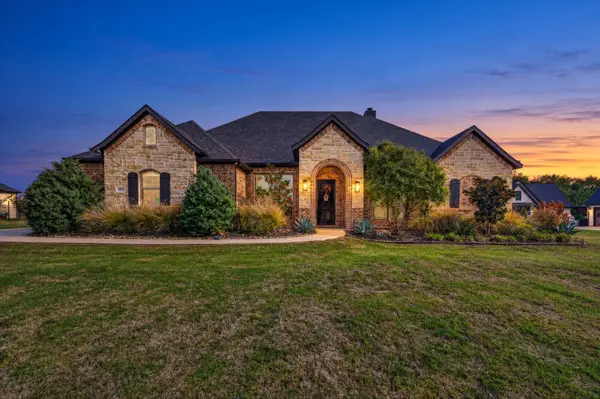 $839,000Active4 beds 3 baths2,714 sq. ft.
3075 Bridgecreek Drive, Rockwall, TX 75032
MLS# 21409602Listed by: JPAR - ROCKWALL - New
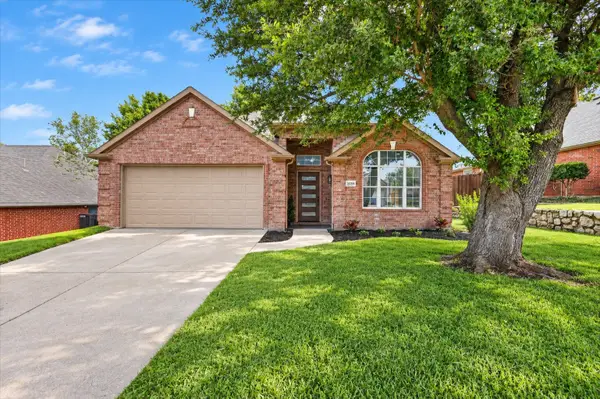 $424,900Active3 beds 2 baths1,882 sq. ft.
1539 Murphy Drive, Rockwall, TX 75087
MLS# 21410412Listed by: HOMESMART - New
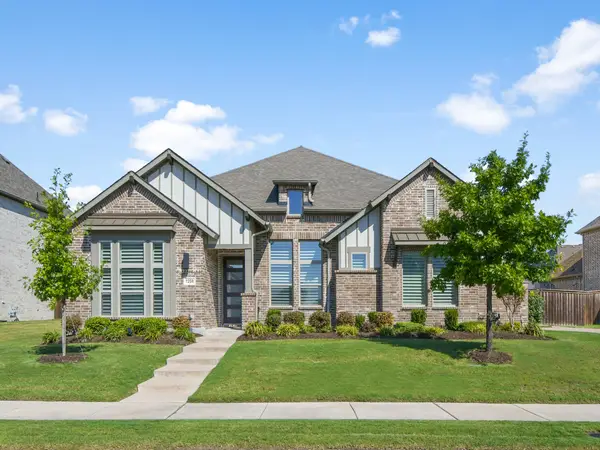 $635,000Active4 beds 4 baths3,222 sq. ft.
1208 Middleton Drive, Rockwall, TX 75087
MLS# 21410168Listed by: EASTORIA REAL ESTATE, INC - Open Sun, 2 to 4pmNew
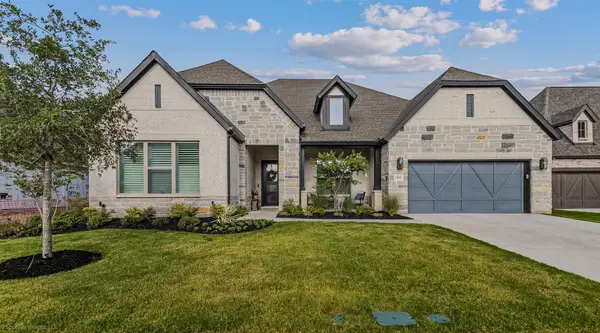 $665,000Active4 beds 3 baths3,319 sq. ft.
1815 Terraces Boulevard, Rockwall, TX 75087
MLS# 21409964Listed by: EBBY HALLIDAY, REALTORS - New
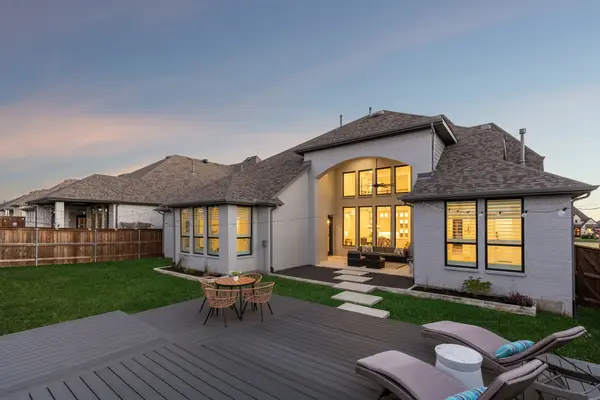 $790,000Active4 beds 5 baths4,054 sq. ft.
2226 Randas Way, Rockwall, TX 75087
MLS# 21398201Listed by: COMPASS RE TEXAS, LLC. - New
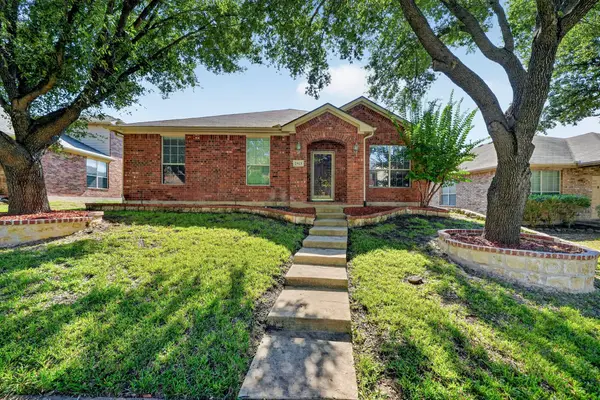 $299,900Active4 beds 2 baths1,991 sq. ft.
2923 Tangleglen Drive, Rockwall, TX 75032
MLS# 21409130Listed by: COLDWELL BANKER REALTY - New
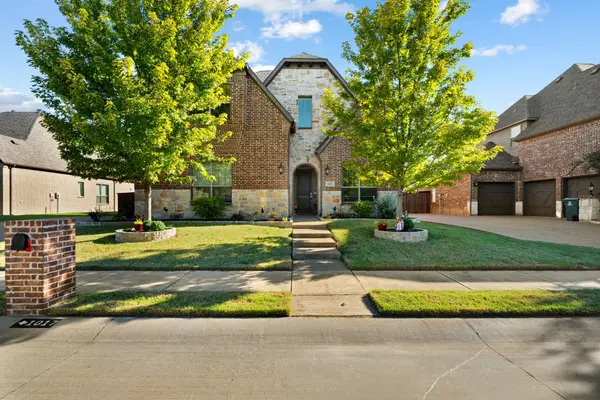 $650,000Active4 beds 5 baths3,706 sq. ft.
1017 Pleasant View Drive, Rockwall, TX 75087
MLS# 21407863Listed by: LEGACY & CO. REAL ESTATE LLC - New
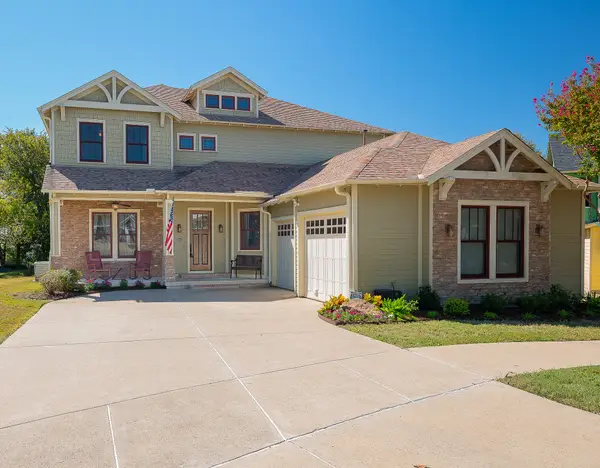 $849,000Active4 beds 4 baths3,380 sq. ft.
1034 Saint Thomas Court, Rockwall, TX 75087
MLS# 21407968Listed by: MONUMENT REALTY - New
 $399,900Active3 beds 3 baths2,310 sq. ft.
520 Covey Trail, Rockwall, TX 75087
MLS# 21408250Listed by: ESQUIRE REALTY LLC


Protect your home and budget from life's surprises with an Assurant Home Warranty, backed by a partner that supports you through every step of homeownership. Explore Plans.
©2026 Century 21 Real Estate LLC. All rights reserved. CENTURY 21®, the CENTURY 21 Logo and C21® are service marks owned by Century 21 Real Estate LLC. Century 21 Real Estate LLC fully supports the principles of the Fair Housing Act and the Equal Opportunity Act. Each office is independently owned and operated. Listing information is deemed reliable but not guaranteed accurate.