
2030 Gleaner Drive, Rockwall, TX 75032
Local realty services provided by:CENTURY 21 Crew
Listed by: gary nance
Office: keller williams no. collin cty
MLS#:21343357
Source:GDAR
Price summary
- Price:$395,000
- Price per sq. ft.:$161.55
- Monthly HOA dues:$107.67
About this home
Welcome to this beautifully maintained two-story home offering 2,445 square feet of thoughtfully designed living space. Featuring 3 spacious bedrooms, 2 full baths, and a convenient half bath, this home blends comfort, functionality, and an unbeatable location. The inviting living room is centered around a cozy fireplace, creating the perfect gathering space for family and friends. The kitchen is equipped with stainless steel appliances and flows seamlessly into the main living areas, making entertaining and everyday living effortless. Retreat outdoors to a private backyard with a board-on-board fence that backs to a peaceful greenbelt, providing added privacy and scenic views with no rear neighbors. The spacious 2-car garage includes built-in storage and a window, offering plenty of room for organization, hobbies, or a workshop. Enjoy added peace of mind with a roof replaced in 2019. Residents also enjoy access to fantastic neighborhood amenities, including a community pool and playground. Combining a desirable floor plan, valuable updates, and a serene setting, this Rockwall home is one you won't want to miss....
Contact an agent
Home facts
- Year built:2005
- Subdivision & Development:Lofland Farms Ph 5-B
- Listing ID #:21343357
- Added:44 day(s) ago
- Updated:September 14, 2026 at 11:55 AM
Rooms and interior
- Bedrooms:3
- Total bathrooms:3
- Full bathrooms:2
- Half bathrooms:1
- Flooring:Carpet, Ceramic Tile, Luxury Vinyl Plank
- Kitchen Description:Dishwasher, Disposal, Electric Cooktop, Electric Oven, Microwave
- Living area:2,445 sq. ft.
Heating and cooling
- Cooling:Ceiling Fans, Central Air, Electric
- Heating:Central, Fireplaces, Natural Gas
- Central air:Yes
Structure and exterior
- Roof:Composition
- Year built:2005
- Building area:2,445 sq. ft.
- Lot area:0.24 Acres
- Lot Features:Few Trees, Greenbelt, Interior Lot, Sprinkler System, Subdivision
- Architectural Style:Traditional
- Construction Materials:Brick
- Foundation Description:Slab
- Levels:2 Story
Schools
- High school:Rockwall-Heath
- Middle school:Herman E Utley
- Elementary school:Doris Cullins-Lake Pointe
Finances and disclosures
- Price:$395,000
- Price per sq. ft.:$161.55
- Tax amount:$6,249
Features and amenities
- Appliances:Dishwasher, Disposal, Electric Cooktop, Electric Oven, Gas Water Heater, Microwave
- Amenities:Security System, Smoke Detectors
Parking
- Garage:Yes
- Garage spaces:2
 Information provided, in part, by North Texas Real Estate Information Systems, Inc. Last Updated September 14, 2026 Listings with the NTREIS logo are listed by brokerages other than CENTURY 21 Crew. GDAR Member Broker: William Medlock
New listings near 2030 Gleaner Drive
- New
 $500,000Active3 beds 2 baths1,953 sq. ft.
586 Bordeaux Drive, Rockwall, TX 75087
MLS# 21384363Listed by: COMPASS RE TEXAS, LLC - New
 $699,999Active4 beds 4 baths4,016 sq. ft.
1465 Plummer Drive, Rockwall, TX 75087
MLS# 21384427Listed by: COLDWELL BANKER APEX, REALTORS - New
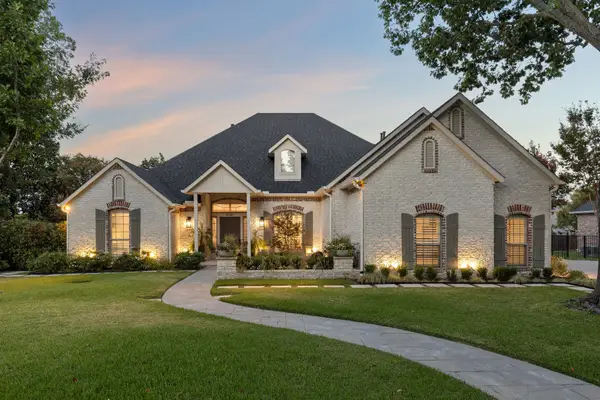 $875,000Active4 beds 4 baths3,898 sq. ft.
4741 Parkwood Drive, Rockwall, TX 75032
MLS# 21370393Listed by: BRIGGS FREEMAN SOTHEBY'S INT'L - New
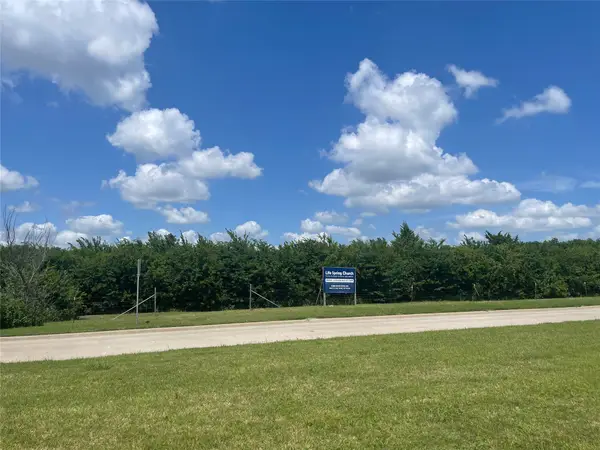 $2,800,000Active28.88 Acres
0001 John King Boulevard, Rockwall, TX 75087
MLS# 21384153Listed by: GULLION PROPERTIES LLC - New
 $375,000Active3 beds 2 baths1,344 sq. ft.
11929 County Road 950, Rockwall, TX 75087
MLS# 21383860Listed by: EXP REALTY, LLC - New
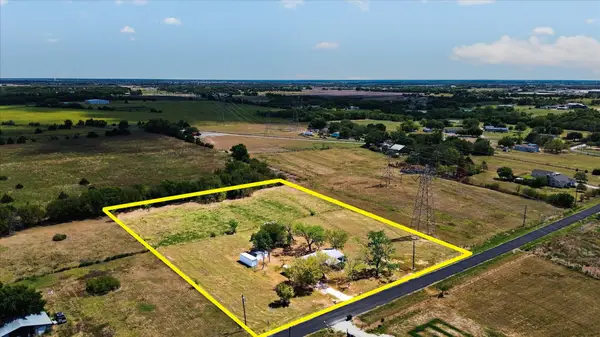 $375,000Active3 Acres
11929-1 County Road 950, Rockwall, TX 75087
MLS# 21383880Listed by: EXP REALTY, LLC - Open Tue, 10am to 6pmNew
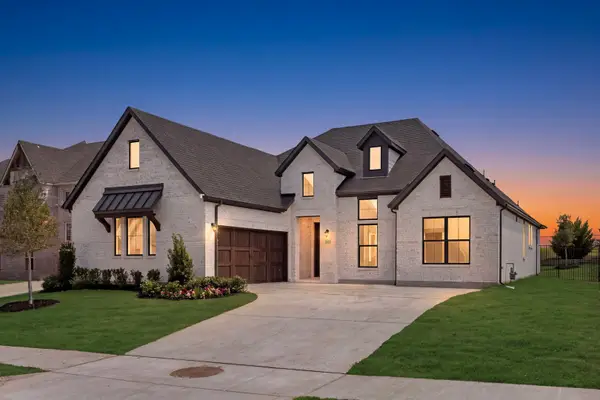 $540,000Active4 beds 3 baths2,534 sq. ft.
2019 Wickersham Road, Rockwall, TX 75087
MLS# 21383562Listed by: HOMESUSA.COM - New
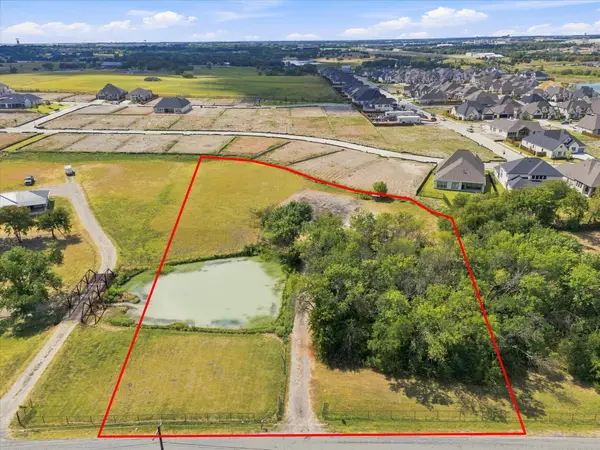 $365,000Active1.93 Acres
291 Cornelius Road, Rockwall, TX 75087
MLS# 21383534Listed by: EBBY HALLIDAY, REALTORS - New
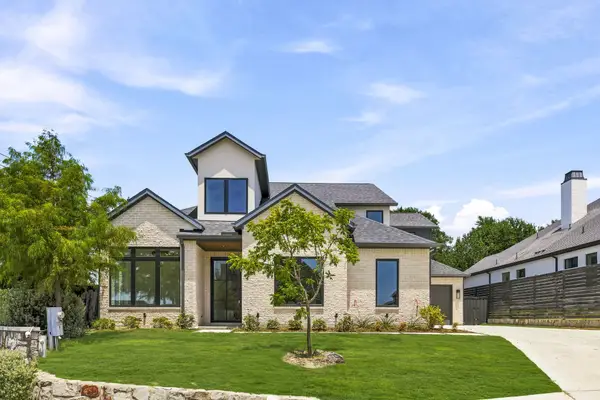 $999,000Active4 beds 4 baths3,000 sq. ft.
1222 Whisper Rock Drive, Rockwall, TX 75032
MLS# 21381168Listed by: COMPASS RE TEXAS, LLC. - New
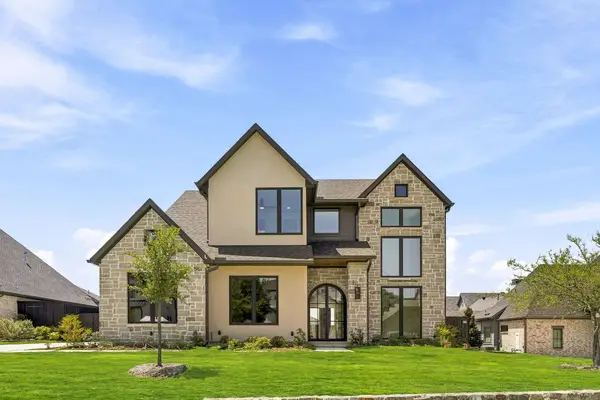 $1,099,000Active4 beds 5 baths3,425 sq. ft.
1217 Whisper Rock Drive, Rockwall, TX 75032
MLS# 21381173Listed by: COMPASS RE TEXAS, LLC.


Protect your home and budget from life's surprises with an Assurant Home Warranty, backed by a partner that supports you through every step of homeownership. Explore Plans.
©2026 Century 21 Real Estate LLC. All rights reserved. CENTURY 21®, the CENTURY 21 Logo and C21® are service marks owned by Century 21 Real Estate LLC. Century 21 Real Estate LLC fully supports the principles of the Fair Housing Act and the Equal Opportunity Act. Each office is independently owned and operated. Listing information is deemed reliable but not guaranteed accurate.