
2223 Wickersham Road, Rockwall, TX 75087
Local realty services provided by:CENTURY 21 Alliance Properties
2223 Wickersham Road,Rockwall, TX 75087
$657,000
- 4 Beds
- 5 Baths
- 3,426 sq. ft.
- Single family
- Active
Upcoming open houses
- Thu, Aug 2710:00 am - 06:00 pm
- Fri, Aug 2810:00 am - 06:00 pm
- Sat, Aug 2910:00 am - 06:00 pm
- Sun, Aug 3012:00 pm - 06:00 pm
- Mon, Aug 3110:00 am - 06:00 pm
- Tue, Sep 0110:00 am - 06:00 pm
Listed by: ben caballero
Office: homesusa.com
MLS#:21325551
Source:GDAR
Price summary
- Price:$657,000
- Price per sq. ft.:$191.77
- Monthly HOA dues:$71
About this home
MLS# 21325551 - Built by RockWell Homes - Ready Now! ~ The Edward home plan on an over-sized 70-foot wide homesite offers a luxurious design with 4 bedrooms, 3 full baths, 2 half baths, private study, media room, game room, and three-car garage. The striking exterior features full brick with stone accents, metal roof details, buff mortar, dual-pane energy-efficient windows, covered front porch, covered patio, 8-foot front door, and wood garage doors. Upon entry, you’re welcomed by a foyer with soaring ceilings and elegant open-stair railing staircase, flanked by a private study and media room. The open-concept family room showcases soaring ceilings, abundant natural light, and a corner fireplace with views of the private backyard. The chef’s kitchen features a butler’s pantry, spacious walk-in pantry, solid surface countertops, undermount sink, ceramic tile backsplash, GE stainless steel built-in oven, gas cooktop, custom vent hood, dishwasher, recessed can lighting, Delta faucets, upgraded flooring, and 42-inch cabinets. The private primary suite offers a tray ceiling, ceiling fan, dual vanities, ceramic tile flooring, oversized ceramic tile shower with semi-frameless glass enclosure, free-standing garden tub, linen closet, private water closet, and large walk-in closet. A secondary first-floor bedroom includes a private ensuite bath with ceramic tile flooring and tub-shower surround. Upstairs features spacious secondary bedrooms with oversized walk-in closets, well-appointed baths, and an over-sized game room ideal for entertaining or second living space. Additional highlights include mud bench-drop zone, over-sized utility room with ceramic tile flooring, fenced backyard with gate, sprinkler system, full gutters, tankless water heater, energy-efficient HVAC, smart home features, garage door openers, abundant storage, full landscaping package, new home warranty, and energy-efficient construction wrapped in full brick for lasting durability and style....
Contact an agent
Home facts
- Year built:2026
- Subdivision & Development:Nelson Lake Estates
- Listing ID #:21325551
- Added:48 day(s) ago
- Updated:August 26, 2026 at 03:51 AM
Rooms and interior
- Bedrooms:4
- Total bathrooms:5
- Full bathrooms:3
- Half bathrooms:2
- Flooring:Carpet, Ceramic Tile, Luxury Vinyl Plank, Wood
- Kitchen Description:Convection Oven, Dishwasher, Disposal, Gas Cooktop, Gas Oven, Microwave, Vented Exhaust Fan
- Living area:3,426 sq. ft.
Heating and cooling
- Cooling:Ceiling Fans, Central Air, Electric, Humidity Control, Zoned
- Heating:Central, Fireplaces, Humidity Control, Natural Gas, Zoned
- Central air:Yes
Structure and exterior
- Roof:Composition
- Year built:2026
- Building area:3,426 sq. ft.
- Lot area:0.2 Acres
- Architectural Style:Craftsman
- Construction Materials:Brick, Cedar, Stone
- Foundation Description:Slab
- Levels:2 Story
Schools
- High school:Rockwall
- Middle school:JW Williams
- Elementary school:Celia Hays
Finances and disclosures
- Price:$657,000
- Price per sq. ft.:$191.77
Features and amenities
- Appliances:Convection Oven, Dishwasher, Disposal, Gas Cooktop, Gas Oven, Gas Water Heater, Microwave, Tankless Water Heater, Vented Exhaust Fan
- Amenities:Carbon Monoxide Detectors, Security System, Security System Owned, Smoke Detectors
- Smart home:Yes
Parking
- Garage:Yes
- Garage spaces:3
 Information provided, in part, by North Texas Real Estate Information Systems, Inc. Last Updated August 26, 2026 Listings with the NTREIS logo are listed by brokerages other than CENTURY 21 Alliance Properties. GDAR Member Broker: Roger Del Brandt II
New listings near 2223 Wickersham Road
- New
 $537,500Active3 beds 2 baths2,355 sq. ft.
808 Knox Drive, Rockwall, TX 75087
MLS# 21368081Listed by: LISTING RESULTS, LLC - New
 $299,000Active3 beds 2 baths2,072 sq. ft.
2285 Timber Creek Drive, Rockwall, TX 75032
MLS# 21365924Listed by: EXP REALTY LLC - New
 $665,000Active4 beds 4 baths4,527 sq. ft.
3912 Thorndale Lane, Rockwall, TX 75087
MLS# 21367893Listed by: JESSICA HARGIS REALTY, LLC - New
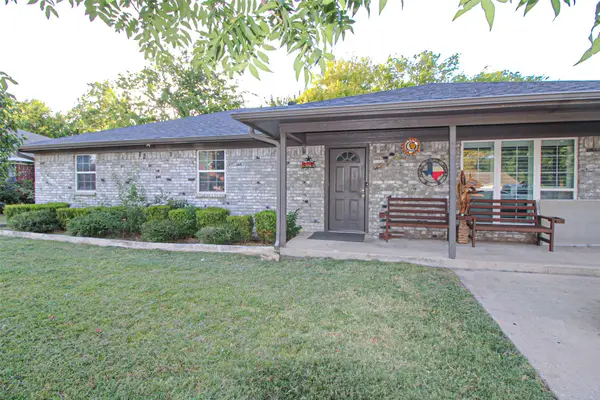 $325,000Active3 beds 2 baths2,052 sq. ft.
372 Perch Road, Rockwall, TX 75032
MLS# 21367251Listed by: ONDEMAND REALTY - New
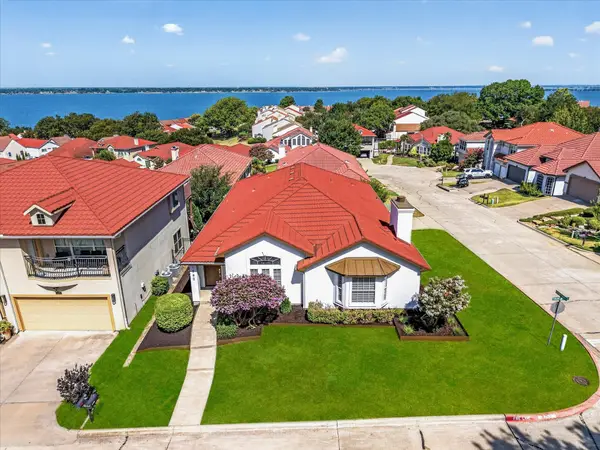 $559,000Active3 beds 2 baths2,570 sq. ft.
1860 Tahoe Drive, Rockwall, TX 75087
MLS# 21357657Listed by: LEGACY & CO. REAL ESTATE LLC - New
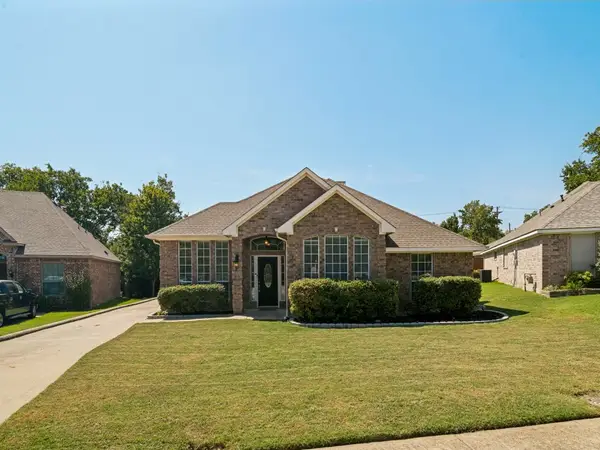 $399,900Active3 beds 2 baths2,014 sq. ft.
952 Chad Way, Rockwall, TX 75087
MLS# 21351378Listed by: COLDWELL BANKER APEX, REALTORS - Open Sat, 1 to 4pmNew
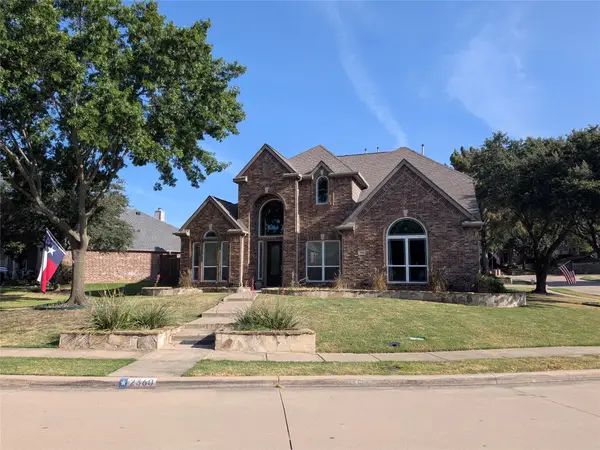 $785,000Active5 beds 4 baths4,099 sq. ft.
2360 Lake Forest Drive, Rockwall, TX 75087
MLS# 21364632Listed by: LEGACY PROPERTY ADVISORS - New
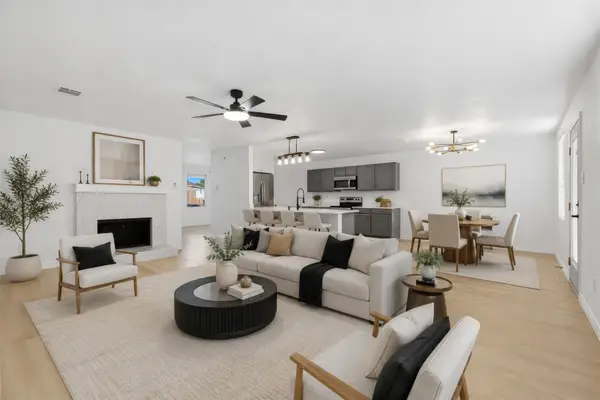 $345,000Active4 beds 2 baths1,895 sq. ft.
3473 Post Oak Drive, Rockwall, TX 75032
MLS# 21366218Listed by: EXP REALTY LLC - New
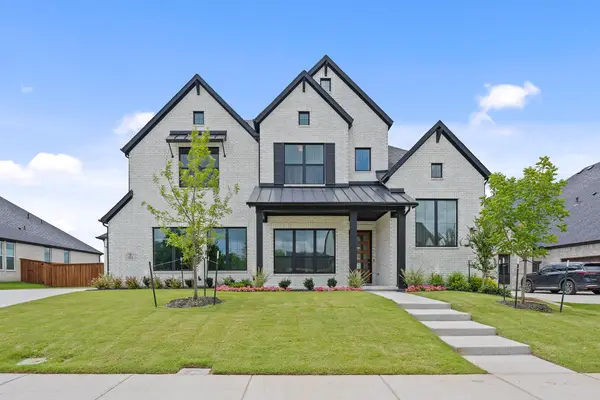 $949,000Active5 beds 5 baths4,639 sq. ft.
2211 Draco Drive, Rockwall, TX 75087
MLS# 21365927Listed by: HUNTER DEHN REALTY - New
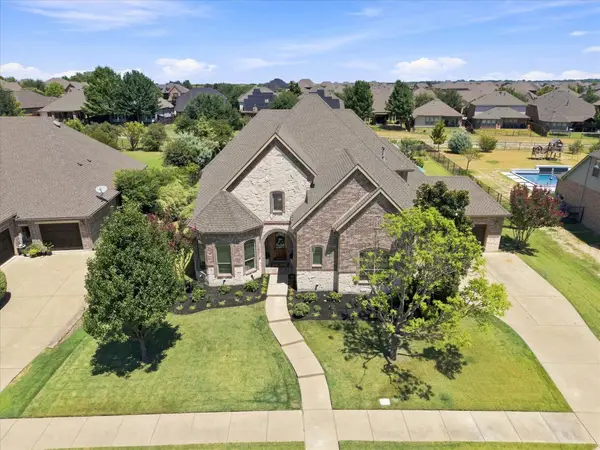 $1,200,000Active6 beds 7 baths4,488 sq. ft.
798 Amherst Drive, Rockwall, TX 75087
MLS# 21363995Listed by: COLDWELL BANKER APEX, REALTORS


Protect your home and budget from life's surprises with an Assurant Home Warranty, backed by a partner that supports you through every step of homeownership. Explore Plans.
©2026 Century 21 Real Estate LLC. All rights reserved. CENTURY 21®, the CENTURY 21 Logo and C21® are service marks owned by Century 21 Real Estate LLC. Century 21 Real Estate LLC fully supports the principles of the Fair Housing Act and the Equal Opportunity Act. Each office is independently owned and operated. Listing information is deemed reliable but not guaranteed accurate.