
3732 Burling Street, Rockwall, TX 75032
Local realty services provided by:CENTURY 21 Judge Fite Company
3732 Burling Street,Rockwall, TX 75032
$671,600
- 5 Beds
- 4 Baths
- 3,907 sq. ft.
- Single family
- Active
Listed by: ben caballero
Office: homesusa.com
MLS#:21424035
Source:GDAR
Price summary
- Price:$671,600
- Price per sq. ft.:$171.9
- Monthly HOA dues:$88.92
About this home
MLS# 21424035 - Built by Tri Pointe Homes - Ready Now! ~ Welcome to the Owen by Tri Pointe Homes, a beautifully appointed two-story home offering 5 bedrooms, 3.5 baths, a 3-car garage, and 3,907 square feet of versatile living space. The luxury kitchen features GE appliances, a 36-inch cooktop, built-in microwave, single wall oven, and decorative wood vent hood, flowing seamlessly into the dining and family rooms. A gas fireplace creates a welcoming focal point, while the dedicated office, 8-foot interior doors, and open railings on both floors add style and functionality. The primary suite offers a relaxing retreat, while the upstairs media room is perfect for movie nights and entertaining. The Natural Contemporary Interior Collection brings modern finishes and warm details throughout. Outside, a covered patio with a gas connection extends your living space, while pre-plumbing for a water softener and a spacious 3-car garage add everyday convenience.
Contact an agent
Home facts
- Year built:2026
- Subdivision & Development:Somerset Park
- Listing ID #:21424035
- Added:1 day(s) ago
- Updated:October 30, 2026 at 02:48 AM
Rooms and interior
- Bedrooms:5
- Total bathrooms:4
- Full bathrooms:3
- Half bathrooms:1
- Flooring:Carpet, Luxury Vinyl Plank
- Kitchen Description:Dishwasher, Disposal, Gas Cooktop, Microwave, Vented Exhaust Fan
- Living area:3,907 sq. ft.
Heating and cooling
- Cooling:Ceiling Fans, Central Air, Electric
- Heating:Central, Natural Gas
- Central air:Yes
Structure and exterior
- Roof:Composition
- Year built:2026
- Building area:3,907 sq. ft.
- Lot area:0.16 Acres
- Construction Materials:Brick, Radiant Barrier
- Foundation Description:Slab
- Levels:2 Story
Schools
- High school:Rockwall-Heath
- Middle school:Cain
- Elementary school:Sharon Shannon
Finances and disclosures
- Price:$671,600
- Price per sq. ft.:$171.9
Features and amenities
- Appliances:Dishwasher, Disposal, Gas Cooktop, Gas Water Heater, Microwave, Plumbed For Gas, Some Gas Appliances, Tankless Water Heater, Vented Exhaust Fan
- Amenities:Carbon Monoxide Detectors, Smoke Detectors
Parking
- Garage:Yes
- Garage spaces:2
 Information provided, in part, by North Texas Real Estate Information Systems, Inc. Last Updated October 30, 2026 Listings with the NTREIS logo are listed by brokerages other than CENTURY 21 Judge Fite Company. GDAR Member Broker: Ashley Conlon
New listings near 3732 Burling Street
- New
 $650,000Active5 beds 4 baths4,144 sq. ft.
449 Southwestern Drive, Rockwall, TX 75087
MLS# 21424096Listed by: KELLER WILLIAMS REALTY DPR - New
 $676,529Active4 beds 4 baths3,454 sq. ft.
2628 Nuttall Street, Rockwall, TX 75032
MLS# 21424039Listed by: HOMESUSA.COM - New
 $674,489Active5 beds 4 baths3,907 sq. ft.
2612 Lindberg Street, Rockwall, TX 75032
MLS# 21424056Listed by: HOMESUSA.COM - New
 $642,407Active4 beds 3 baths3,187 sq. ft.
3707 Burling Street, Rockwall, TX 75032
MLS# 21424057Listed by: HOMESUSA.COM - New
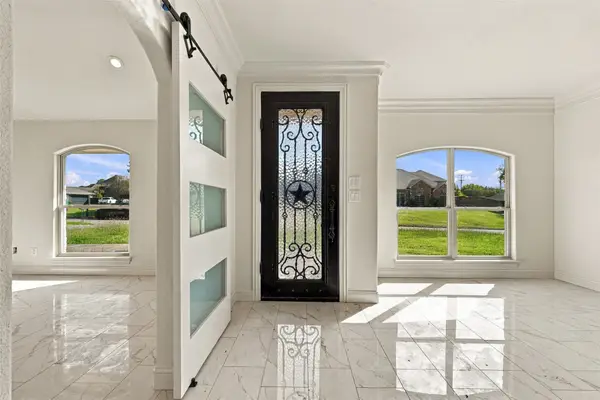 $430,000Active3 beds 4 baths2,378 sq. ft.
7105 Hunt Lane, Rockwall, TX 75087
MLS# 21413256Listed by: PROMINUS REAL ESTATE - New
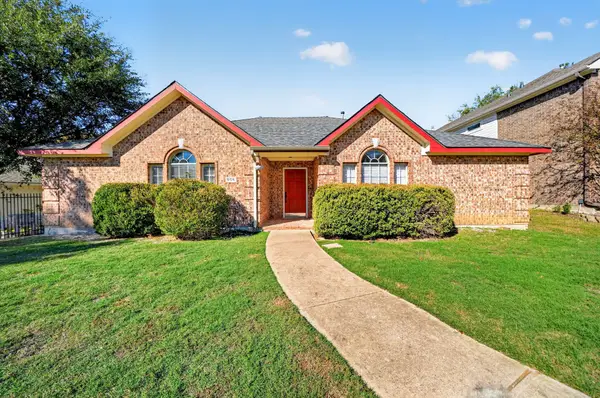 $370,000Active4 beds 2 baths1,875 sq. ft.
506 Shadow Oaks Court, Rockwall, TX 75087
MLS# 21421250Listed by: BRADFORD ELITE REAL ESTATE LLC - New
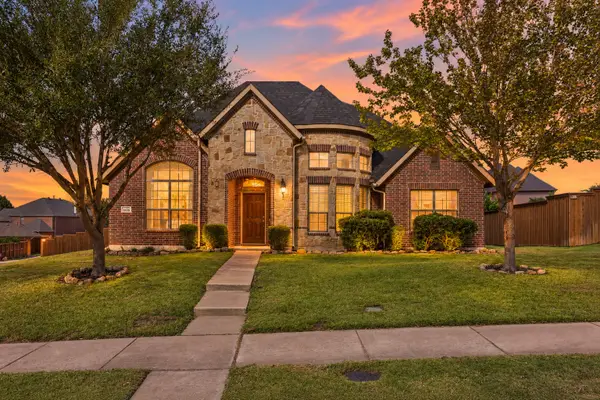 $450,000Active3 beds 3 baths2,348 sq. ft.
833 Glenmere Court, Rockwall, TX 75087
MLS# 21421820Listed by: COLDWELL BANKER APEX, REALTORS - New
 $675,000Active4 beds 4 baths3,202 sq. ft.
755 Windsong Lane, Rockwall, TX 75032
MLS# 21422842Listed by: KELLER WILLIAMS ROCKWALL - New
 $2,649,990Active5 beds 6 baths4,772 sq. ft.
11700 County Road 536, Rockwall, TX 75087
MLS# 21422831Listed by: CARRASCO REAL ESTATE CO.


Protect your home and budget from life's surprises with an Assurant Home Warranty, backed by a partner that supports you through every step of homeownership. Explore Plans.
©2026 Century 21 Real Estate LLC. All rights reserved. CENTURY 21®, the CENTURY 21 Logo and C21® are service marks owned by Century 21 Real Estate LLC. Century 21 Real Estate LLC fully supports the principles of the Fair Housing Act and the Equal Opportunity Act. Each office is independently owned and operated. Listing information is deemed reliable but not guaranteed accurate.