
116 Margarito Street, Roma, TX 78584
Local realty services provided by:CENTURY 21 Johnston Company
116 Margarito Street,Roma, TX 78584
$319,000
- 3 Beds
- 2 Baths
- 1,590 sq. ft.
- Single family
- Active
Listed by: hiram diaz
Office: cnc realty rgv, llc
MLS#:515345
Source:TX_GMAR
Price summary
- Price:$319,000
- Price per sq. ft.:$200.63
About this home
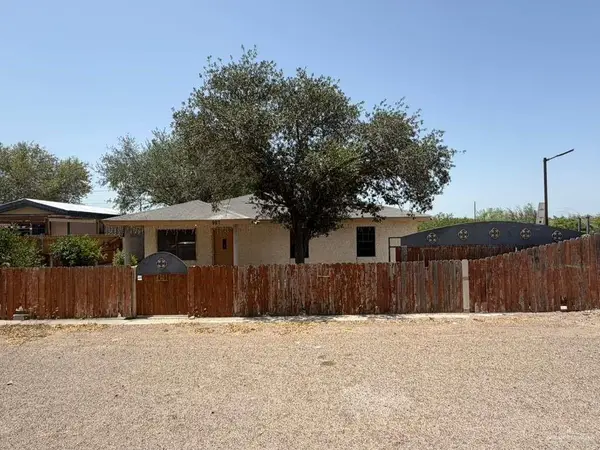
Spacious 3-bedroom, 2-bath home situated on approximately 5 acres in Roma, TX, offering plenty of room for residential, recreational, and storage needs. The home features tile flooring throughout, decorative ceilings, a spacious living area, and a functional kitchen and dining space. The property also includes three separate additional buildings that provide flexible space for a workshop, equipment storage, barn, office, or other uses. An additional gathering area features a kitchen space with a brick chimney and guest bathroom, making it ideal for entertaining. With multiple structures, open acreage, and plenty of outdoor space, this unique property offers versatility and room to make it your own. Schedule your showing today!
Contact an agent
Home facts
- Year built:2006
- Listing ID #:515345
- Added:1 day(s) ago
- Updated:September 17, 2026 at 09:49 PM
Rooms and interior
- Bedrooms:3
- Total bathrooms:2
- Full bathrooms:2
- Flooring:Tile
- Dining Description:1 Dining Area(s)
- Bathrooms Description:Tub/Shower Combo
- Kitchen Description:Countertops (Solid Surface), Countertops (Tile), Electric Water Heater
- Living area:1,590 sq. ft.
Heating and cooling
- Cooling:Ceiling Fan(s), Central Air, Electric
- Heating:Central, Electric, Propane
- Central air:Yes
Structure and exterior
- Roof:Composition Shingle
- Year built:2006
- Building area:1,590 sq. ft.
- Lot Features:Irregular Lot, Mature Trees
- Construction Materials:Stucco
- Exterior Features:BBQ Pit/Grill, Barbed Wire, Covered Patio, Detached Quarters, Mature Trees, Motorized Gate, Patio Slab, Workshop
- Foundation Description:Slab
Schools
- High school:Roma H.S.
- Middle school:Roma
- Elementary school:Vera
Utilities
- Water:Electric Water Heater, Public Water
- Sewer:Septic Tank
Finances and disclosures
- Price:$319,000
- Price per sq. ft.:$200.63
- Tax amount:$3,980
Features and amenities
- Appliances:No Conveying Appliances
- Laundry features:Laundry Area, Washer/Dryer Connection
- Amenities:BBQ Pit/Grill, Cable Available, Decorative/High Ceilings, Horse/Livestock Allowed, Mature Trees, Mini Blinds, Motorized Gate
Parking
- Parking description:Attached, Garage Faces Front
New listings near 116 Margarito Street
- New
 $325,000Active-- beds -- baths4,144 sq. ft.
401 J.c. Ramirez Avenue, Roma, TX 78584
MLS# 515548Listed by: Keller Williams Realty Rgv - New
 $77,500Active3 beds 1 baths1,384 sq. ft.
987 Humberto Garza Jr. Street, Roma, TX 78584
MLS# 515148Listed by: Texas Star Realty, Llc - New
 $50,000Active0 Acres
000 J.c. Ramirez Avenue, Roma, TX 78584
MLS# 514813Listed by: Keller Williams Realty Rgv - New
 $50,000Active0 Acres
00 J.c. Ramirez Avenue, Roma, TX 78584
MLS# 514826Listed by: Keller Williams Realty Rgv - New
 $42,000Active0 Acres
00 Oaxaca Avenue, Roma, TX 78584
MLS# 514804Listed by: Keller Williams Realty Rgv  $299,999Active3 beds 3 baths5,096 sq. ft.
806 Garcia Street, Roma, TX 78584
MLS# 68970125Listed by: EXP REALTY LLC $244,900Active3 beds 2 baths1,304 sq. ft.
436 Veronica Avenue, Roma, TX 78584
MLS# 513477Listed by: Cnc Realty Rgv, Llc $244,900Active3 beds 2 baths1,304 sq. ft.
435 Yaitza Avenue, Roma, TX 78584
MLS# 513479Listed by: Cnc Realty Rgv, Llc $115,000Active3 beds 1 baths864 sq. ft.
1507 W Guerra Avenue W, Roma, TX 78584
MLS# 513394Listed by: Cnc Realty Rgv, Llc


Protect your home and budget from life's surprises with an Assurant Home Warranty, backed by a partner that supports you through every step of homeownership. Explore Plans.
©2026 Century 21 Real Estate LLC. All rights reserved. CENTURY 21®, the CENTURY 21 Logo and C21® are service marks owned by Century 21 Real Estate LLC. Century 21 Real Estate LLC fully supports the principles of the Fair Housing Act and the Equal Opportunity Act. Each office is independently owned and operated. Listing information is deemed reliable but not guaranteed accurate.