
23812 Brenta Valley Drive, Roman Forest, TX 77357
Local realty services provided by:CENTURY 21 Judge Fite Company
23812 Brenta Valley Drive,Roman Forest, TX 77357
$299,000
- 3 Beds
- 2 Baths
- 1,844 sq. ft.
- Single family
- Active
Listed by: john pham
Office: realm real estate professionals - katy281-598-5800
MLS#:19631688
Source:HARMLS
Price summary
- Price:$299,000
- Price per sq. ft.:$162.15
- Monthly HOA dues:$66.67
About this home
Welcome home to 23812 Brenta Valley Drive! This beautifully maintained 2019 built home offers 3 bedrooms, 2 bathrooms, no back neighbors and no neighbors on one side, providing added privacy. A stone elevation with mature landscaping creates stunning curb appeal. Step inside to wood look tile flooring, designer paint, and a private study enclosed by double doors, perfect for a home office or flex space. The open kitchen offers granite countertops, a subway tile backsplash, stainless steel appliances, and a walk in pantry, all flowing into the dining area and spacious living room. The primary suite features a vaulted ceiling and an ensuite bath with dual sinks, a soaking tub, and a separate walk in shower. Two additional bedrooms offer flexible space for family or guests. Outside, a covered patio with a custom extension overlooks a spacious backyard backing to trees, ideal for entertaining or relaxing. Conveniently located near a community park. Appliances in the home can convey!
Contact an agent
Home facts
- Year built:2019
- Listing ID #:19631688
- Updated:July 29, 2026 at 12:25 PM
Rooms and interior
- Bedrooms:3
- Total bathrooms:2
- Full bathrooms:2
- Rooms Total:7
- Flooring:Carpet, Tile
- Dining Description:Kitchen Dining Combo, Living Dining Room
- Bathrooms Description:Separate Shower, Soaking Tub, Tub Shower
- Kitchen Description:Breakfast Bar, Dishwasher, Disposal, Gas Oven, Gas Range, Granite Counters, Kitchen Dining Combo, Kitchen Family Room Combo, Microwave, Oven, Refrigerator, Walk In Pantry
- Living area:1,844 sq. ft.
Heating and cooling
- Cooling:Central Air, Electric, Zoned
- Heating:Central, Gas, Zoned
- Central air:Yes
Structure and exterior
- Roof:Composition
- Year built:2019
- Building area:1,844 sq. ft.
- Lot area:0.17 Acres
- Lot Features:Corner Lot, Greenbelt, Subdivision
- Architectural Style:Traditional
- Construction Materials:Cement Siding, Stone, Stucco
- Exterior Features:Fence, Patio, Porch, Private Yard, Sprinkler Irrigation
- Foundation Description:Slab
- Levels:1 Story
Schools
- High school:NEW CANEY HIGH SCHOOL
- Middle school:KEEFER CROSSING MIDDLE SCHOOL
- Elementary school:TAVOLA ELEMENTARY SCHOOL (NEW CANEY)
Utilities
- Sewer:Public Sewer
Finances and disclosures
- Price:$299,000
- Price per sq. ft.:$162.15
- Tax amount:$8,764 (2025)
Features and amenities
- Appliances:Dishwasher, Disposal, Dryer, Gas Oven, Gas Range, Microwave, Oven, Refrigerator, Washer
- Laundry features:Dryer, Washer
- Amenities:Ceiling Fans, Crown Molding, Entrance Foyer, High Ceilings, Low Emissivity Windows, Programmable Thermostat, Security System - Owned, Vaulted Ceilings, Window Coverings
Parking
- Parking description:Driveway, Garage, Garage Door Opener
- Garage:Yes
- Garage spaces:2
New listings near 23812 Brenta Valley Drive
- New
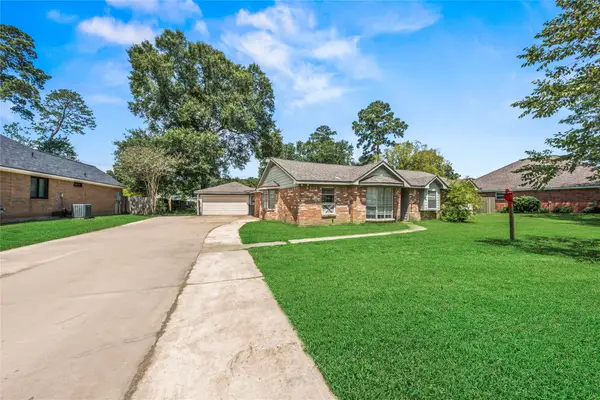 $260,000Active3 beds 3 baths1,742 sq. ft.
507 Magnolia Bend, Roman Forest, TX 77357
MLS# 23632935Listed by: CONNECT REALTY.COM 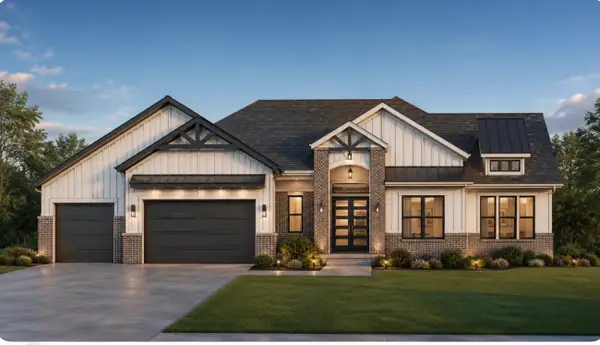 $560,000Pending4 beds 4 baths2,478 sq. ft.
2519 Catacombs Drive, Roman Forest, TX 77357
MLS# 62154277Listed by: HOMESMART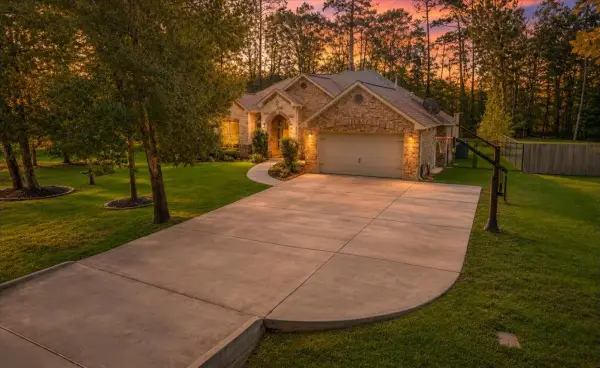 $450,000Pending4 beds 2 baths2,306 sq. ft.
611 Parthenon Place, New Caney, TX 77357
MLS# 47289881Listed by: BETTER HOMES AND GARDENS REAL ESTATE GARY GREENE - CHAMPIONS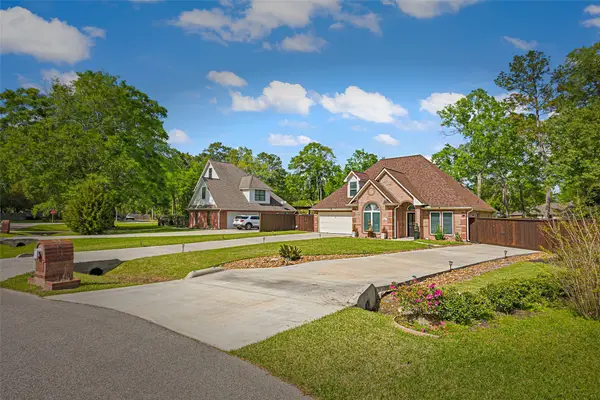 $466,900Active3 beds 3 baths1,804 sq. ft.
910 Apollo Street, New Caney, TX 77357
MLS# 37972672Listed by: KELLER WILLIAMS SIGNATURE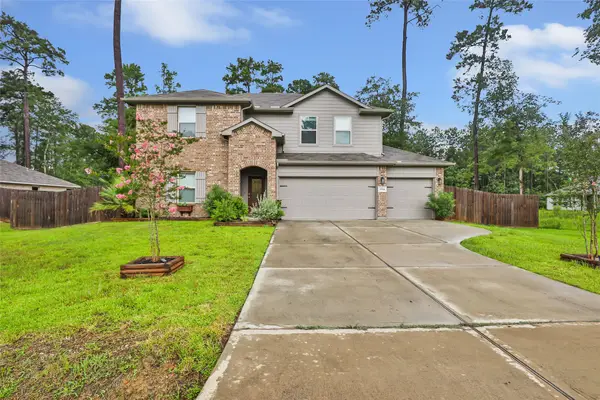 $399,000Active4 beds 3 baths2,621 sq. ft.
2514 S Colosseum Court, New Caney, TX 77357
MLS# 75724590Listed by: JLA REALTY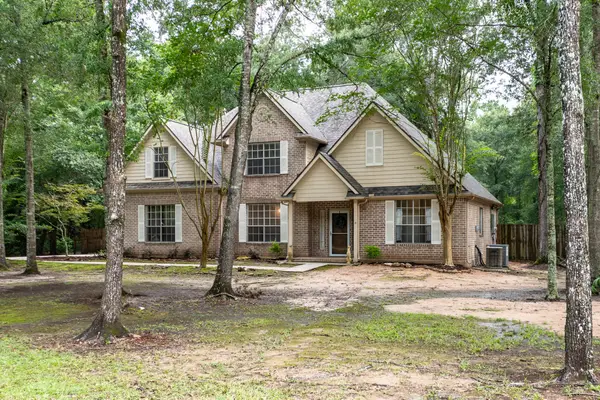 $355,000Pending4 beds 3 baths2,456 sq. ft.
2203 Appian Way, New Caney, TX 77357
MLS# 76537053Listed by: ACTIVE REALTY TEAM LLC $191,991Active4 beds 2 baths1,600 sq. ft.
16265 Bergara Bend Drive, New Caney, TX 77357
MLS# 27542376Listed by: KELLER WILLIAMS CITY VIEW $430,000Active4 beds 3 baths3,238 sq. ft.
854 Fairway Drive, New Caney, TX 77357
MLS# 79286290Listed by: VYLLA HOME $585,000Pending4 beds 4 baths2,600 sq. ft.
114 Magnolia Bend, Roman Forest, TX 77357
MLS# 62558936Listed by: HOMESMART


Protect your home and budget from life's surprises with an Assurant Home Warranty, backed by a partner that supports you through every step of homeownership. Explore Plans.
©2026 Century 21 Real Estate LLC. All rights reserved. CENTURY 21®, the CENTURY 21 Logo and C21® are service marks owned by Century 21 Real Estate LLC. Century 21 Real Estate LLC fully supports the principles of the Fair Housing Act and the Equal Opportunity Act. Each office is independently owned and operated. Listing information is deemed reliable but not guaranteed accurate.