
255 Rosanky Cattle Co Rd, Rosanky, TX 78953
Local realty services provided by:CENTURY 21 North East
Listed by: charitty alexander
Office: one stop leasing & prop mgmt
MLS#:2567701
Source:ACTRIS
Price summary
- Price:$330,000
- Price per sq. ft.:$196.43
About this home
Escape the hustle and bustle without sacrificing convenience! Nestled on approximately 1.68 peaceful acres and surrounded by a sprawling ranch land, this beautifully updated home offers the perfect blend of privacy, comfort, and accessibility. Enjoy the serenity of country living while remaining less than 30 minutes from grocery stores, the local farmer's market, and everyday conveniences.
Inside, you'll find a spacious open-concept layout featuring laminate flooring and updated countertops. The inviting living room flows seamlessly into the kitchen, creating an ideal space for entertaining or spending time with family. The kitchen is designed with functionality in mind, offering abundant cabinet storage, a large pantry, a center island, and a breakfast bar for casual dining.
The thoughtfully designed split floor plan places the private primary suite on one side of the home, while two secondary bedrooms and an additional full bath are situated on the opposite end. Generous closets throughout provide plenty of storage space.
Step outside and unwind on one of the covered decks, the perfect place to enjoy your morning coffee, evening sunsets, or simply take in the peaceful surroundings. Wildlife sightings are a regular occurrence thanks to the neighboring ranch properties, creating a true country retreat. The property is partially fenced including the front of the property with a gated entrance.
Complete with a detached two-car garage, storage shed and a workshop with roll up door making this property move-in-ready. Experience the best of country living with the convenience of town just a short drive away!
The left neighbor does have 8 rv spaces but so far there has been no disturbance to the tranquility of this country property....
Contact an agent
Home facts
- Year built:2002
- Subdivision & Development:Whittlesey
- Listing ID #:2567701
- Updated:September 08, 2026 at 03:30 PM
Rooms and interior
- Bedrooms:3
- Total bathrooms:3
- Full bathrooms:2
- Half bathrooms:1
- Flooring:Laminate
- Kitchen Description:Dishwasher, Disposal, Free-Standing Electric Range, Refrigerator, Vented Exhaust Fan
- Living area:1,680 sq. ft.
Heating and cooling
- Cooling:Central
- Heating:Central, Propane
- Central air:Yes
Structure and exterior
- Roof:Composition, Metal
- Year built:2002
- Building area:1,680 sq. ft.
- Lot area:1.68 Acres
- Lot Features:Trees-Large (Over 40 Ft), Trees-Moderate
- Construction Materials:Frame
- Exterior Features:Exterior Steps
- Foundation Description:Pillar/Post/Pier
Schools
- High school:Smithville
- Elementary school:Smithville
Utilities
- Water:Private
- Sewer:Septic Tank
Finances and disclosures
- Price:$330,000
- Price per sq. ft.:$196.43
- Tax amount:$3,404 (2026)
Features and amenities
- Appliances:Dishwasher, Disposal, Electric Water Heater, Free-Standing Electric Range, Refrigerator, Vented Exhaust Fan
Parking
- Total parking spaces:4
- Parking description:Detached, Driveway, Garage, Open
- Garage:Yes
- Garage spaces:2
New listings near 255 Rosanky Cattle Co Rd
- New
 $125,000Active2.36 Acres
00 Rosanky Cattle Company Rd, Rosanky, TX 78953
MLS# 2083193Listed by: COLDWELL BANKER, G-M & ASSOC. - New
 $220,000Active5 Acres
318 Corral Rd, Smithville, TX 78957
MLS# 6415141Listed by: COLDWELL BANKER REALTY  $1,105,500Active-- beds -- baths
1247 Sand Hills Road, Rosanky, TX 78953
MLS# 6944315Listed by: REPUBLIC RANCHES, LLC $549,500Active2 beds 2 baths975 sq. ft.
885 Peach Creek Road, Rosanky, TX 78953
MLS# 622758Listed by: AMAZING REALTY LLC $350,000Active4 beds 3 baths2,128 sq. ft.
166 Rosanky Cattle Company Rd, Smithville, TX 78957
MLS# 4673405Listed by: COLDWELL BANKER, G-M & ASSOC.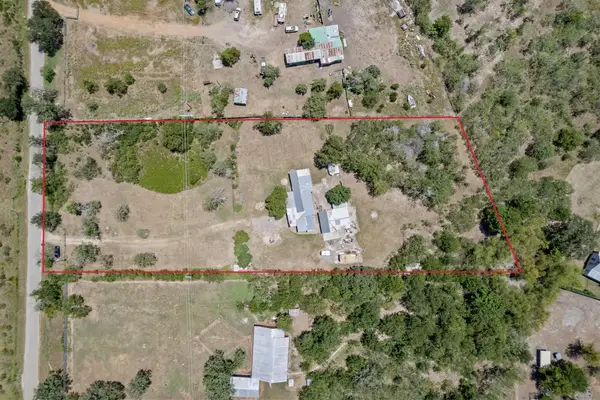 $245,000Active3 beds 3 baths1,907 sq. ft.
147 Community Center Rd, Rosanky, TX 78953
MLS# 1302246Listed by: EXP REALTY, LLC $195,000Active5.02 Acres
445 Pine Valley Loop, Smithville, TX 78957
MLS# 4811374Listed by: COMPASS RE TEXAS, LLC $1,750,000Active-- beds -- baths
4504 State Highway 304, Rosanky, TX 78953
MLS# 7353680Listed by: CAPITOL RANCH REAL ESTATE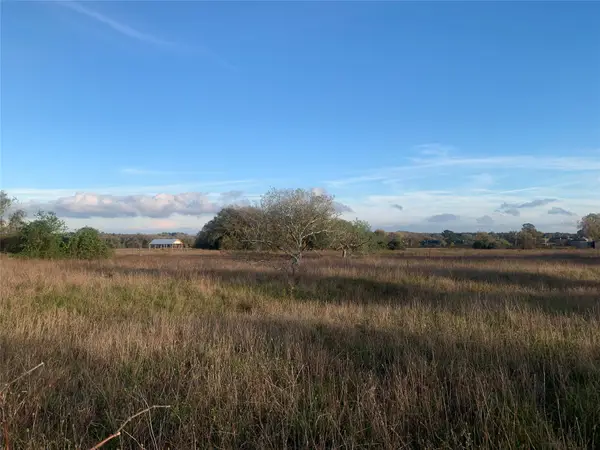 $129,500Active2.02 Acres
TBD Main St, Rosanky, TX 78953
MLS# 7175078Listed by: KELLER WILLIAMS REALTY


Protect your home and budget from life's surprises with an Assurant Home Warranty, backed by a partner that supports you through every step of homeownership. Explore Plans.
©2026 Century 21 Real Estate LLC. All rights reserved. CENTURY 21®, the CENTURY 21 Logo and C21® are service marks owned by Century 21 Real Estate LLC. Century 21 Real Estate LLC fully supports the principles of the Fair Housing Act and the Equal Opportunity Act. Each office is independently owned and operated. Listing information is deemed reliable but not guaranteed accurate.