
1126 Desert Willow Lane, Rosenberg, TX 77471
Local realty services provided by:CENTURY 21 Lucky Money Real Estate
1126 Desert Willow Lane,Rosenberg, TX 77471
$359,900
- 5 Beds
- 3 Baths
- 3,504 sq. ft.
- Single family
- Active
Listed by: feixue wang
Office: re/max southwest281-491-1776
MLS#:48825254
Source:HARMLS
Price summary
- Price:$359,900
- Price per sq. ft.:$102.71
- Monthly HOA dues:$38.5
About this home
Beautiful updated two story home features 5 bedroom 3 full bathrooms in Cottonwood community ready for quick sale! Fresh interior painting, new wood-tone vinyl flooring throughout on second floor (no carpet at all). Home features a spacious living room with fireplace, both formal living room & dining room, large kitchen opens to breakfast area and family den. One guest bedroom/or study down, huge Master suite on second floor w/two walk-on closets. 3 good size guest bedrooms and huge game room upstairs. Spacious backyard perfect for kids play or BBQ w/no backyard neighbors. Great location, close to all shopping center & minutes go get on highway 59. Washer & dryer are all included. Schedule your tour today!
Contact an agent
Home facts
- Year built:2006
- Subdivision & Development:Cottonwood
- Listing ID #:48825254
- Updated:October 01, 2026 at 01:10 PM
Rooms and interior
- Bedrooms:5
- Total bathrooms:3
- Full bathrooms:3
- Rooms Total:11
- Flooring:Carpet, Tile
- Kitchen Description:Dishwasher, Disposal, Electric Oven, Gas Range, Kitchen Family Room Combo, Microwave, Pantry
- Living area:3,504 sq. ft.
Heating and cooling
- Cooling:Central Air, Electric
- Heating:Central, Gas
- Central air:Yes
Structure and exterior
- Roof:Composition
- Year built:2006
- Building area:3,504 sq. ft.
- Lot area:0.14 Acres
- Lot Features:Subdivision
- Construction Materials:Brick
- Exterior Features:Fence, Private Yard
- Foundation Description:Slab
- Levels:2 Stories
Schools
- High school:TERRY HIGH SCHOOL
- Middle school:GEORGE JUNIOR HIGH SCHOOL
- Elementary school:MEYER ELEMENTARY SCHOOL (LAMAR)
Utilities
- Sewer:Public Sewer
Finances and disclosures
- Price:$359,900
- Price per sq. ft.:$102.71
Features and amenities
- Appliances:Dishwasher, Disposal, Dryer, Electric Oven, Gas Range, Microwave, Washer
- Laundry features:Dryer, Washer
- Amenities:Ceiling Fans, Smoke Detectors
Parking
- Parking description:Additional Parking, Garage, Garage Door Opener
- Garage:Yes
- Garage spaces:2
New listings near 1126 Desert Willow Lane
- New
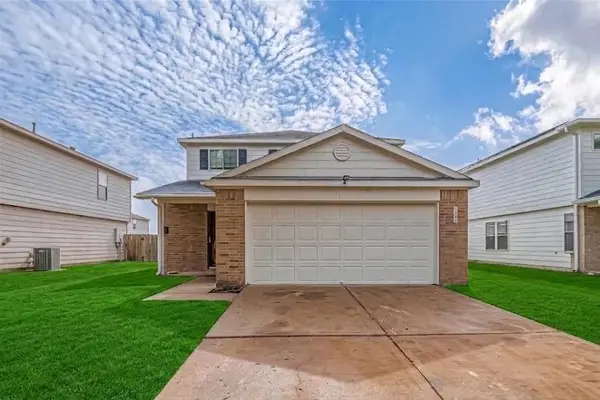 $250,000Active4 beds 3 baths2,089 sq. ft.
1335 Kane Court, Rosenberg, TX 77471
MLS# 3162309Listed by: COZY HOMES - New
 $392,990Active4 beds 3 baths3,198 sq. ft.
2703 Enchanted Maple Drive, Rosenberg, TX 77469
MLS# 89497069Listed by: KELLER WILLIAMS CITY VIEW - New
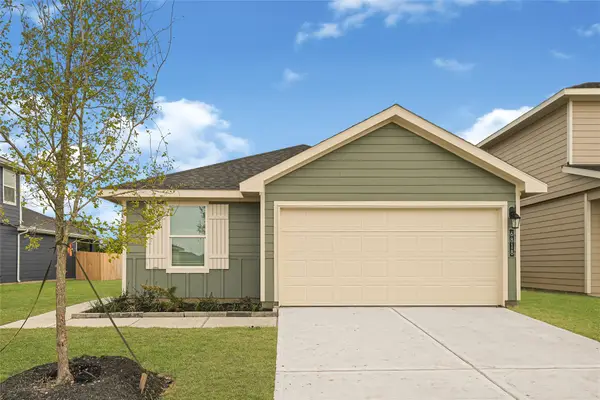 $260,990Active3 beds 2 baths1,612 sq. ft.
6851 Canyon Breeze Drive, Rosenberg, TX 77471
MLS# 52646700Listed by: D.R. HORTON-TEXAS, LTD - New
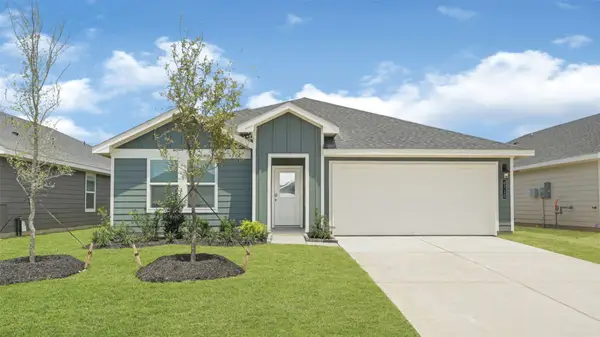 $288,990Active4 beds 2 baths1,788 sq. ft.
2606 Starry Sky Lane, Rosenberg, TX 77471
MLS# 76534969Listed by: D.R. HORTON-TEXAS, LTD - New
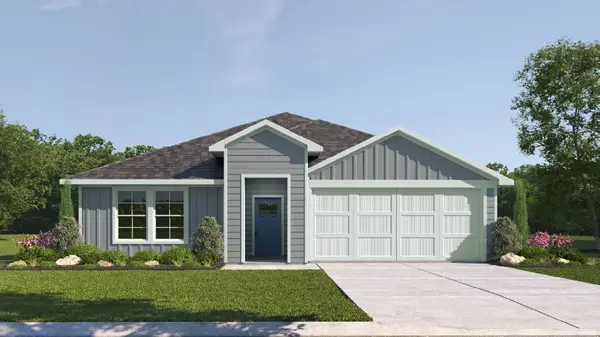 $301,990Active4 beds 2 baths2,024 sq. ft.
2627 Sunset Bluff Lane, Rosenberg, TX 77471
MLS# 88305293Listed by: D.R. HORTON-TEXAS, LTD - New
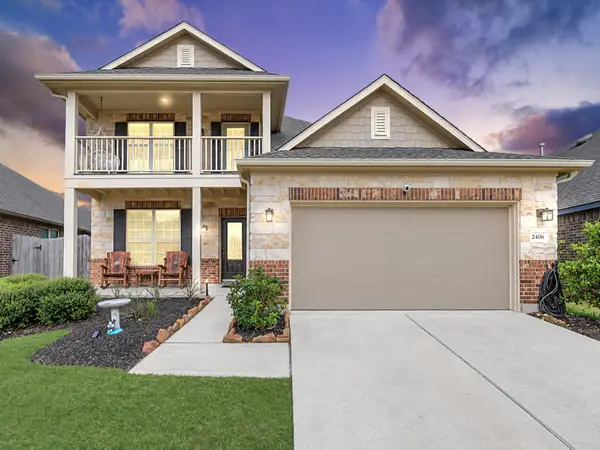 $385,000Active4 beds 4 baths2,720 sq. ft.
2406 Shoal Valley Lane, Rosenberg, TX 77469
MLS# 960199Listed by: RE/MAX FINE PROPERTIES - New
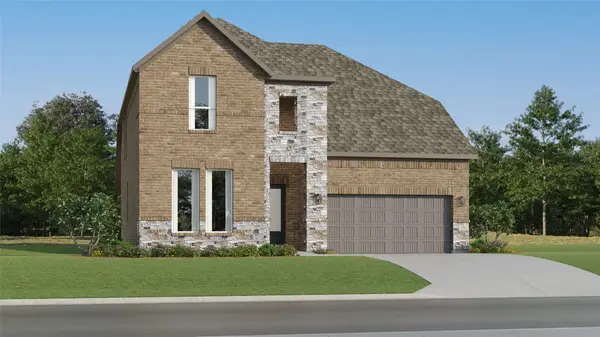 $367,990Active4 beds 3 baths2,731 sq. ft.
4524 Centennial Ridge Drive, Rosenberg, TX 77469
MLS# 21363468Listed by: KELLER WILLIAMS CITY VIEW - New
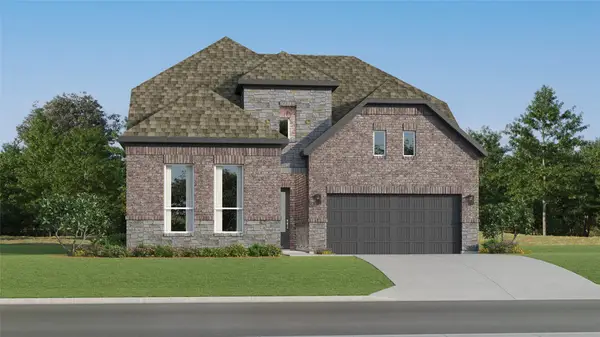 $380,990Active4 beds 3 baths2,902 sq. ft.
2619 Enchanted Maple Drive, Rosenberg, TX 77469
MLS# 55581875Listed by: KELLER WILLIAMS CITY VIEW - New
 $484,875Active4 beds 4 baths3,161 sq. ft.
2935 Clapbread Lane, Rosenberg, TX 77471
MLS# 55596864Listed by: K. HOVNANIAN HOMES


Protect your home and budget from life's surprises with an Assurant Home Warranty, backed by a partner that supports you through every step of homeownership. Explore Plans.
©2026 Century 21 Real Estate LLC. All rights reserved. CENTURY 21®, the CENTURY 21 Logo and C21® are service marks owned by Century 21 Real Estate LLC. Century 21 Real Estate LLC fully supports the principles of the Fair Housing Act and the Equal Opportunity Act. Each office is independently owned and operated. Listing information is deemed reliable but not guaranteed accurate.