
1508 Jean Meadow Drive, Rosenberg, TX 77471
Local realty services provided by:CENTURY 21 Tevas
1508 Jean Meadow Drive,Rosenberg, TX 77471
$373,900
- 4 Beds
- 3 Baths
- 1,975 sq. ft.
- Single family
- Active
Listed by: jack lipar
Office: lgi homes281-362-8998
MLS#:88476249
Source:HARMLS
Price summary
- Price:$373,900
- Price per sq. ft.:$189.32
- Monthly HOA dues:$35
About this home
The Chatuge plan is a beautifully designed two-story home featuring four spacious bedrooms and a layout that perfectly supports modern living. The expansive primary suite serves as a private retreat, offering generous space to relax, recharge, and unwind in comfort. On the main level, the kitchen, dining area, and family room come together in a seamless open-concept design, creating a bright and inviting space that’s ideal for both everyday life and entertaining. A large, welcoming foyer sets an impressive first impression, enhancing the home’s sense of openness from the moment you step inside. With its thoughtful blend of style, comfort, and functionality, the Chatuge plan delivers the space and flow today’s families need to feel truly at home.
Contact an agent
Home facts
- Year built:2026
- Subdivision & Development:Hallimore Ranch
- Listing ID #:88476249
- Updated:August 24, 2026 at 12:03 PM
Rooms and interior
- Bedrooms:4
- Total bathrooms:3
- Full bathrooms:2
- Half bathrooms:1
- Rooms Total:11
- Flooring:Laminate
- Dining Description:Kitchen Dining Combo
- Bathrooms Description:Separate Shower, Soaking Tub, Tub Shower
- Kitchen Description:Dishwasher, Disposal, Gas Cooktop, Gas Oven, Kitchen Dining Combo, Kitchen Family Room Combo, Kitchen Island, Microwave, Pantry, Refrigerator
- Living area:1,975 sq. ft.
Heating and cooling
- Cooling:Central Air, Electric
- Heating:Heat Pump
- Central air:Yes
Structure and exterior
- Roof:Composition
- Year built:2026
- Building area:1,975 sq. ft.
- Lot Features:Cul De Sac
- Architectural Style:Traditional
- Construction Materials:Brick, Stucco
- Exterior Features:Fence, Patio, Porch, Sprinkler Irrigation
- Foundation Description:Slab
- Levels:1 Story
Schools
- High school:TERRY HIGH SCHOOL
- Middle school:GEORGE JUNIOR HIGH SCHOOL
- Elementary school:BOWIE ELEMENTARY SCHOOL (LAMAR)
Utilities
- Sewer:Public Sewer
Finances and disclosures
- Price:$373,900
- Price per sq. ft.:$189.32
Features and amenities
- Appliances:Dishwasher, Disposal, Gas Cooktop, Gas Oven, Microwave, Refrigerator, Tankless Water Heater
- Amenities:Ceiling Fans, High Ceilings, Low Emissivity Windows, Programmable Thermostat, Smoke Detectors, Tankless Water Heater, Window Coverings
Parking
- Parking description:Garage, Garage Door Opener
- Garage:Yes
- Garage spaces:2
New listings near 1508 Jean Meadow Drive
- New
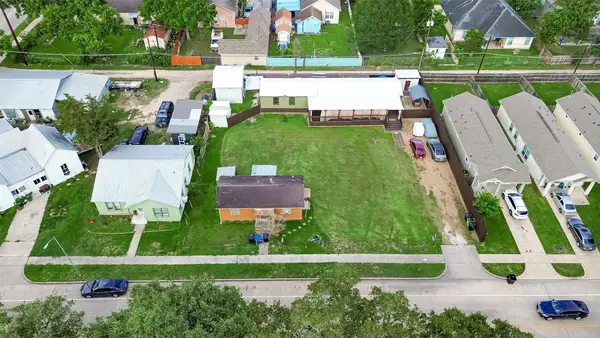 $199,999Active0.16 Acres
1113 4th Street, Rosenberg, TX 77471
MLS# 11486286Listed by: ATLAS REAL ESTATE - New
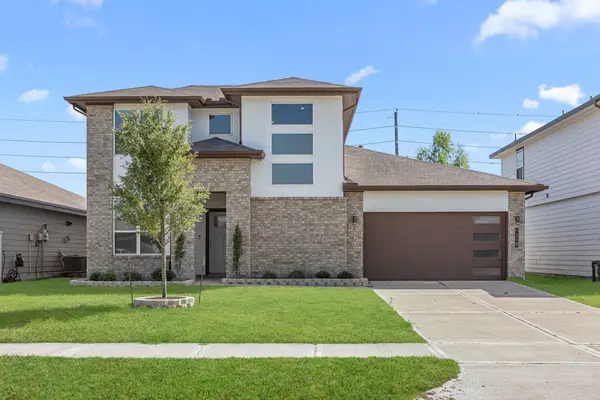 $368,786Active4 beds 3 baths2,781 sq. ft.
7018 Whispering Leaf Street, Rosenberg, TX 77469
MLS# 66494435Listed by: PERSEPOLIS REALTY, LLC - New
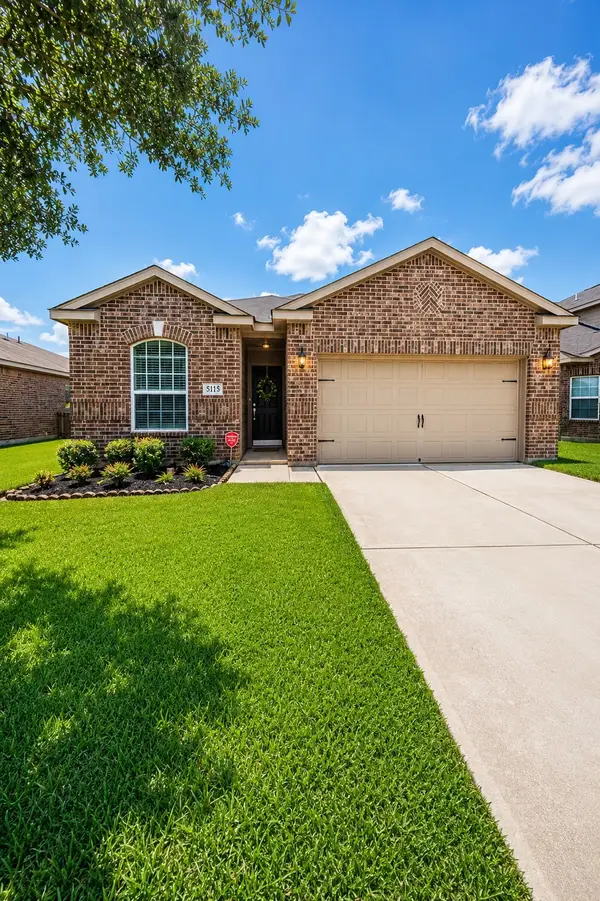 $255,000Active3 beds 2 baths1,619 sq. ft.
5115 Harbor Palm Drive, Richmond, TX 77469
MLS# 67448519Listed by: REALM REAL ESTATE PROFESSIONALS - KATY - New
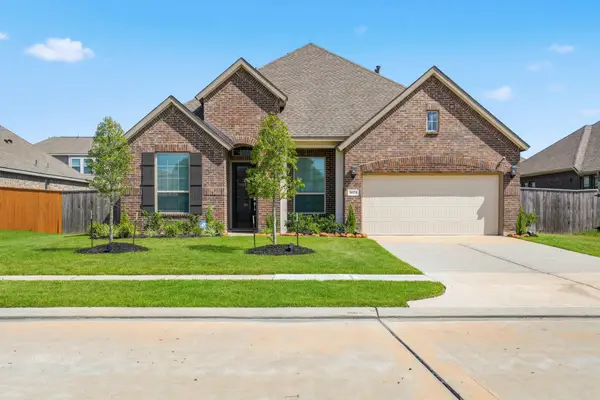 $375,000Active4 beds 4 baths2,546 sq. ft.
3623 Richglen Court, Rosenberg, TX 77469
MLS# 28848931Listed by: KELLER WILLIAMS MEMORIAL - New
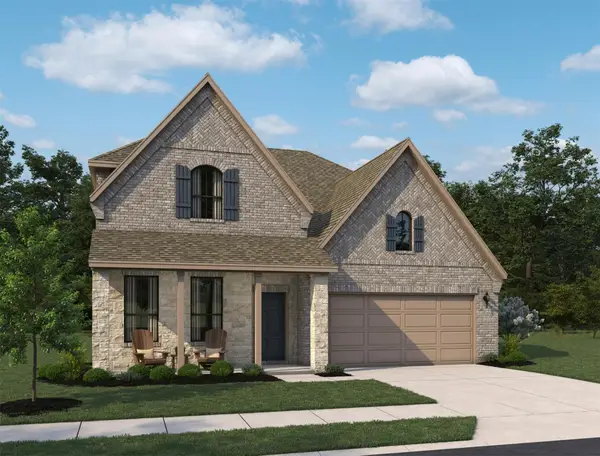 $514,862Active5 beds 4 baths2,943 sq. ft.
4615 Ara Drive, Richmond, TX 77469
MLS# 32807052Listed by: ASHTON WOODS - New
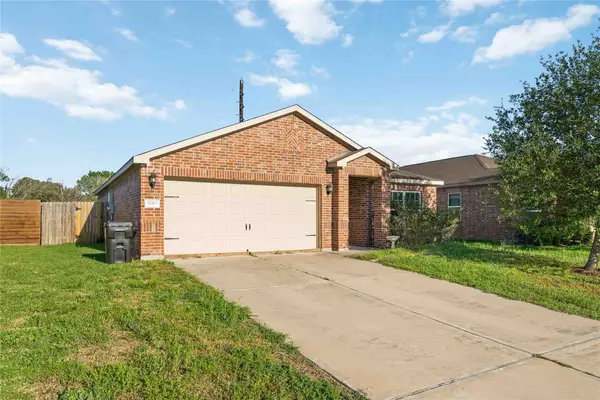 $219,999Active3 beds 2 baths1,373 sq. ft.
5019 Pacific Ridge Lane, Rosenberg, TX 77469
MLS# 7304188Listed by: ILLUSTRIOUS REALTY, LLC - New
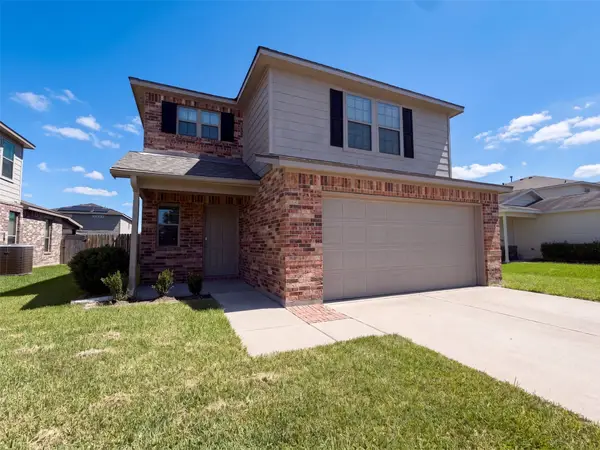 $269,000Active4 beds 3 baths2,029 sq. ft.
1227 Athea Way, Rosenberg, TX 77471
MLS# 78141017Listed by: OPENDOOR BROKERAGE, LLC - Open Sun, 1 to 3pmNew
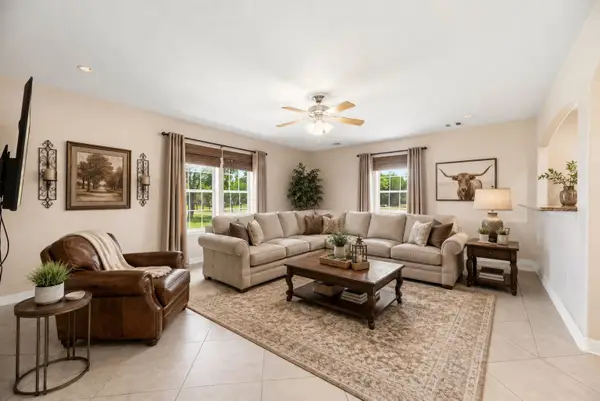 $800,000Active4 beds 4 baths4,232 sq. ft.
523 Moore Bar Road, Rosenberg, TX 77471
MLS# 84475671Listed by: BETTER HOMES AND GARDENS REAL ESTATE GARY GREENE - SUGAR LAND - New
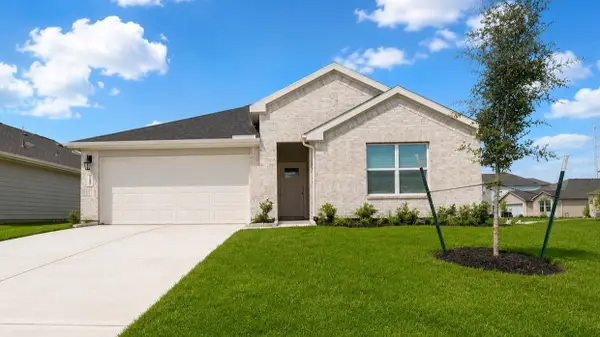 $354,990Active4 beds 2 baths2,031 sq. ft.
4814 Rosemary Creek Drive, Rosenberg, TX 77469
MLS# 39639549Listed by: D.R. HORTON-TEXAS, LTD - New
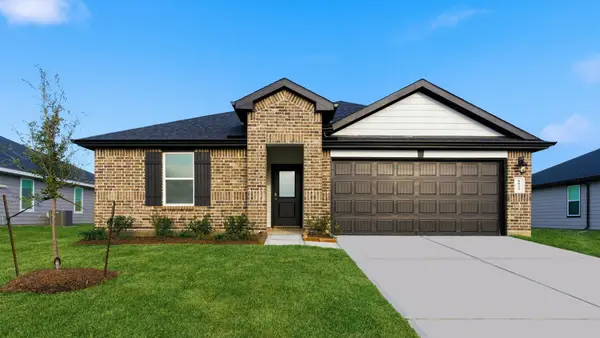 $317,990Active4 beds 2 baths1,796 sq. ft.
5912 Cherry Meadows Lane, Rosenberg, TX 77469
MLS# 47982437Listed by: D.R. HORTON-TEXAS, LTD


Protect your home and budget from life's surprises with an Assurant Home Warranty, backed by a partner that supports you through every step of homeownership. Explore Plans.
©2026 Century 21 Real Estate LLC. All rights reserved. CENTURY 21®, the CENTURY 21 Logo and C21® are service marks owned by Century 21 Real Estate LLC. Century 21 Real Estate LLC fully supports the principles of the Fair Housing Act and the Equal Opportunity Act. Each office is independently owned and operated. Listing information is deemed reliable but not guaranteed accurate.