
1808 Drover Lane, Rosenberg, TX 77471
Local realty services provided by:CENTURY 21 Judge Fite Company
1808 Drover Lane,Rosenberg, TX 77471
$395,900
- 3 Beds
- 2 Baths
- 2,121 sq. ft.
- Single family
- Active
Listed by: jack lipar
Office: lgi homes281-362-8998
MLS#:4827932
Source:HARMLS
Price summary
- Price:$395,900
- Price per sq. ft.:$186.66
- Monthly HOA dues:$35
About this home
Welcome to the Foster, a beautifully designed single-story home where charm, style, and functionality
come together seamlessly. From the moment you step inside, you’ll be captivated by the open-concept
layout, thoughtful details, and modern finishes that make this home truly special. At the heart of the
home is the chef-inspired kitchen—a dream space for cooking, entertaining, and everyday living.
Beautiful cabinetry, quartz countertops, and a spacious center island provide the perfect backdrop for
culinary creations and casual gatherings. Whether you’re prepping a family meal or hosting friends, this
kitchen is designed to impress. Beyond the kitchen, the expansive family room offers a warm and
inviting atmosphere, ideal for movie nights, game-day celebrations, or simply unwinding after a long
day.
Contact an agent
Home facts
- Year built:2025
- Subdivision & Development:Hallimore Ranch
- Listing ID #:4827932
- Updated:October 08, 2026 at 12:11 PM
Rooms and interior
- Bedrooms:3
- Total bathrooms:2
- Full bathrooms:2
- Rooms Total:9
- Flooring:Carpet, Plank, Vinyl
- Dining Description:Kitchen Dining Combo
- Kitchen Description:Dishwasher, Disposal, Free Standing Range, Gas Range, Kitchen Dining Combo, Kitchen Family Room Combo, Kitchen Island, Microwave, Oven, Pantry, Quartz Counters, Refrigerator, Walk In Pantry
- Living area:2,121 sq. ft.
Heating and cooling
- Cooling:Central Air, Electric
- Heating:Heat Pump
- Central air:Yes
Structure and exterior
- Roof:Composition
- Year built:2025
- Building area:2,121 sq. ft.
- Lot Features:Subdivision
- Construction Materials:Stone, Stucco
- Exterior Features:Fence, Patio
- Foundation Description:Slab
- Levels:1 Story
Schools
- High school:TERRY HIGH SCHOOL
- Middle school:GEORGE JUNIOR HIGH SCHOOL
- Elementary school:BOWIE ELEMENTARY SCHOOL (LAMAR)
Utilities
- Sewer:Public Sewer
Finances and disclosures
- Price:$395,900
- Price per sq. ft.:$186.66
Features and amenities
- Appliances:Dishwasher, Disposal, Free Standing Range, Gas Range, Instant Hot Water, Microwave, Oven, Refrigerator, Tankless Water Heater
- Amenities:Ceiling Fans, Entrance Foyer, High Ceilings, Instant Hot Water, Low Emissivity Windows, Programmable Thermostat, Smoke Detectors, Tankless Water Heater, Window Coverings
Parking
- Parking description:Garage
- Garage:Yes
- Garage spaces:2
New listings near 1808 Drover Lane
- New
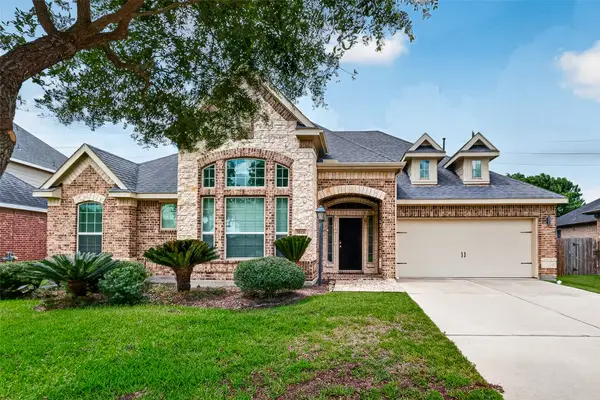 $380,000Active3 beds 3 baths2,513 sq. ft.
9119 Turnbull Lane, Rosenberg, TX 77469
MLS# 15981325Listed by: EXP REALTY LLC - New
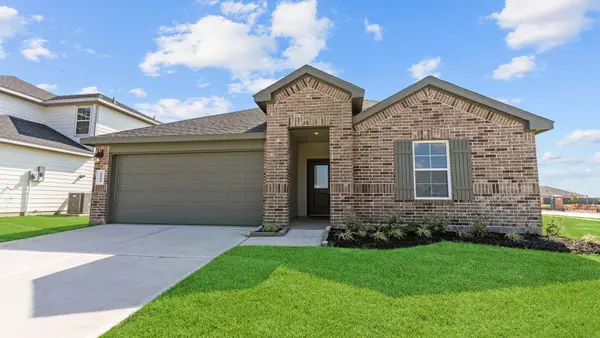 $336,990Active4 beds 2 baths2,031 sq. ft.
4909 Lemon Gove Drive, Rosenberg, TX 77469
MLS# 30548182Listed by: D.R. HORTON-TEXAS, LTD - New
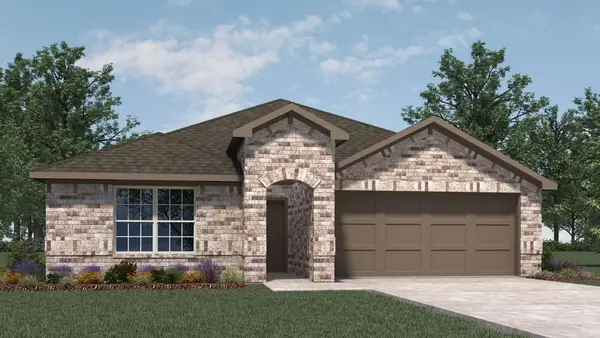 $359,990Active4 beds 3 baths2,199 sq. ft.
5015 Lemon Grove Drive, Rosenberg, TX 77469
MLS# 49414886Listed by: D.R. HORTON-TEXAS, LTD - New
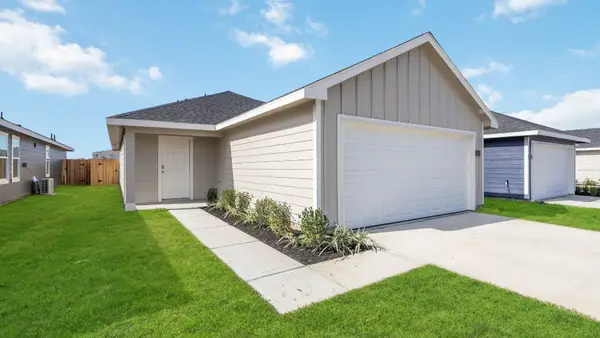 $252,990Active3 beds 2 baths1,280 sq. ft.
2534 Cedar Ridge Drive, Needville, TX 77471
MLS# 55924535Listed by: D.R. HORTON-TEXAS, LTD - New
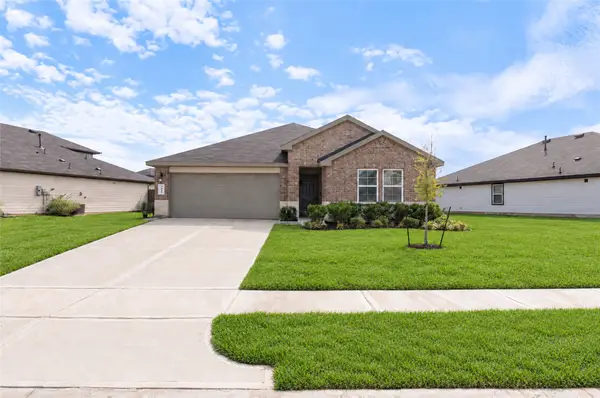 $349,995Active4 beds 3 baths
3011 Magnolia Blossom Lane, Rosenberg, TX 77469
MLS# 78551137Listed by: SKW REALTY - New
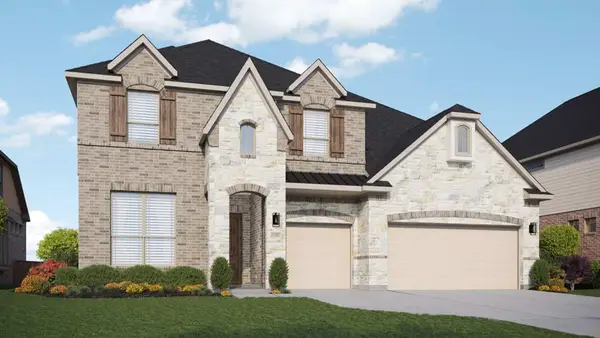 $474,990Active5 beds 3 baths3,374 sq. ft.
307 Blue River Trail, Rosenberg, TX 77471
MLS# 82642003Listed by: DRB GROUP REALTY, LLC - Open Fri, 11am to 4pmNew
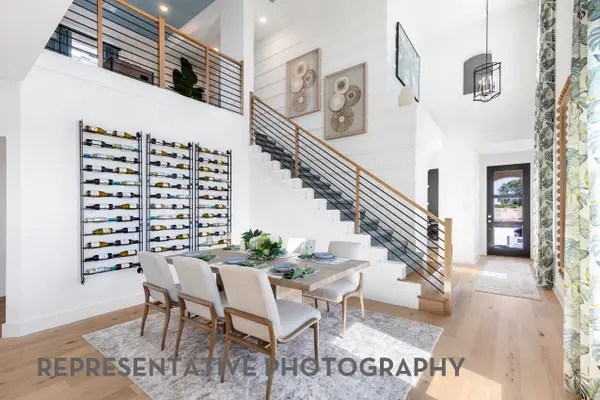 $384,990Active4 beds 3 baths2,472 sq. ft.
5522 Silk Petal Drive, Rosenberg, TX 77471
MLS# 88490193Listed by: HIGHLAND HOMES REALTY - New
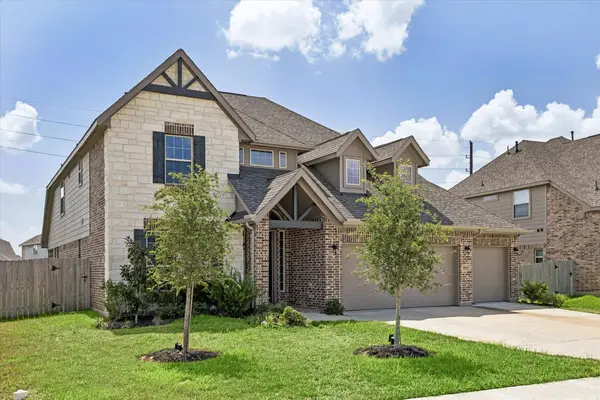 $399,000Active4 beds 3 baths2,861 sq. ft.
5911 Wayne Way, Rosenberg, TX 77471
MLS# 81417682Listed by: RELATIVE PROPERTIES - Open Sat, 11am to 1pmNew
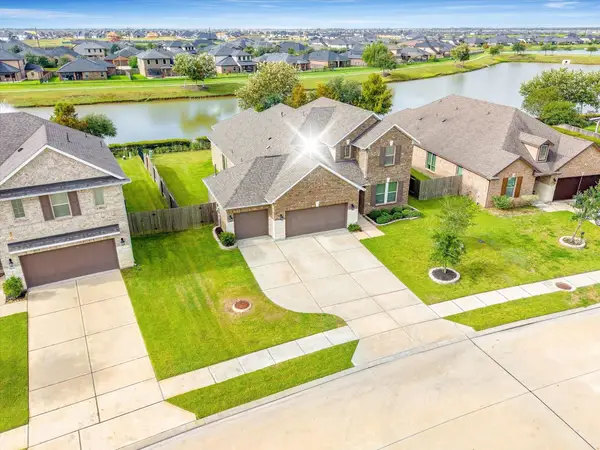 $449,000Active3 beds 4 baths2,909 sq. ft.
9034 Japonica Drive, Rosenberg, TX 77469
MLS# 60325619Listed by: KELLER WILLIAMS MEMORIAL - New
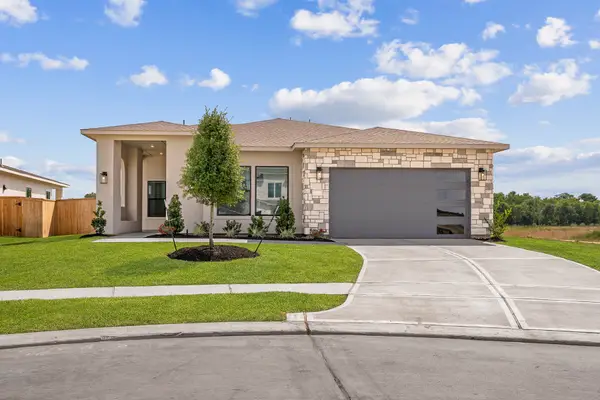 $392,900Active3 beds 3 baths2,154 sq. ft.
1821 Drover Lane, Rosenberg, TX 77471
MLS# 24847754Listed by: LGI HOMES


Protect your home and budget from life's surprises with an Assurant Home Warranty, backed by a partner that supports you through every step of homeownership. Explore Plans.
©2026 Century 21 Real Estate LLC. All rights reserved. CENTURY 21®, the CENTURY 21 Logo and C21® are service marks owned by Century 21 Real Estate LLC. Century 21 Real Estate LLC fully supports the principles of the Fair Housing Act and the Equal Opportunity Act. Each office is independently owned and operated. Listing information is deemed reliable but not guaranteed accurate.