
2621 Truman Circle, Rosenberg, TX 77471
Local realty services provided by:CENTURY 21 Judge Fite Company
2621 Truman Circle,Rosenberg, TX 77471
$249,800
- 3 Beds
- 2 Baths
- 1,689 sq. ft.
- Single family
- Active
Listed by: aldo huanca
Office: orchard brokerage844-819-1373
MLS#:85913046
Source:HARMLS
Price summary
- Price:$249,800
- Price per sq. ft.:$147.9
About this home
From the roof down to the floors, this Cambridge Village home has been completely redone and is move-in ready.
A new roof and new windows cover the big-ticket items, and the replaced fascia, soffit and trim make the outside as fresh as the inside.
Step in and vaulted ceilings and multiple French doors fill all 1,689 square feet with natural light. New vinyl flooring runs throughout for one clean, cohesive look.
The kitchen has been completely redesigned, with crisp white cabinetry, white countertops, a subway tile backsplash and sleek black fixtures. A brand-new range and dishwasher will be installed prior to closing. Both bathrooms have been updated to match the kitchen's clean, modern style.
Three bedrooms, two baths, an oversized two-car garage with room for storage, and a fenced backyard made for entertaining, all on a quiet cul-de-sac. Not in a flood zone. Easy access to Highway 90 and I-69, with shopping and dining nearby.
Contact an agent
Home facts
- Year built:1982
- Subdivision & Development:Cambridge Village Sec 3
- Listing ID #:85913046
- Updated:October 09, 2026 at 12:15 AM
Rooms and interior
- Bedrooms:3
- Total bathrooms:2
- Full bathrooms:2
- Rooms Total:7
- Flooring:Carpet, Tile
- Bathrooms Description:Tub Shower
- Kitchen Description:Dishwasher, Disposal, Kitchen Family Room Combo, Microwave, Oven
- Living area:1,689 sq. ft.
Heating and cooling
- Cooling:Central Air, Electric
- Heating:Central, Gas
- Central air:Yes
Structure and exterior
- Roof:Composition
- Year built:1982
- Building area:1,689 sq. ft.
- Lot area:0.21 Acres
- Lot Features:Cul De Sac, Subdivision
- Architectural Style:Traditional
- Construction Materials:Brick
- Foundation Description:Slab
- Levels:1 Story
Schools
- High school:TERRY HIGH SCHOOL
- Middle school:GEORGE JUNIOR HIGH SCHOOL
- Elementary school:RAY ELEMENTARY SCHOOL (LAMAR)
Utilities
- Sewer:Public Sewer
Finances and disclosures
- Price:$249,800
- Price per sq. ft.:$147.9
- Tax amount:$4,193 (2025)
Features and amenities
- Appliances:Dishwasher, Disposal, Microwave, Oven
Parking
- Parking description:Driveway, Garage
- Garage:Yes
- Garage spaces:2
New listings near 2621 Truman Circle
- New
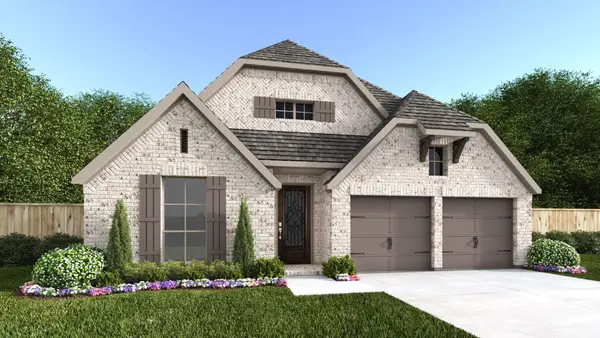 $520,000Active4 beds 3 baths2,599 sq. ft.
5211 Flat Stone Lane, Rosenberg, TX 77469
MLS# 2066361Listed by: LOCKE AND KEY HOMES - New
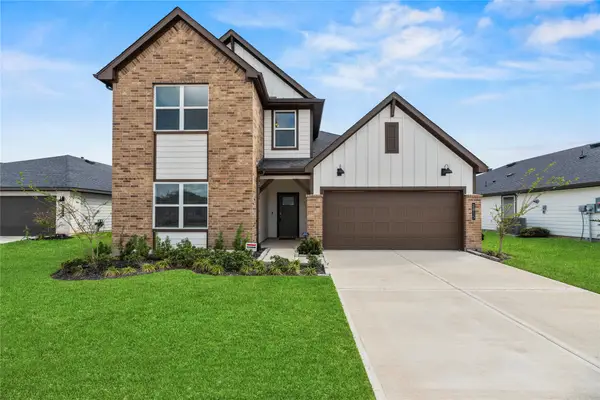 $345,000Active4 beds 3 baths2,226 sq. ft.
2815 Magnolia Blossom Lane, Rosenberg, TX 77469
MLS# 49532904Listed by: COMPASS RE TEXAS, LLC - WEST HOUSTON - New
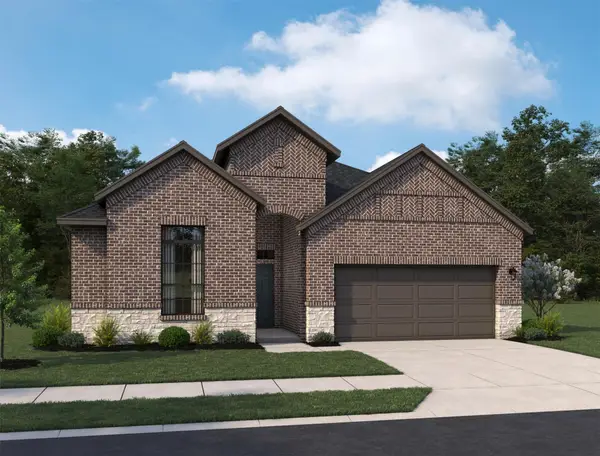 $384,990Active4 beds 3 baths2,147 sq. ft.
710 Beautyberry Way, Rosenberg, TX 77471
MLS# 84940979Listed by: ASHTON WOODS - New
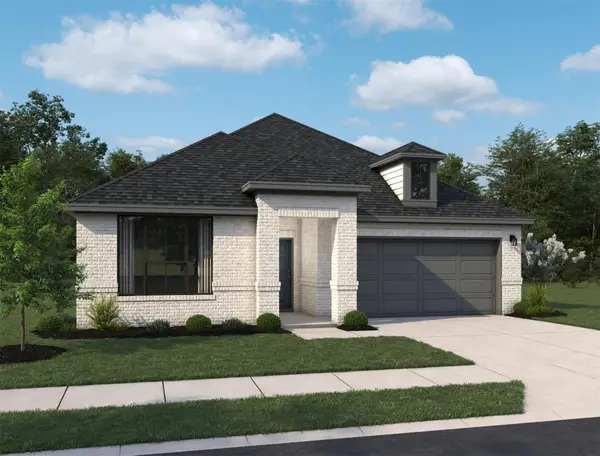 $409,990Active4 beds 3 baths2,182 sq. ft.
714 Beautyberry Way, Rosenberg, TX 77471
MLS# 61484916Listed by: ASHTON WOODS - Open Sun, 12 to 2pmNew
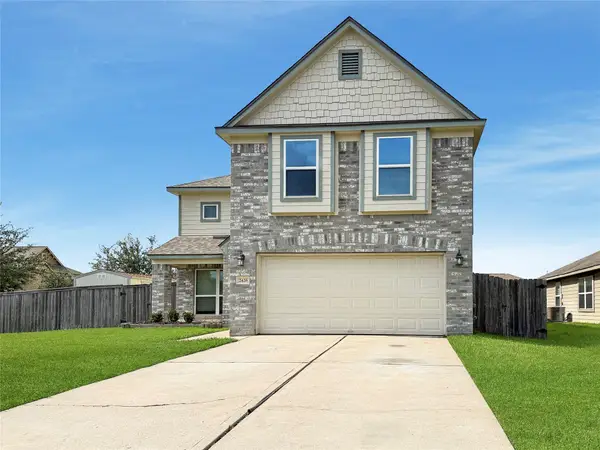 $335,000Active4 beds 3 baths3,156 sq. ft.
2426 Zephyr Lane, Rosenberg, TX 77471
MLS# 32153702Listed by: REAL BROKER, LLC - New
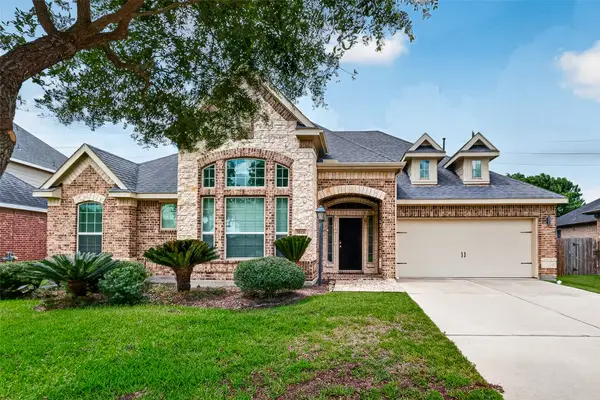 $380,000Active3 beds 3 baths2,513 sq. ft.
9119 Turnbull Lane, Rosenberg, TX 77469
MLS# 15981325Listed by: EXP REALTY LLC - New
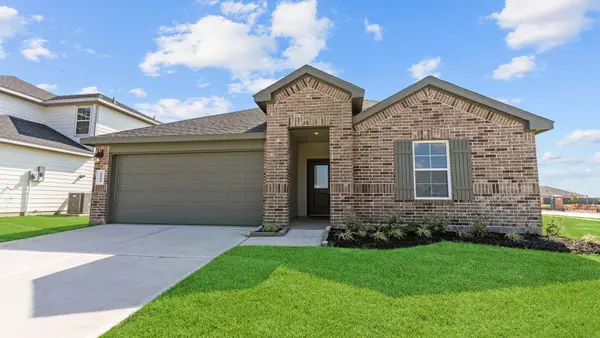 $336,990Active4 beds 2 baths2,031 sq. ft.
4909 Lemon Gove Drive, Rosenberg, TX 77469
MLS# 30548182Listed by: D.R. HORTON-TEXAS, LTD - New
 $359,990Active4 beds 3 baths2,199 sq. ft.
5015 Lemon Grove Drive, Rosenberg, TX 77469
MLS# 49414886Listed by: D.R. HORTON-TEXAS, LTD - New
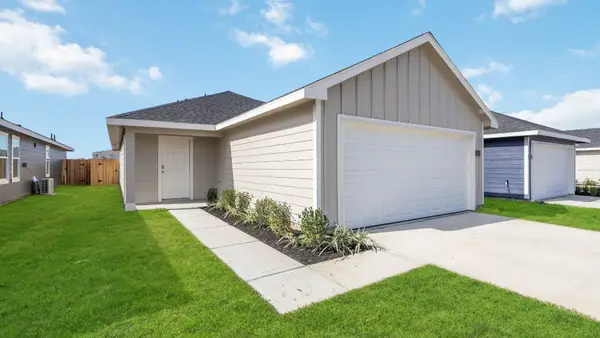 $252,990Active3 beds 2 baths1,280 sq. ft.
2534 Cedar Ridge Drive, Needville, TX 77471
MLS# 55924535Listed by: D.R. HORTON-TEXAS, LTD - New
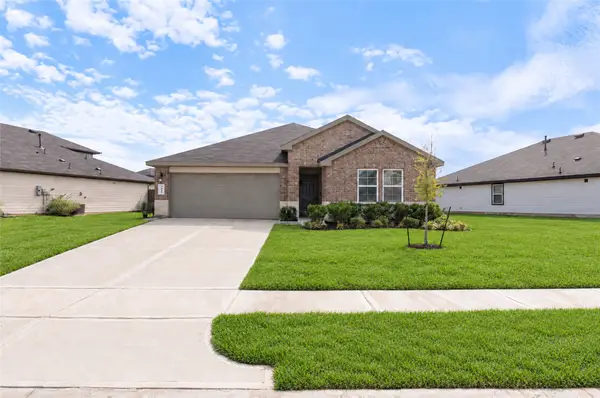 $349,995Active4 beds 3 baths
3011 Magnolia Blossom Lane, Rosenberg, TX 77469
MLS# 78551137Listed by: SKW REALTY


Protect your home and budget from life's surprises with an Assurant Home Warranty, backed by a partner that supports you through every step of homeownership. Explore Plans.
©2026 Century 21 Real Estate LLC. All rights reserved. CENTURY 21®, the CENTURY 21 Logo and C21® are service marks owned by Century 21 Real Estate LLC. Century 21 Real Estate LLC fully supports the principles of the Fair Housing Act and the Equal Opportunity Act. Each office is independently owned and operated. Listing information is deemed reliable but not guaranteed accurate.