
3015 Dawn Light Drive, Rosenberg, TX 77471
Local realty services provided by:CENTURY 21 Lucky Money Real Estate
3015 Dawn Light Drive,Rosenberg, TX 77471
$435,000
- 5 Beds
- 4 Baths
- 4,023 sq. ft.
- Single family
- Active
Listed by: thu pinto
Office: central metro realty512-454-6873
MLS#:45926013
Source:HARMLS
Price summary
- Price:$435,000
- Price per sq. ft.:$108.13
- Monthly HOA dues:$121.92
About this home
Welcome to 3015 Dawn Light! Nestled in the gated section of the highly sought-after Briarwood Crossing community, this spacious 5-bedroom, 3.5-bath home offers over 4,000 square feet of living space with no rear neighbors. A stone and brick exterior, manicured landscaping, and grand two-story entry create an impressive first impression. Inside, soaring ceilings and a dramatic staircase lead to an oversized layout design. The chef’s kitchen offers generous countertop space and cabinetry and flows seamlessly into the family room. With a dedicated media room and game room, there’s plenty of space to entertain, relax, work, or play. Enjoy the convenience of being within walking distance of the elementary school, close to shopping and dining, and just minutes from Highway 59. Schedule your private tour today!
Contact an agent
Home facts
- Year built:2020
- Subdivision & Development:Briarwood Crossing Sec 7
- Listing ID #:45926013
- Updated:September 16, 2026 at 11:45 AM
Rooms and interior
- Bedrooms:5
- Total bathrooms:4
- Full bathrooms:3
- Half bathrooms:1
- Rooms Total:5
- Bathrooms Description:Separate Shower, Soaking Tub
- Kitchen Description:Dishwasher, Disposal, Gas Range, Kitchen Family Room Combo, Microwave, Pantry
- Living area:4,023 sq. ft.
Heating and cooling
- Cooling:Central Air, Electric
- Heating:Central, Gas
- Central air:Yes
Structure and exterior
- Roof:Composition
- Year built:2020
- Building area:4,023 sq. ft.
- Lot area:0.16 Acres
- Lot Features:Subdivision
- Architectural Style:Traditional
- Construction Materials:Brick, Cement Siding, Stone
- Foundation Description:Slab
- Levels:2 Stories
Schools
- High school:RANDLE HIGH SCHOOL
- Middle school:WRIGHT JUNIOR HIGH SCHOOL
- Elementary school:CULVER ELEMENTARY SCHOOL
Utilities
- Sewer:Public Sewer
Finances and disclosures
- Price:$435,000
- Price per sq. ft.:$108.13
- Tax amount:$14,219 (2025)
Features and amenities
- Appliances:Dishwasher, Disposal, Gas Range, Microwave
- Amenities:Loft
Parking
- Parking description:Garage
- Garage:Yes
- Garage spaces:2
New listings near 3015 Dawn Light Drive
- New
 $334,950Active4 beds 3 baths2,769 sq. ft.
1815 Sandy Trail Lane, Rosenberg, TX 77469
MLS# 13598322Listed by: MERIDIAN RESIDE - New
 $309,000Active4 beds 4 baths1,950 sq. ft.
316 6th Street, Rosenberg, TX 77471
MLS# 25763249Listed by: REALTY USA - New
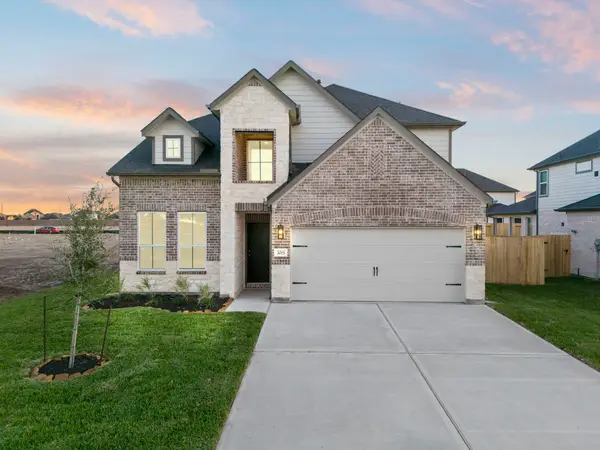 $468,460Active4 beds 4 baths2,778 sq. ft.
3114 Everwood Trail, Rosenberg, TX 77471
MLS# 88982108Listed by: LONG LAKE LTD - New
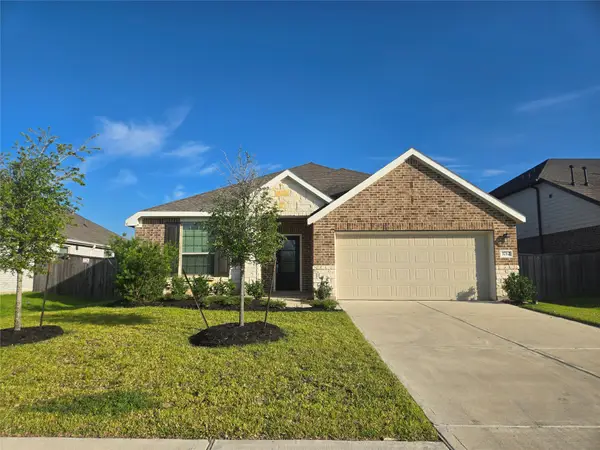 $299,900Active3 beds 2 baths1,834 sq. ft.
3712 Windy Brook Road, Rosenberg, TX 77469
MLS# 17423555Listed by: CARYN BEARD PROPERTIES - New
 $255,999Active3 beds 3 baths1,964 sq. ft.
3418 Harvest Meadow Lane, Rosenberg, TX 77471
MLS# 9296089Listed by: LPT REALTY, LLC - New
 $600,000Active6 beds 4 baths3,716 sq. ft.
815 Arlington Lane, Rosenberg, TX 77469
MLS# 82025652Listed by: ANN/MAX REAL ESTATE INC - New
 $379,989Active4 beds 3 baths2,505 sq. ft.
2818 Krenek Court, Rosenberg, TX 77471
MLS# 21637009Listed by: CB&A, REALTORS - New
 $294,990Active4 beds 2 baths2,024 sq. ft.
2630 Starry Sky Lane, Rosenberg, TX 77471
MLS# 19502919Listed by: D.R. HORTON-TEXAS, LTD - New
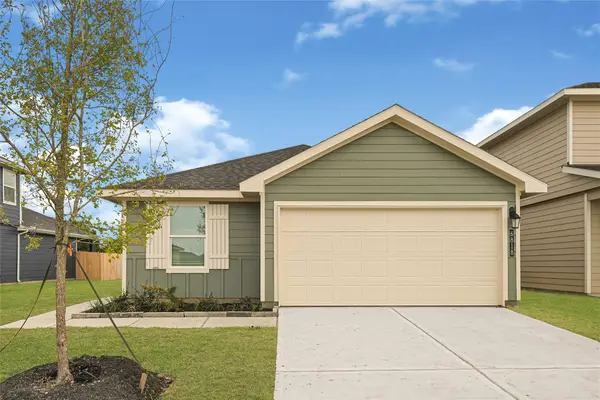 $249,990Active3 beds 2 baths1,612 sq. ft.
6823 Canyon Breeze Drive, Rosenberg, TX 77471
MLS# 29416908Listed by: D.R. HORTON-TEXAS, LTD - New
 $274,990Active4 beds 2 baths1,788 sq. ft.
2630 Sunset Bluff Lane, Rosenberg, TX 77471
MLS# 31949085Listed by: D.R. HORTON-TEXAS, LTD


Protect your home and budget from life's surprises with an Assurant Home Warranty, backed by a partner that supports you through every step of homeownership. Explore Plans.
©2026 Century 21 Real Estate LLC. All rights reserved. CENTURY 21®, the CENTURY 21 Logo and C21® are service marks owned by Century 21 Real Estate LLC. Century 21 Real Estate LLC fully supports the principles of the Fair Housing Act and the Equal Opportunity Act. Each office is independently owned and operated. Listing information is deemed reliable but not guaranteed accurate.