
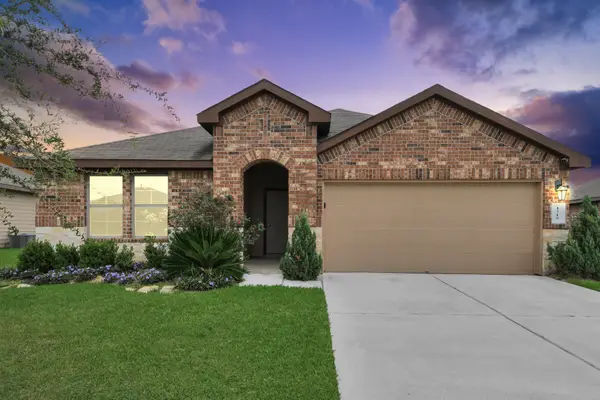
319 Big Pine Trail, Rosenberg, TX 77471
Local realty services provided by:CENTURY 21 Tevas
319 Big Pine Trail,Rosenberg, TX 77471
$405,690
- 4 Beds
- 3 Baths
- 2,190 sq. ft.
- Single family
- Active
Listed by: katie craig
Office: chesmar homes281-742-9030
MLS#:56714372
Source:HARMLS
Price summary
- Price:$405,690
- Price per sq. ft.:$185.25
- Monthly HOA dues:$100
About this home
1-Story. 4 Bedrm. 3 Bath. 2-Car Grg. Vaulted Fam Rm w/ S/R Beams. Island Kitch w/42” Cab., SS Appl incl Slide-In Conv Oven & Gas Range, Tile Bksplsh, SS Single-Basin Sink w/Disp., 3 cm Gran C-tops, Und-Cab & Pend Lighting. Priv Main Bedroom. Main Bath w/Mudset Shwr. All Baths w/Qtz C-tops, Vanity Lights, + Tile-to-Ceiling Shwr Surr. Util Rm Cab. 8’ Int Drs w/Levers. Wood-Look Porcelain-Tile Flrs throughout w/No Cpt. Chrome Plumb Hdwr Pkg. BN Light Pkg. Wndw Blinds. C-Fans (Fam Rm; Main Bdrm; Game Rm). 2nd Bdrms Blocked & Wired for C-Fans. 8’ Mahog Frt Dr w/Keypad Entry. Security Sys. Cov’d Rear Patio w/Gas Line, C-Fan, + TV/Elect Outlet. 2-Car Grg w/Epoxy Flrg. Main Bath Qtz C-tops. Spray-Text Flrg @ Entry & Cov’d Rear Patio. Full Sod Yard w/Frt Lndscpg. Full Sprink Sys. Full Gutters. Additional Ext Coach Lamps. Grg Dr Opener. Tankless Wtr Htr. Built to 3.2 Energy Star Stds. 4-Sides Brick w/Stone Elev. 110 MPH Windstorm-Rate w/ Hurricane Clips & Straps. No Rear Neighbor.
Contact an agent
Home facts
- Year built:2026
- Subdivision & Development:Brookewater
- Listing ID #:56714372
- Updated:September 23, 2026 at 01:22 PM
Rooms and interior
- Bedrooms:4
- Total bathrooms:3
- Full bathrooms:3
- Rooms Total:6
- Flooring:Tile
- Dining Description:Kitchen Dining Combo, Living Dining Room
- Bathrooms Description:Separate Shower, Soaking Tub, Tub Shower
- Kitchen Description:Convection Oven, Dishwasher, Gas Oven, Gas Range, Granite Counters, Kitchen Dining Combo, Kitchen Family Room Combo, Kitchen Island, Microwave, Pantry, Quartz Counters, Walk In Pantry
- Living area:2,190 sq. ft.
Heating and cooling
- Cooling:Central Air, Electric
- Heating:Central, Gas
- Central air:Yes
Structure and exterior
- Roof:Composition
- Year built:2026
- Building area:2,190 sq. ft.
- Lot Features:Subdivision
- Architectural Style:Traditional
- Construction Materials:Brick, Cement Siding, Stone
- Exterior Features:Fence, Patio, Private Yard, Sprinkler Irrigation
- Foundation Description:Slab
- Levels:1 Story
Schools
- High school:TERRY HIGH SCHOOL
- Middle school:GEORGE JUNIOR HIGH SCHOOL
Finances and disclosures
- Price:$405,690
- Price per sq. ft.:$185.25
Features and amenities
- Appliances:Convection Oven, Dishwasher, Gas Oven, Gas Range, Microwave
- Amenities:Ceiling Fans, High Ceilings, Prewired, Programmable Thermostat, Security System - Owned, Smoke Detectors
Parking
- Parking description:Garage
- Garage:Yes
- Garage spaces:2
New listings near 319 Big Pine Trail
- New
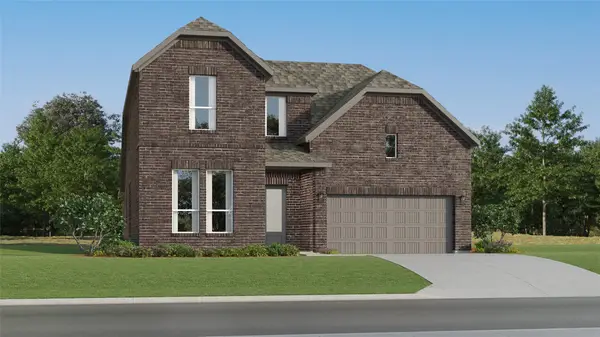 $369,990Active4 beds 4 baths2,794 sq. ft.
2611 Vintage Cove Drive, Rosenberg, TX 77469
MLS# 31206404Listed by: KELLER WILLIAMS CITY VIEW - New
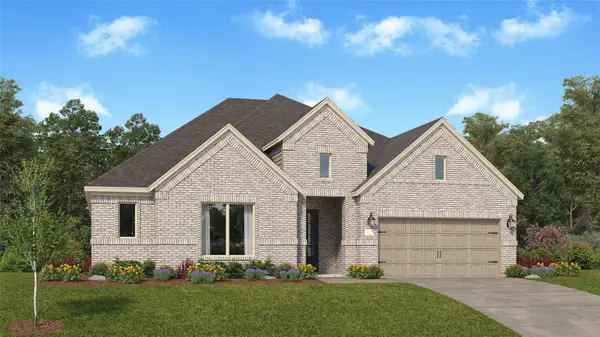 $412,990Active4 beds 3 baths2,792 sq. ft.
4008 Mossy Oak Drive, Rosenberg, TX 77469
MLS# 42079292Listed by: KELLER WILLIAMS CITY VIEW - New
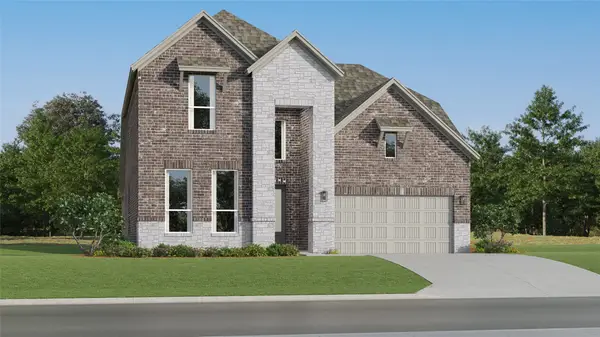 $369,990Active4 beds 4 baths2,794 sq. ft.
2707 Vintage Cove Drive, Rosenberg, TX 77469
MLS# 67793683Listed by: KELLER WILLIAMS CITY VIEW - New
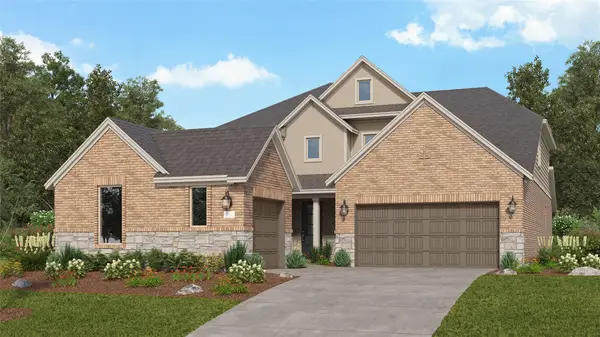 $460,990Active5 beds 5 baths3,308 sq. ft.
4420 Centennial Ridge Drive, Rosenberg, TX 77469
MLS# 71710402Listed by: KELLER WILLIAMS CITY VIEW - New
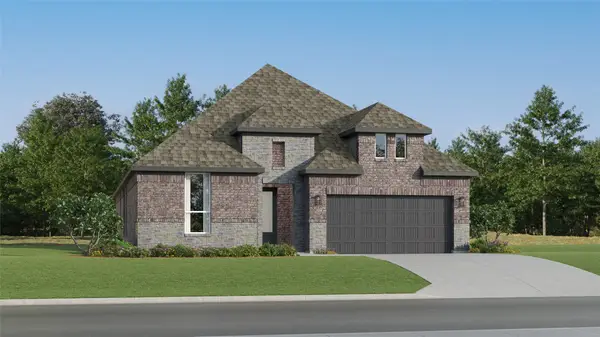 $330,991Active4 beds 3 baths2,370 sq. ft.
2615 Vintage Cove Drive, Rosenberg, TX 77469
MLS# 97525789Listed by: KELLER WILLIAMS CITY VIEW - New
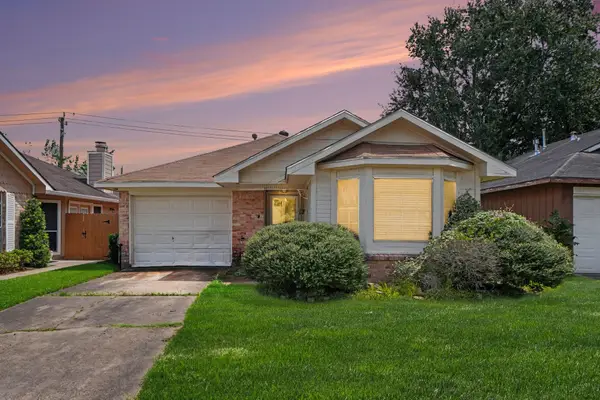 $175,000Active3 beds 2 baths1,126 sq. ft.
1917 Greenwood Drive, Rosenberg, TX 77471
MLS# 83755246Listed by: REALTY RIGHT - New
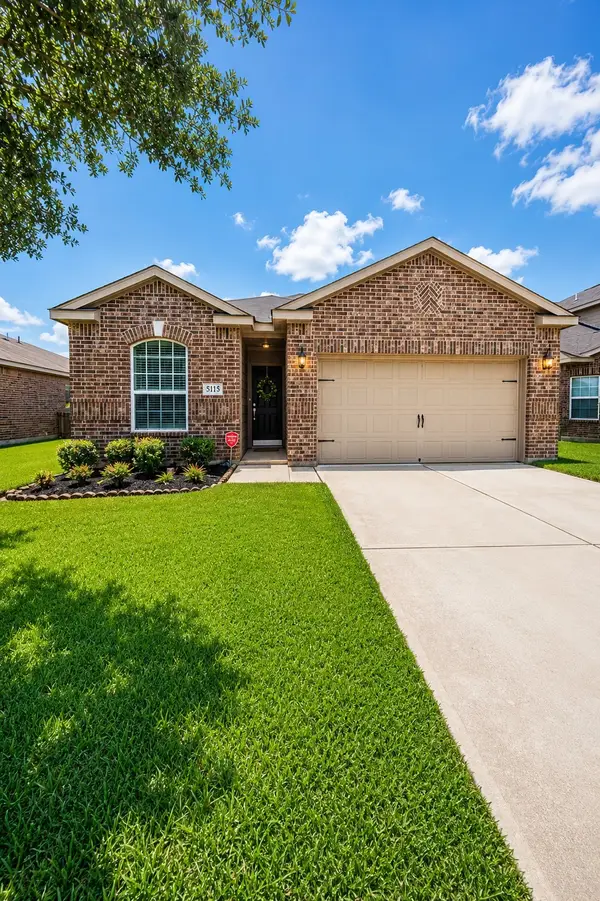 $248,000Active3 beds 2 baths1,619 sq. ft.
5115 Harbor Palm Drive, Richmond, TX 77469
MLS# 36023929Listed by: REALM REAL ESTATE PROFESSIONALS - KATY - New
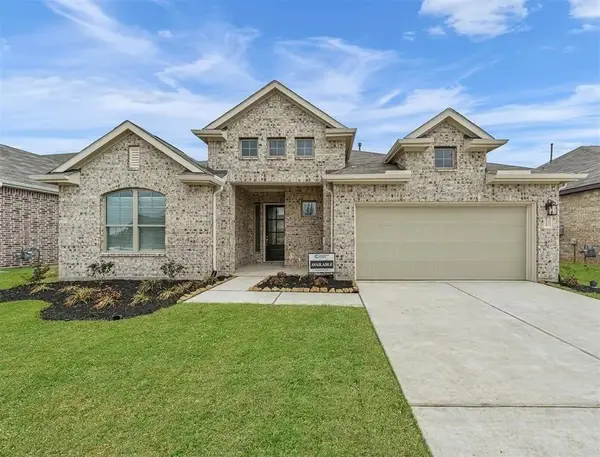 $369,000Active4 beds 3 baths2,348 sq. ft.
4720 Bluestem Prairie Drive, Rosenberg, TX 77469
MLS# 11243119Listed by: THE NGUYENS & ASSOCIATES - New
 $309,000Active4 beds 2 baths2,061 sq. ft.
1715 Bear Spring Drive, Rosenberg, TX 77469
MLS# 41382068Listed by: NAN & COMPANY PROPERTIES - CORPORATE OFFICE (HEIGHTS)


Protect your home and budget from life's surprises with an Assurant Home Warranty, backed by a partner that supports you through every step of homeownership. Explore Plans.
©2026 Century 21 Real Estate LLC. All rights reserved. CENTURY 21®, the CENTURY 21 Logo and C21® are service marks owned by Century 21 Real Estate LLC. Century 21 Real Estate LLC fully supports the principles of the Fair Housing Act and the Equal Opportunity Act. Each office is independently owned and operated. Listing information is deemed reliable but not guaranteed accurate.