
4720 Bluestem Prairie Drive, Rosenberg, TX 77469
Local realty services provided by:CENTURY 21 Judge Fite Company
4720 Bluestem Prairie Drive,Rosenberg, TX 77469
$369,000
- 4 Beds
- 3 Baths
- 2,348 sq. ft.
- Single family
- Active
Listed by: phuc le
Office: the nguyens & associates832-908-8008
MLS#:11243119
Source:HARMLS
Price summary
- Price:$369,000
- Price per sq. ft.:$157.16
- Monthly HOA dues:$48.33
About this home
Welcome to 4720 Bluestem Prairie Drive, this spacious home featuresa welcoming foyer with tall ceilings. The open floorplan connects the living room, dining space, morden kitchen, including a large center island with seatings. Step outside to enjoy the cozy, fully fenced backyard complete with a covered patio that perfect for relaxing or entertaining guests. The backyard also includes an additional storage and outdoor amenities for added convenience. Additional features include a water softener system ans solar panels, offering comfort ans energy efficiency. Schedule your private showing today!
Contact an agent
Home facts
- Year built:2020
- Subdivision & Development:Seabourne Landing Sec 1
- Listing ID #:11243119
- Updated:September 22, 2026 at 12:33 PM
Rooms and interior
- Bedrooms:4
- Total bathrooms:3
- Full bathrooms:3
- Rooms Total:7
- Kitchen Description:Dishwasher, Disposal, Microwave
- Living area:2,348 sq. ft.
Heating and cooling
- Cooling:Central Air, Electric
- Heating:Central, Gas
- Central air:Yes
Structure and exterior
- Roof:Composition
- Year built:2020
- Building area:2,348 sq. ft.
- Lot area:0.17 Acres
- Lot Features:Cleared
- Construction Materials:Brick
- Foundation Description:Slab
- Levels:1 Story
Schools
- High school:RANDLE HIGH SCHOOL
- Middle school:WRIGHT JUNIOR HIGH SCHOOL
- Elementary school:MEYER ELEMENTARY SCHOOL (LAMAR)
Utilities
- Sewer:Public Sewer
Finances and disclosures
- Price:$369,000
- Price per sq. ft.:$157.16
- Tax amount:$10,205 (2026)
Features and amenities
- Appliances:Dishwasher, Disposal, Microwave
- Amenities:Security Gate
Parking
- Parking description:Garage, Garage Door Opener
- Garage:Yes
- Garage spaces:2
New listings near 4720 Bluestem Prairie Drive
- New
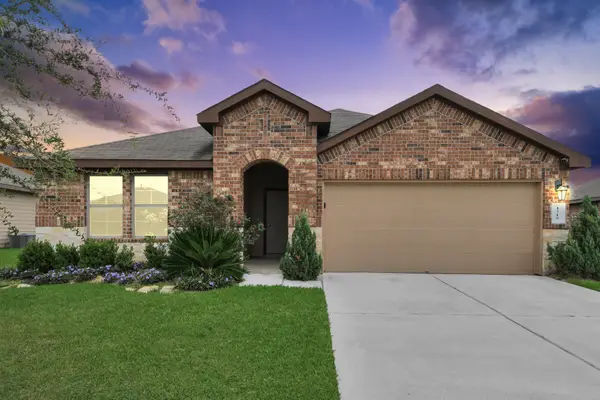 $309,000Active4 beds 2 baths2,061 sq. ft.
1715 Bear Spring Drive, Rosenberg, TX 77469
MLS# 41382068Listed by: NAN & COMPANY PROPERTIES - CORPORATE OFFICE (HEIGHTS) - New
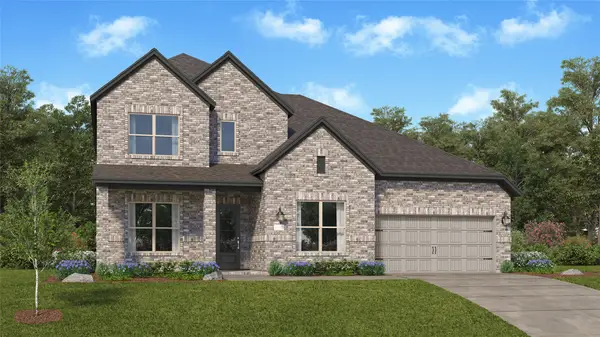 $448,990Active4 beds 3 baths3,364 sq. ft.
2604 Tranquil Cedar Drive, Rosenberg, TX 77469
MLS# 34294798Listed by: KELLER WILLIAMS CITY VIEW - New
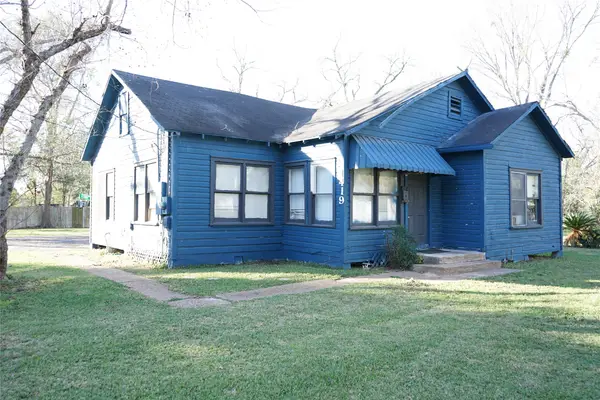 $109,000Active3 beds 2 baths1,128 sq. ft.
1419 Leaman Avenue, Rosenberg, TX 77471
MLS# 80729418Listed by: WHITE HOUSE GLOBAL PROPERTIES - New
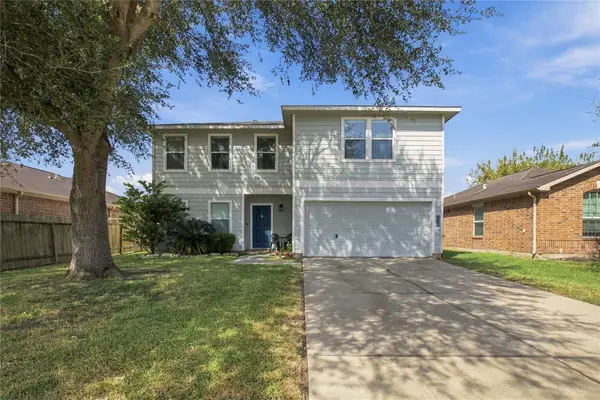 $260,000Active3 beds 3 baths2,260 sq. ft.
5110 Oakbriar Lane, Rosenberg, TX 77469
MLS# 26849211Listed by: JAMES PERRYMAN, BROKER - New
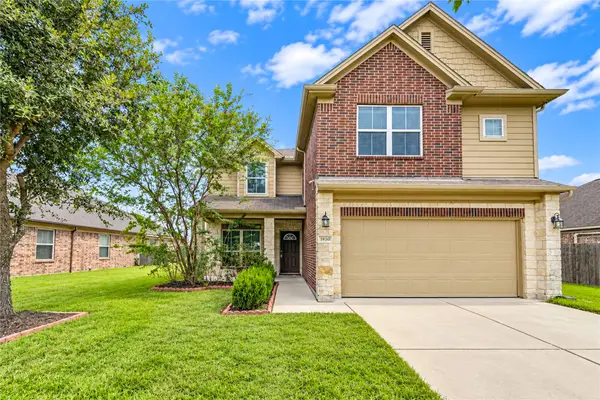 $379,990Active5 beds 3 baths3,179 sq. ft.
1930 Red Cedar Trail, Rosenberg, TX 77471
MLS# 60438440Listed by: ROOTS BROKERAGE - New
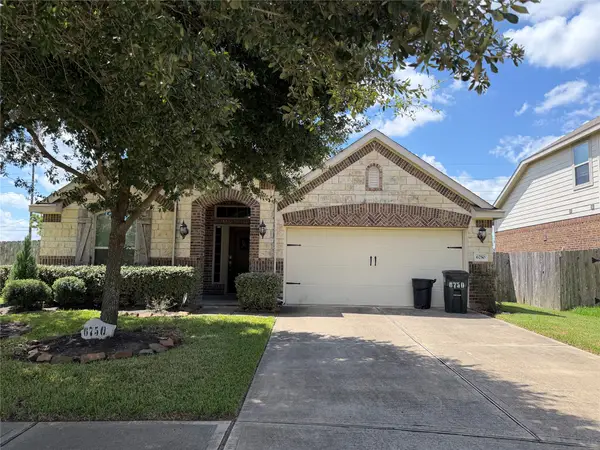 $337,500Active3 beds 2 baths1,869 sq. ft.
6750 Trinity Trail Lane, Rosenberg, TX 77469
MLS# 19539312Listed by: LPT REALTY, LLC - New
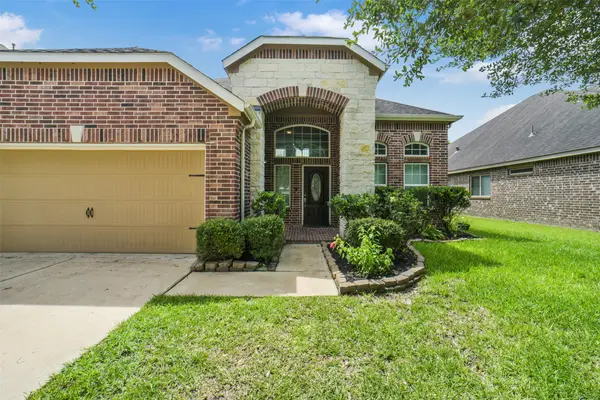 $345,000Active4 beds 4 baths2,976 sq. ft.
5811 Micah Lane, Rosenberg, TX 77471
MLS# 87435040Listed by: KELLER WILLIAMS PREMIER REALTY - New
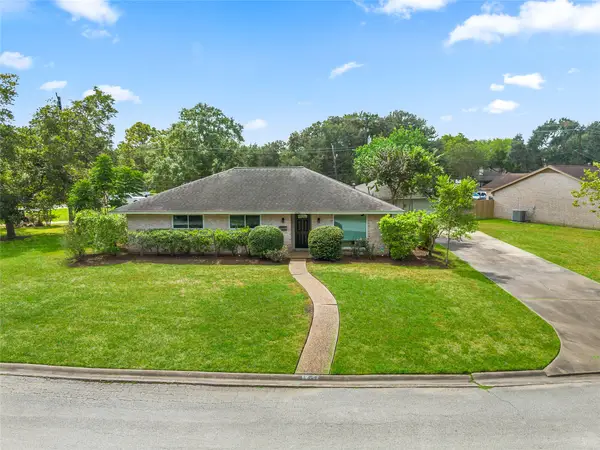 $247,900Active3 beds 2 baths1,492 sq. ft.
3822 Avenue P, Rosenberg, TX 77471
MLS# 21520631Listed by: RCR PROPERTIES, INC. - New
 $348,000Active4 beds 3 baths2,459 sq. ft.
8811 Henrico Lane, Rosenberg, TX 77469
MLS# 4144910Listed by: RE/MAX FINE PROPERTIES


Protect your home and budget from life's surprises with an Assurant Home Warranty, backed by a partner that supports you through every step of homeownership. Explore Plans.
©2026 Century 21 Real Estate LLC. All rights reserved. CENTURY 21®, the CENTURY 21 Logo and C21® are service marks owned by Century 21 Real Estate LLC. Century 21 Real Estate LLC fully supports the principles of the Fair Housing Act and the Equal Opportunity Act. Each office is independently owned and operated. Listing information is deemed reliable but not guaranteed accurate.