
622 Yaupon Holly Drive, Rosenberg, TX 77471
Local realty services provided by:CENTURY 21 Republic
Upcoming open houses
- Sat, Oct 3112:00 pm - 04:00 pm
Listed by: bobbie alexander
Office: alexander properties281-619-8241
MLS#:12872034
Source:HARMLS
Price summary
- Price:$369,875
- Price per sq. ft.:$141.44
- Monthly HOA dues:$100
About this home
What's Special: Close to Amenity | Covered Patio | Large Game Room. New Construction – Ready Now! Built by Taylor Morrison, America's Most Trusted Home Builder. Welcome to the Tavern at 622 Yaupon Holly Drive in Brookewater! A private bedroom and bath sit just off the foyer, leading into a bright great room that flows to the dining area, island kitchen, and covered patio. You’ll also enjoy a handy coat closet, laundry room, and garage entry. The peaceful primary suite features a spa-like bath and walk-in closet, with another bedroom and walk-in closet nearby. Upstairs, two more bedrooms—both with walk-in closets—share a bath and a spacious game room perfect for movie nights or friendly competitions. Live at a relaxed pace in Brookewater and enjoy a pool, lazy river, trails, lakes, parks, and a playground. Minutes from US 90, the Grand Parkway, and Downtown Rosenberg, you’re close to shops, dining, and green spaces. MLS#12872034
Contact an agent
Home facts
- Year built:2026
- Subdivision & Development:Brookewater
- Listing ID #:12872034
- Updated:October 30, 2026 at 05:41 PM
Rooms and interior
- Bedrooms:4
- Total bathrooms:3
- Full bathrooms:3
- Rooms Total:9
- Flooring:Carpet, Plank, Vinyl
- Dining Description:Kitchen Dining Combo, Living Dining Room
- Bathrooms Description:Tub Shower
- Kitchen Description:Dishwasher, Disposal, Electric Oven, Gas Cooktop, Granite Counters, Kitchen Dining Combo, Kitchen Family Room Combo, Kitchen Island, Microwave, Pantry
- Living area:2,615 sq. ft.
Heating and cooling
- Cooling:Central Air, Electric
- Heating:Central, Gas
- Central air:Yes
Structure and exterior
- Roof:Composition
- Year built:2026
- Building area:2,615 sq. ft.
- Lot Features:Subdivision
- Construction Materials:Brick, Cement Siding, Stucco
- Exterior Features:Patio
- Foundation Description:Slab
- Levels:2 Stories
Schools
- High school:TERRY HIGH SCHOOL
- Middle school:GEORGE JUNIOR HIGH SCHOOL
- Elementary school:BECERRA ELEMENTARY
Utilities
- Sewer:Public Sewer
Finances and disclosures
- Price:$369,875
- Price per sq. ft.:$141.44
Features and amenities
- Appliances:Dishwasher, Disposal, Electric Oven, Gas Cooktop, Microwave, Tankless Water Heater
- Amenities:Programmable Thermostat, Tankless Water Heater
Parking
- Parking description:Driveway, Garage
- Garage:Yes
- Garage spaces:2
New listings near 622 Yaupon Holly Drive
- New
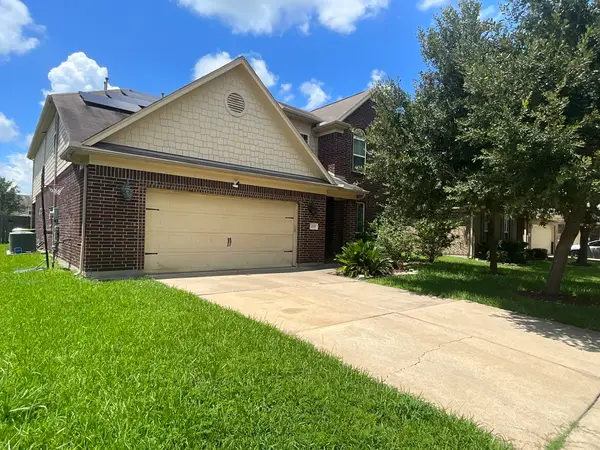 $312,000Active5 beds 4 baths4,060 sq. ft.
4610 Sedgewood Drive, Rosenberg, TX 77471
MLS# 69433029Listed by: GRIFFITH REAL ESTATE SERVICES - New
 $369,000Active4 beds 3 baths2,528 sq. ft.
703 Rock Creek Court, Rosenberg, TX 77469
MLS# 47757147Listed by: EXP REALTY LLC - New
 $474,900Active5 beds 4 baths4,141 sq. ft.
518 Honeysuckle Vine Drive, Rosenberg, TX 77469
MLS# 88143828Listed by: BETTER HOMES AND GARDENS REAL ESTATE GARY GREENE - SUGAR LAND - New
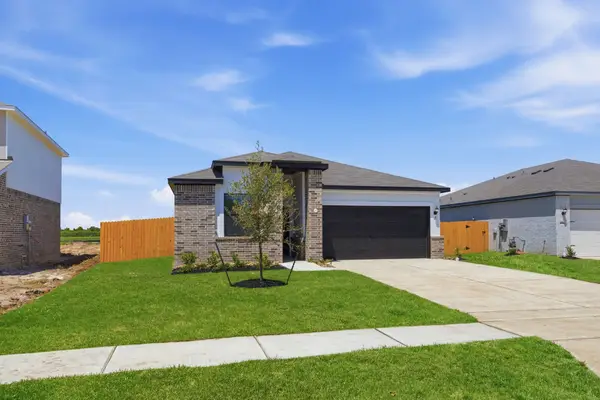 $321,900Active3 beds 2 baths1,579 sq. ft.
1519 Jean Meadow Drive, Rosenberg, TX 77471
MLS# 24864072Listed by: LGI HOMES - New
 $465,000Active5 beds 5 baths3,191 sq. ft.
2711 Chancellor Court, Rosenberg, TX 77471
MLS# 71147159Listed by: K. HOVNANIAN HOMES - New
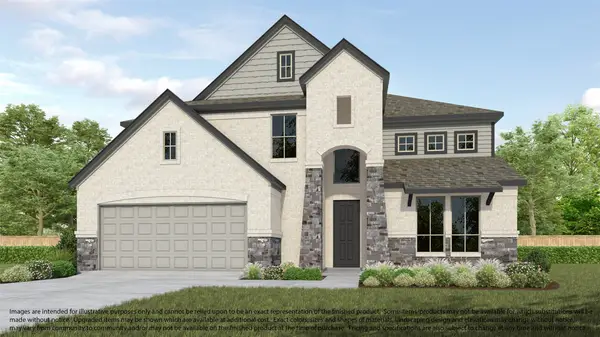 $576,650Active5 beds 5 baths4,122 sq. ft.
4514 Breezewood Drive, Rosenberg, TX 77471
MLS# 28366739Listed by: LONG LAKE LTD - New
 $395,000Active5 beds 4 baths2,653 sq. ft.
819 Arlington Lane, Rosenberg, TX 77469
MLS# 41585504Listed by: 360 REALTY & MANAGEMENT - New
 $471,385Active4 beds 4 baths2,872 sq. ft.
3123 Everwood Trail, Rosenberg, TX 77471
MLS# 70588857Listed by: LONG LAKE LTD - Open Sat, 11am to 1pmNew
 $252,990Active3 beds 2 baths1,422 sq. ft.
5924 Bluebonnet Lane, Rosenberg, TX 77469
MLS# 76509485Listed by: 3D SIGNATURE REALTY, LLC - New
 $248,000Active3 beds 2 baths1,619 sq. ft.
5115 Harbor Palm Drive, Richmond, TX 77469
MLS# 35014172Listed by: REALM REAL ESTATE PROFESSIONALS - KATY


Protect your home and budget from life's surprises with an Assurant Home Warranty, backed by a partner that supports you through every step of homeownership. Explore Plans.
©2026 Century 21 Real Estate LLC. All rights reserved. CENTURY 21®, the CENTURY 21 Logo and C21® are service marks owned by Century 21 Real Estate LLC. Century 21 Real Estate LLC fully supports the principles of the Fair Housing Act and the Equal Opportunity Act. Each office is independently owned and operated. Listing information is deemed reliable but not guaranteed accurate.