
6750 Trinity Trail Lane, Rosenberg, TX 77469
Local realty services provided by:CENTURY 21 Tevas
6750 Trinity Trail Lane,Rosenberg, TX 77469
$337,500
- 3 Beds
- 2 Baths
- 1,869 sq. ft.
- Single family
- Active
Listed by: ashleigh solomon
Office: lpt realty, llc.877-366-2213
MLS#:19539312
Source:HARMLS
Price summary
- Price:$337,500
- Price per sq. ft.:$180.58
- Monthly HOA dues:$52.5
About this home
Welcome to 6750 Trinity Trail Lane! This home is single-story, 3 bedroom home, and a home office/study. This home features granite counter tops, tile flooring in the common areas, and carpet in all bedrooms. The kitchen is open to the dining area, which is perfect for entertaining. The cul-de-sac yard and covered patio provides ample space for entertaining! Schedule your private tour today!!
Contact an agent
Home facts
- Year built:2015
- Subdivision & Development:Walnut Creek
- Listing ID #:19539312
- Updated:September 20, 2026 at 04:14 PM
Rooms and interior
- Bedrooms:3
- Total bathrooms:2
- Full bathrooms:2
- Rooms Total:4
- Bathrooms Description:Separate Shower, Soaking Tub, Tub Shower
- Kitchen Description:Dishwasher, Disposal, Gas Range, Microwave, Pantry
- Living area:1,869 sq. ft.
Heating and cooling
- Cooling:Central Air, Electric
- Heating:Central, Gas
- Central air:Yes
Structure and exterior
- Roof:Composition
- Year built:2015
- Building area:1,869 sq. ft.
- Lot area:0.2 Acres
- Lot Features:Cul De Sac, Subdivision
- Architectural Style:Traditional
- Construction Materials:Brick
- Foundation Description:Slab
- Levels:1 Story
Schools
- High school:RANDLE HIGH SCHOOL
- Middle school:WRIGHT JUNIOR HIGH SCHOOL
- Elementary school:THOMAS ELEMENTARY SCHOOL (LAMAR)
Utilities
- Sewer:Public Sewer
Finances and disclosures
- Price:$337,500
- Price per sq. ft.:$180.58
- Tax amount:$7,681 (2026)
Features and amenities
- Appliances:Dishwasher, Disposal, Gas Range, Microwave
Parking
- Parking description:Garage
- Garage:Yes
- Garage spaces:2
New listings near 6750 Trinity Trail Lane
- New
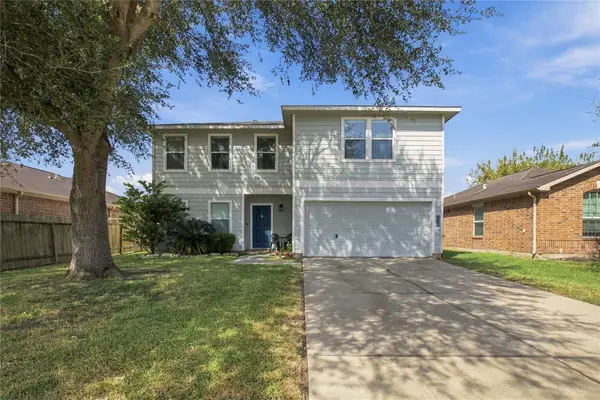 $260,000Active3 beds 3 baths2,260 sq. ft.
5110 Oakbriar Lane, Rosenberg, TX 77469
MLS# 26849211Listed by: JAMES PERRYMAN, BROKER - New
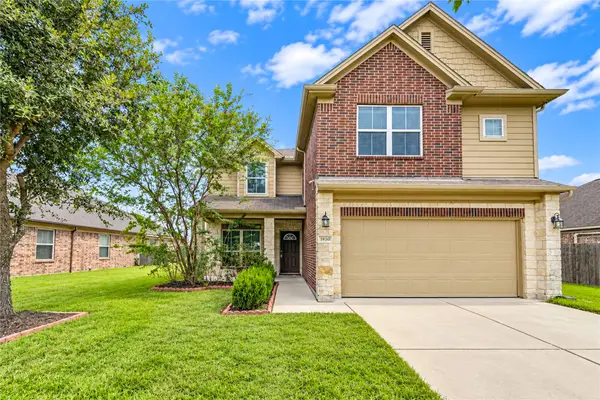 $379,990Active5 beds 3 baths3,179 sq. ft.
1930 Red Cedar Trail, Rosenberg, TX 77471
MLS# 60438440Listed by: ROOTS BROKERAGE - New
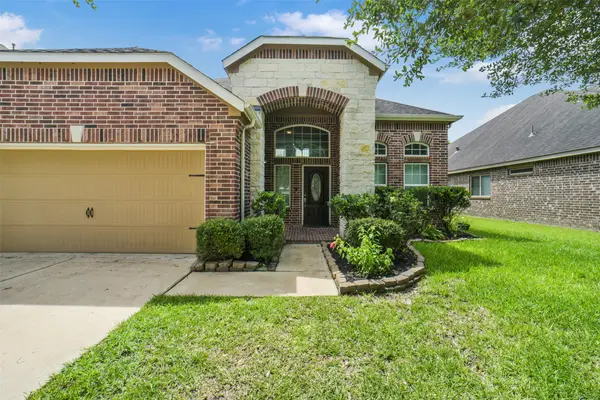 $345,000Active4 beds 4 baths2,976 sq. ft.
5811 Micah Lane, Rosenberg, TX 77471
MLS# 87435040Listed by: KELLER WILLIAMS PREMIER REALTY - New
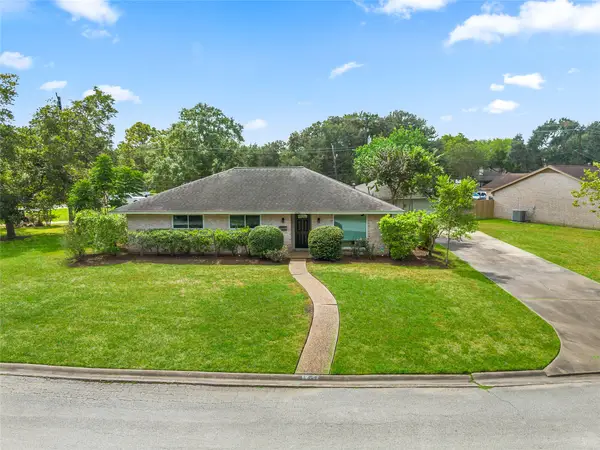 $247,900Active3 beds 2 baths1,492 sq. ft.
3822 Avenue P, Rosenberg, TX 77471
MLS# 21520631Listed by: RCR PROPERTIES, INC. - New
 $348,000Active4 beds 3 baths2,459 sq. ft.
8811 Henrico Lane, Rosenberg, TX 77469
MLS# 4144910Listed by: RE/MAX FINE PROPERTIES - New
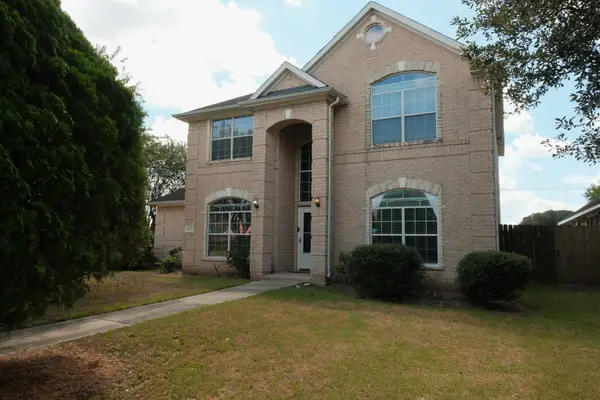 $327,000Active4 beds 3 baths2,170 sq. ft.
4402 Juan Carlos Court, Rosenberg, TX 77471
MLS# 83307215Listed by: WALZEL PROPERTIES - CORPORATE OFFICE - New
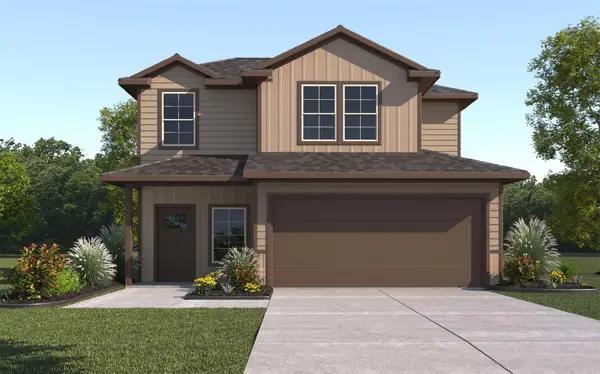 $282,990Active3 beds 3 baths1,850 sq. ft.
6739 Canyon Breeze Drive, Rosenberg, TX 77471
MLS# 10595868Listed by: D.R. HORTON-TEXAS, LTD - New
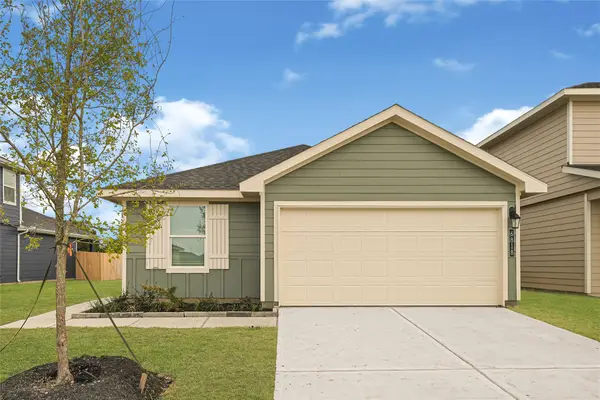 $260,990Active3 beds 2 baths1,612 sq. ft.
6727 Canyon Breeze Drive, Rosenberg, TX 77471
MLS# 15054436Listed by: D.R. HORTON-TEXAS, LTD - Open Sun, 3 to 5pmNew
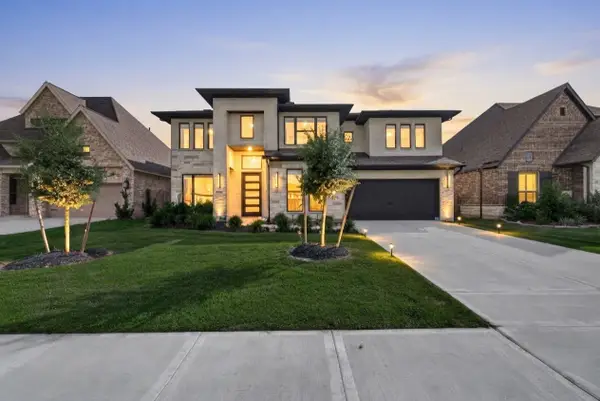 $649,900Active5 beds 5 baths3,815 sq. ft.
5610 Mesa Estates Drive, Rosenberg, TX 77469
MLS# 16572424Listed by: KELLER WILLIAMS REALTY SOUTHWEST


Protect your home and budget from life's surprises with an Assurant Home Warranty, backed by a partner that supports you through every step of homeownership. Explore Plans.
©2026 Century 21 Real Estate LLC. All rights reserved. CENTURY 21®, the CENTURY 21 Logo and C21® are service marks owned by Century 21 Real Estate LLC. Century 21 Real Estate LLC fully supports the principles of the Fair Housing Act and the Equal Opportunity Act. Each office is independently owned and operated. Listing information is deemed reliable but not guaranteed accurate.