
8919 Japonica Drive, Rosenberg, TX 77469
Local realty services provided by:CENTURY 21 Mike Bowman, Inc.
Listed by: jack mclemore
Office: listing results, llc.
MLS#:21424654
Source:GDAR
Price summary
- Price:$450,000
- Price per sq. ft.:$154.91
- Monthly HOA dues:$66.67
About this home
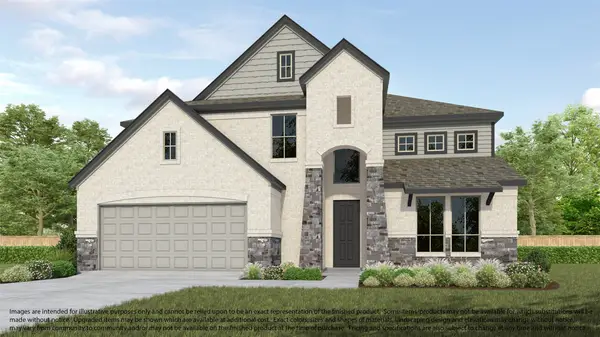
A wall of windows fills the TWO-STORY GREAT ROOM with natural light and overlooks—not a cedar fence—but an expansive greenbelt. NO REAR NEIGHBORS! A 2019 build with its original owners—PET-FREE, SMOKE-FREE, LIGHTLY LIVED-IN—and it shows: 4 bed, 3.5 bath, 2,905 sq ft (appraisal). Open-concept. The downstairs primary suite anchors its own corner of the home—no bedrooms nearby, no living space overhead. Upstairs bedrooms split into two wings, plus a loft and media room—everyone can work, play, and sleep without bothering each other. The kitchen is built for serious cooking—gas cooktop, wall oven, walk-in pantry, island seating for four. Trane variable-speed 3-zone HVAC replacement (July 2023). 4-cameras + security system. Large covered back porch opens to a brick paver patio; herringbone paver walkway leads to a Craftsman elevation with 4-sided first-story masonry. Enjoy Bonbrook: miles of paved trails around 7 lakes; rec center with pool and splash pad. Never Flooded—Zone X, no LID tax.
Contact an agent
Home facts
- Year built:2019
- Subdivision & Development:Bonbrook Plantation South Sec 6
- Listing ID #:21424654
- Added:1 day(s) ago
- Updated:October 31, 2026 at 03:50 AM
Rooms and interior
- Bedrooms:4
- Total bathrooms:4
- Full bathrooms:3
- Half bathrooms:1
- Flooring:Carpet, Ceramic Tile
- Kitchen Description:Dishwasher, Disposal, Electric Oven, Gas Cooktop
- Living area:2,905 sq. ft.
Heating and cooling
- Cooling:Central Air, Electric
- Heating:Central, Natural Gas
- Central air:Yes
Structure and exterior
- Roof:Composition
- Year built:2019
- Building area:2,905 sq. ft.
- Lot area:0.2 Acres
- Lot Features:Greenbelt, Subdivision
- Architectural Style:Craftsman
- Construction Materials:Brick, Fiber Cement
- Foundation Description:Slab
- Levels:2 Story
Schools
- High school:George Ranch
- Middle school:Reading
- Elementary school:William Velasquez
Finances and disclosures
- Price:$450,000
- Price per sq. ft.:$154.91
- Tax amount:$10,017
Features and amenities
- Appliances:Dishwasher, Disposal, Electric Oven, Gas Cooktop, Gas Water Heater
- Amenities:Carbon Monoxide Detectors, Fire Alarm, Security System, Security System Owned, Smoke Detectors
Parking
- Garage:Yes
- Garage spaces:2
 Information provided, in part, by North Texas Real Estate Information Systems, Inc. Last Updated October 31, 2026 Listings with the NTREIS logo are listed by brokerages other than CENTURY 21 Mike Bowman, Inc.. GDAR Member Broker: Dave Bowman
New listings near 8919 Japonica Drive
- New
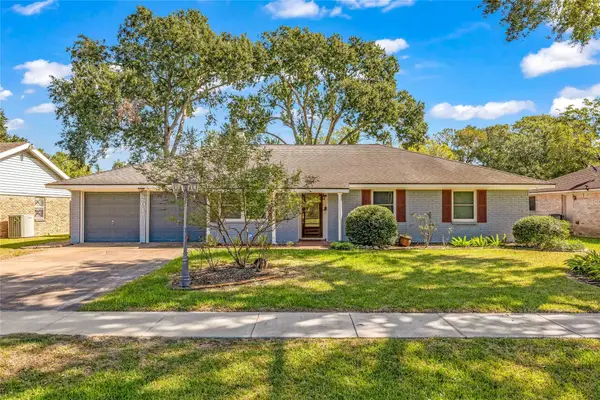 $329,000Active3 beds 3 baths2,128 sq. ft.
2015 West Street, Rosenberg, TX 77471
MLS# 93216910Listed by: RANCHO REALTY & DEVELOPMENT - New
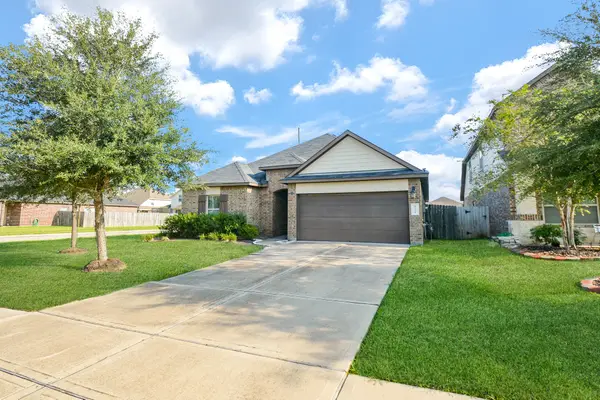 $329,500Active4 beds 2 baths2,098 sq. ft.
9531 Mcdowell Drive, Rosenberg, TX 77469
MLS# 13670329Listed by: EXP REALTY LLC - New
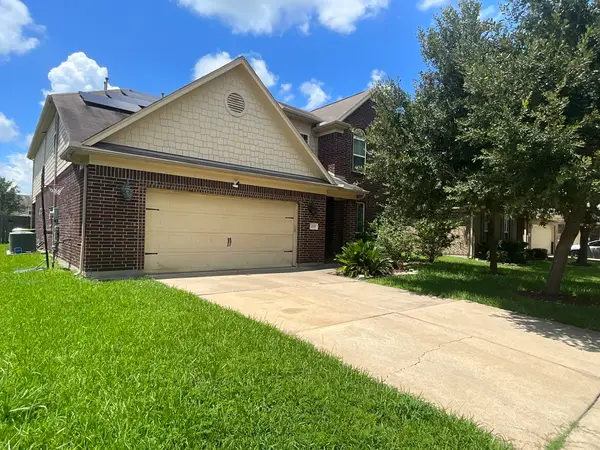 $312,000Active5 beds 4 baths4,060 sq. ft.
4610 Sedgewood Drive, Rosenberg, TX 77471
MLS# 69433029Listed by: GRIFFITH REAL ESTATE SERVICES - New
 $369,000Active4 beds 3 baths2,528 sq. ft.
703 Rock Creek Court, Rosenberg, TX 77469
MLS# 47757147Listed by: EXP REALTY LLC - New
 $474,900Active5 beds 4 baths4,141 sq. ft.
518 Honeysuckle Vine Drive, Rosenberg, TX 77469
MLS# 88143828Listed by: BETTER HOMES AND GARDENS REAL ESTATE GARY GREENE - SUGAR LAND - New
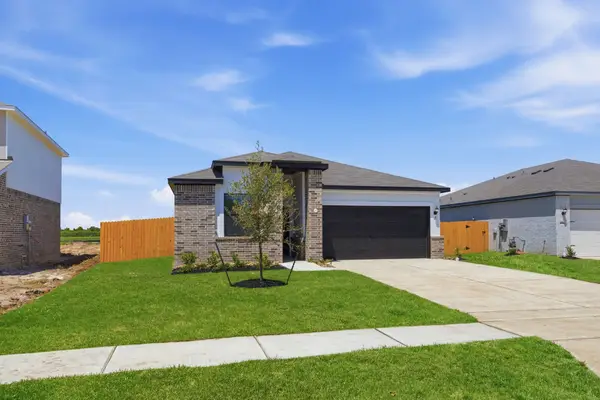 $321,900Active3 beds 2 baths1,579 sq. ft.
1519 Jean Meadow Drive, Rosenberg, TX 77471
MLS# 24864072Listed by: LGI HOMES - New
 $465,000Active5 beds 5 baths3,191 sq. ft.
2711 Chancellor Court, Rosenberg, TX 77471
MLS# 71147159Listed by: K. HOVNANIAN HOMES - New
 $576,650Active5 beds 5 baths4,122 sq. ft.
4514 Breezewood Drive, Rosenberg, TX 77471
MLS# 28366739Listed by: LONG LAKE LTD - New
 $395,000Active5 beds 4 baths2,653 sq. ft.
819 Arlington Lane, Rosenberg, TX 77469
MLS# 41585504Listed by: 360 REALTY & MANAGEMENT


Protect your home and budget from life's surprises with an Assurant Home Warranty, backed by a partner that supports you through every step of homeownership. Explore Plans.
©2026 Century 21 Real Estate LLC. All rights reserved. CENTURY 21®, the CENTURY 21 Logo and C21® are service marks owned by Century 21 Real Estate LLC. Century 21 Real Estate LLC fully supports the principles of the Fair Housing Act and the Equal Opportunity Act. Each office is independently owned and operated. Listing information is deemed reliable but not guaranteed accurate.