
10907 Amador Peak Drive, Rosharon, TX 77583
Local realty services provided by:CENTURY 21 Judge Fite Company
10907 Amador Peak Drive,Rosharon, TX 77583
$327,990
- 3 Beds
- 2 Baths
- 1,837 sq. ft.
- Single family
- Pending
Listed by: alan hernandez
Office: white picket realty llc.888-226-1024
MLS#:19862031
Source:HARMLS
Price summary
- Price:$327,990
- Price per sq. ft.:$178.55
- Monthly HOA dues:$77.25
About this home
Step into The Crawford, where single-level living blends comfort, design, and peaceful lakefront views. The spacious kitchen invites gathering and creativity with abundant counter space, generous cabinetry, and a walk-in pantry ready for everyday living or special occasions. An open breakfast area flows seamlessly into the family room, creating a warm, connected space that opens to the backyard and tranquil water views, perfect for relaxing evenings or effortless entertaining. The private owner’s suite is thoughtfully set apart from the secondary bedrooms, offering a quiet retreat overlooking the lake. A dedicated laundry room and mudroom with coat closet keep daily life organized and clutter-free, allowing the home to feel as calm as its surroundings. Residents enjoy access to scenic trails, a resort-style pool, parks, playgrounds, and convenient access to TX-288 within Alvin ISD. Contact us today for more info!
Contact an agent
Home facts
- Year built:2026
- Subdivision & Development:Sierra Vista
- Listing ID #:19862031
- Updated:October 29, 2026 at 08:48 AM
Rooms and interior
- Bedrooms:3
- Total bathrooms:2
- Full bathrooms:2
- Rooms Total:9
- Flooring:Plank, Vinyl
- Dining Description:Kitchen Dining Combo, Living Dining Room
- Bathrooms Description:Separate Shower, Soaking Tub, Tub Shower
- Kitchen Description:Breakfast Bar, Kitchen Dining Combo, Kitchen Family Room Combo, Kitchen Island, Pantry, Quartz Counters, Walk In Pantry
- Living area:1,837 sq. ft.
Heating and cooling
- Cooling:Central Air, Electric
- Heating:Central, Gas
- Central air:Yes
Structure and exterior
- Roof:Composition
- Year built:2026
- Building area:1,837 sq. ft.
- Lot area:0.18 Acres
- Lot Features:Subdivision
- Architectural Style:Traditional
- Construction Materials:Brick, Cement Siding
- Exterior Features:Fence, Patio, Porch, Private Yard
- Foundation Description:Slab
- Levels:1 Story
Schools
- High school:IOWA COLONY HIGH SCHOOL
- Middle school:IOWA COLONY JUNIOR HIGH
- Elementary school:NICHOLS MOCK ELEMENTARY
Utilities
- Sewer:Public Sewer
Finances and disclosures
- Price:$327,990
- Price per sq. ft.:$178.55
- Tax amount:$2,454 (2025)
Features and amenities
- Amenities:Controlled Access, Gated, Low Emissivity Windows, Programmable Thermostat, Smoke Detectors
- Pool features:In Ground
Parking
- Parking description:Garage
- Garage:Yes
- Garage spaces:2
New listings near 10907 Amador Peak Drive
- New
 $340,000Active4 beds 4 baths2,102 sq. ft.
1227 Rosemead, Rosharon, TX 77583
MLS# 38534099Listed by: BRITTIMES REALTY - New
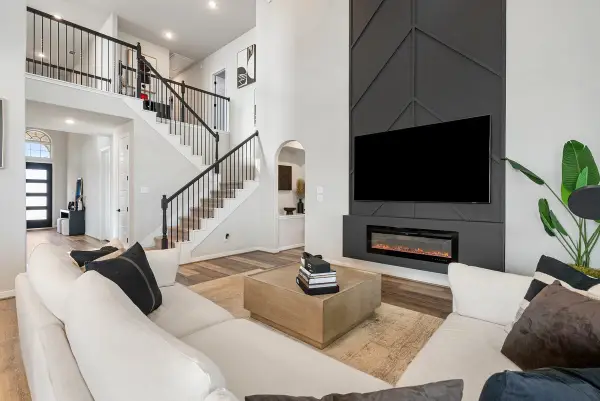 $398,700Active4 beds 3 baths2,983 sq. ft.
1702 Darwin Cedar Drive, Rosharon, TX 77583
MLS# 23944714Listed by: BLOOM & PROSPER REALTY - New
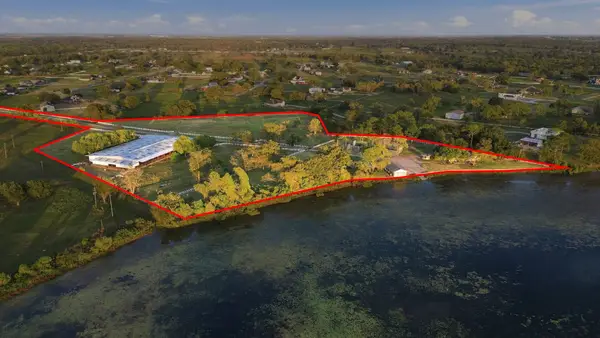 $1,350,000Active5 beds 5 baths3,240 sq. ft.
2935 W Fm 1462, Rosharon, TX 77583
MLS# 64699373Listed by: SIMIEN PROPERTIES - New
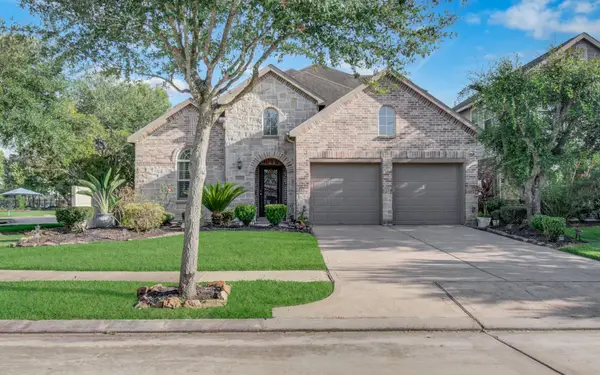 $389,000Active3 beds 3 baths2,720 sq. ft.
13402 Quail Landing Lane, Rosharon, TX 77583
MLS# 84411550Listed by: STRIDE REAL ESTATE, LLC - New
 $457,110Active4 beds 4 baths2,750 sq. ft.
831 Orchard Vale Road, Rosharon, TX 77583
MLS# 12112199Listed by: LONG LAKE LTD - New
 $449,960Active4 beds 4 baths2,750 sq. ft.
8731 Zenith Trail, Rosharon, TX 77583
MLS# 44781097Listed by: LONG LAKE LTD - New
 $385,000Active4 beds 3 baths1,876 sq. ft.
8723 Zenith Trail, Rosharon, TX 77583
MLS# 93617344Listed by: LONG LAKE LTD - New
 $463,865Active4 beds 4 baths2,712 sq. ft.
8727 Zenith Trail, Rosharon, TX 77583
MLS# 10341168Listed by: LONG LAKE LTD - New
 $365,830Active3 beds 2 baths1,582 sq. ft.
827 Orchard Vale Road, Rosharon, TX 77583
MLS# 53031690Listed by: LONG LAKE LTD - New
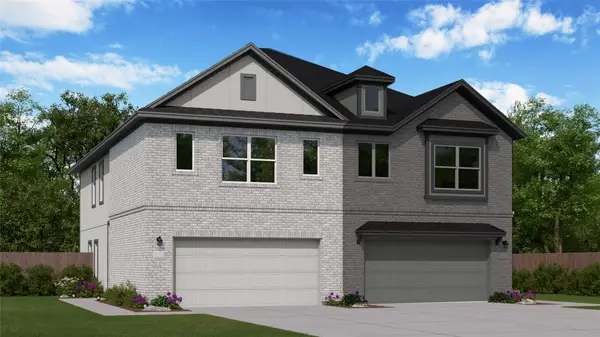 $237,990Active3 beds 2 baths1,778 sq. ft.
2116 Salinas Drive, Rosharon, TX 77583
MLS# 5470425Listed by: KELLER WILLIAMS CITY VIEW


Protect your home and budget from life's surprises with an Assurant Home Warranty, backed by a partner that supports you through every step of homeownership. Explore Plans.
©2026 Century 21 Real Estate LLC. All rights reserved. CENTURY 21®, the CENTURY 21 Logo and C21® are service marks owned by Century 21 Real Estate LLC. Century 21 Real Estate LLC fully supports the principles of the Fair Housing Act and the Equal Opportunity Act. Each office is independently owned and operated. Listing information is deemed reliable but not guaranteed accurate.