
1123 Lipizzan Ln, Rosharon, TX 77583
Local realty services provided by:CENTURY 21 Lucky Money Real Estate
1123 Lipizzan Ln,Rosharon, TX 77583
$259,000
- 3 Beds
- 2 Baths
- 1,442 sq. ft.
- Single family
- Active
Listed by: jackson mathew, shabrina mckee
Office: land & luxe realty281-674-5555
MLS#:71104350
Source:HARMLS
Price summary
- Price:$259,000
- Price per sq. ft.:$179.61
- Monthly HOA dues:$70.83
About this home
Introducing an exquisitely designed one-story home in the prestigious Caldwell Ranch. This stunning residence boasts three spacious bedrooms, perfect for growing or those who desire extra space. With two modern bathrooms, convenience and comfort are seamlessly integrated into everyday living.
Step into a world of elegance as you enter this remarkable home. The stunning, fully tiled flooring throughout is not only visually appealing but also easy to maintain, catering to a hassle-free lifestyle. The absence of carpet ensures a clean and pristine environment for you and your loved ones.
The open layout of this home creates a sense of seamless flow, making it perfect for entertaining guests or spending quality time with family. The heart of this magnificent home lies in the beautifully crafted kitchen, complete with granite countertops. Experience the perfect blend of style and functionality as you prepare culinary delights or gather for casual meals.
Contact an agent
Home facts
- Year built:2023
- Subdivision & Development:Caldwell Ranch
- Listing ID #:71104350
- Updated:November 18, 2026 at 06:12 PM
Rooms and interior
- Bedrooms:3
- Total bathrooms:2
- Full bathrooms:2
- Rooms Total:5
- Flooring:Tile
- Dining Description:Living Dining Room
- Kitchen Description:Breakfast Bar, Convection Oven, Dishwasher, Disposal, Gas Range, Microwave
- Living area:1,442 sq. ft.
Heating and cooling
- Cooling:Central Air, Electric
- Heating:Central, Gas
- Central air:Yes
Structure and exterior
- Roof:Composition
- Year built:2023
- Building area:1,442 sq. ft.
- Lot Features:Subdivision
- Architectural Style:Traditional
- Construction Materials:Brick, Stone
- Foundation Description:Slab
- Levels:1 Story
Schools
- High school:ALMETA CRAWFORD HIGH SCHOOL
- Middle school:ASHLEY COLEMAN MIDDLE SCHOOL
- Elementary school:HERITAGE ROSE ELEMENTARY SCHOOL
Utilities
- Sewer:Public Sewer
Finances and disclosures
- Price:$259,000
- Price per sq. ft.:$179.61
Features and amenities
- Appliances:Convection Oven, Dishwasher, Disposal, Gas Range, Microwave
Parking
- Parking description:Garage
- Garage:Yes
- Garage spaces:2
New listings near 1123 Lipizzan Ln
- New
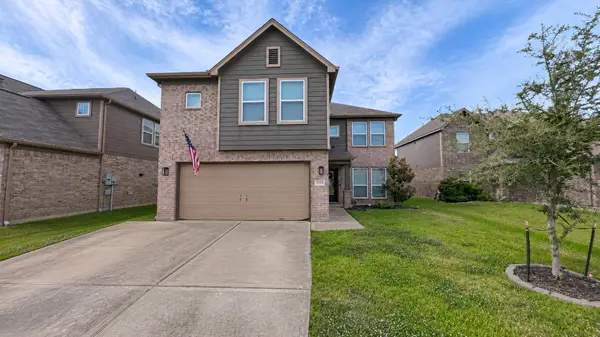 $289,000Active4 beds 3 baths3,109 sq. ft.
8814 Dalmatian Way, Rosharon, TX 77583
MLS# 69612014Listed by: JOSEPH WALTER REALTY, LLC - New
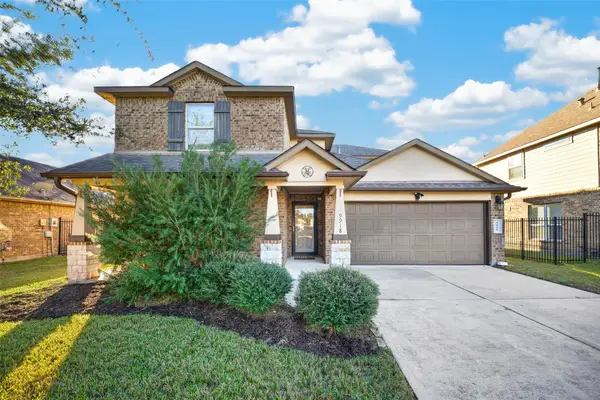 $329,000Active5 beds 3 baths2,850 sq. ft.
9918 Channel Set Way, Rosharon, TX 77583
MLS# 87338001Listed by: KTP REALTY - New
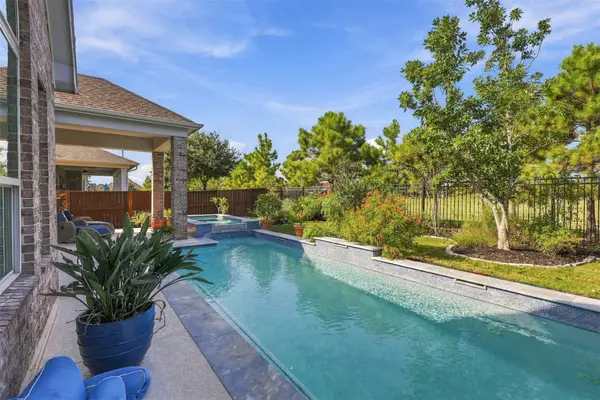 $500,000Active4 beds 3 baths3,038 sq. ft.
4711 Gilbert Road, Rosharon, TX 77583
MLS# 68408056Listed by: EXP REALTY LLC - New
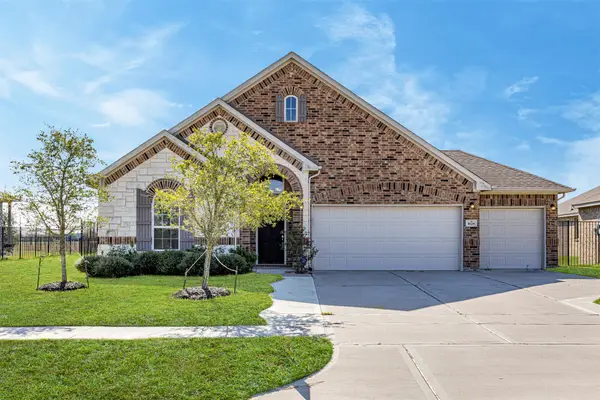 $339,900Active3 beds 2 baths2,280 sq. ft.
1626 Sequoia Run Drive, Rosharon, TX 77583
MLS# 42213980Listed by: REALTY OF AMERICA - CENTRAL HOUSTON - New
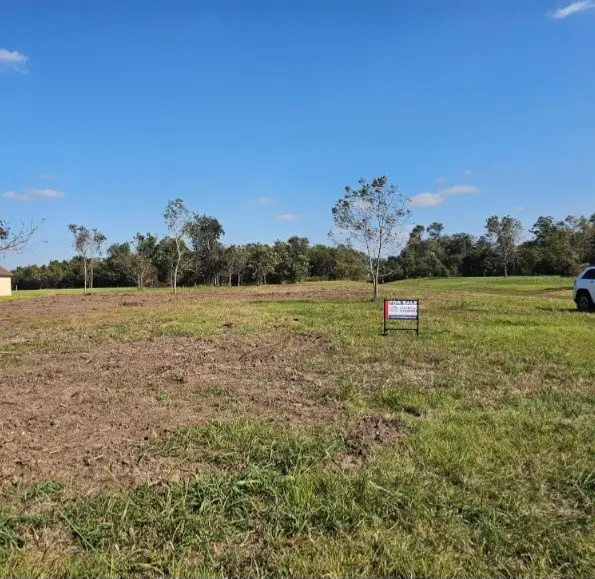 $158,000Active2 Acres
16411 Wrangler Road, Rosharon, TX 77583
MLS# 53143569Listed by: TEXAS SIGNATURE REALTY - New
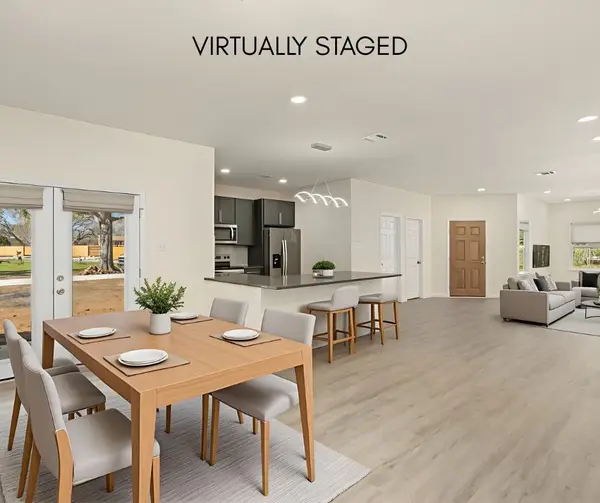 $269,999Active3 beds 2 baths1,734 sq. ft.
4656 N Teague Street, Rosharon, TX 77583
MLS# 18258530Listed by: RE/MAX FINE PROPERTIES - New
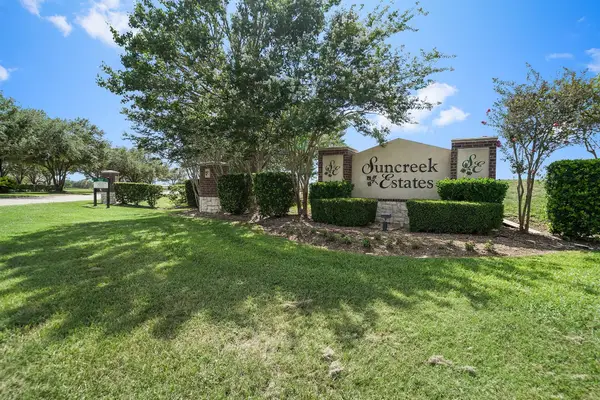 $179,990Active1 Acres
351 Lily Lane, Rosharon, TX 77583
MLS# 18258631Listed by: HOMESMART - New
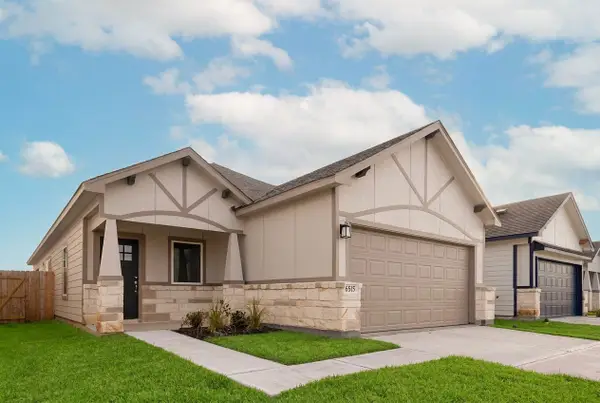 $285,000Active3 beds 2 baths1,584 sq. ft.
6515 Escondido Drive, Rosharon, TX 77583
MLS# 24510562Listed by: COMPASS RE TEXAS, LLC - HOUSTON - New
 $152,990Active0.58 Acres
3711 Palm Crest Drive, Rosharon, TX 77583
MLS# 93239791Listed by: HOMESMART


Protect your home and budget from life's surprises with an Assurant Home Warranty, backed by a partner that supports you through every step of homeownership. Explore Plans.
©2026 Century 21 Real Estate LLC. All rights reserved. CENTURY 21®, the CENTURY 21 Logo and C21® are service marks owned by Century 21 Real Estate LLC. Century 21 Real Estate LLC fully supports the principles of the Fair Housing Act and the Equal Opportunity Act. Each office is independently owned and operated. Listing information is deemed reliable but not guaranteed accurate.