
13023 Pleasant Valley Drive, Rosharon, TX 77583
Local realty services provided by:CENTURY 21 Tevas
13023 Pleasant Valley Drive,Rosharon, TX 77583
$500,000
- 2 Beds
- 1 Baths
- 840 sq. ft.
- Single family
- Active
Listed by: alexis pettway
Office: adt realty brokers832-260-3743
MLS#:16748574
Source:HARMLS
Price summary
- Price:$500,000
- Price per sq. ft.:$595.24
About this home
Position your business for success with this prime opportunity in the rapidly growing area of Rosharon, Texas! Ideally located directly on the feeder of Highway 288, this property offers exceptional visibility and high traffic exposure—making it the perfect location to establish or expand your business.
Surrounded by ongoing residential and commercial development, this site sits in the path of progress with steady growth and increasing demand in the area. Whether you’re looking to build retail, office space, a service-based business, or an investment property, this location provides the accessibility and exposure needed to thrive.
With convenient access to major routes and close proximity to expanding communities, your future customers are already on the way. Don’t miss the chance to secure a strategic piece of land in one of the fastest-growing corridors south of Houston.
Endless potential. Unbeatable location. Your next business move starts here.
Contact an agent
Home facts
- Year built:2011
- Subdivision & Development:Valley Vista Estates
- Listing ID #:16748574
- Updated:August 26, 2026 at 03:26 AM
Rooms and interior
- Bedrooms:2
- Total bathrooms:1
- Full bathrooms:1
- Rooms Total:2
- Dining Description:Kitchen Dining Combo
- Kitchen Description:Dishwasher, Gas Oven, Gas Range, Kitchen Dining Combo
- Living area:840 sq. ft.
Heating and cooling
- Cooling:Central Air, Electric
- Heating:Central, Electric
- Central air:Yes
Structure and exterior
- Roof:Wood
- Year built:2011
- Building area:840 sq. ft.
- Lot area:0.52 Acres
- Lot Features:Cleared
- Architectural Style:Traditional
- Construction Materials:Vinyl Siding, Wood Siding
- Foundation Description:Slab
- Levels:1 Story
Schools
- High school:IOWA COLONY HIGH SCHOOL
- Middle school:IOWA COLONY JUNIOR HIGH
- Elementary school:NICHOLS MOCK ELEMENTARY
Utilities
- Water:Well
- Sewer:Aerobic Septic, Septic Tank
Finances and disclosures
- Price:$500,000
- Price per sq. ft.:$595.24
- Tax amount:$2,484 (2026)
Features and amenities
- Appliances:Dishwasher, Gas Oven, Gas Range
- Amenities:Ceiling Fans, Programmable Thermostat
Parking
- Parking description:Additional Parking, Detached Carport, Driveway
- Carport spaces:2
New listings near 13023 Pleasant Valley Drive
- New
 $500,000Active0.52 Acres
0 Green Valley, Rosharon, TX 77583
MLS# 80601528Listed by: ADT REALTY BROKERS - New
 $417,890Active5 beds 4 baths2,872 sq. ft.
830 Orchard Vale Road, Rosharon, TX 77583
MLS# 19493957Listed by: LONG LAKE LTD - New
 $294,990Active3 beds 2 baths1,582 sq. ft.
2903 Copper Falls Drive, Rosharon, TX 77583
MLS# 44605833Listed by: COVENTRY HOMES - New
 $284,990Active3 beds 2 baths1,492 sq. ft.
2914 Wind Cave Lane, Rosharon, TX 77583
MLS# 5888508Listed by: COVENTRY HOMES - New
 $284,990Active3 beds 3 baths1,592 sq. ft.
13319 Prado Ridge Lane, Rosharon, TX 77583
MLS# 74303913Listed by: COVENTRY HOMES - New
 $259,990Active3 beds 2 baths1,460 sq. ft.
2906 Rockwood Drive, Rosharon, TX 77583
MLS# 91236563Listed by: COVENTRY HOMES - New
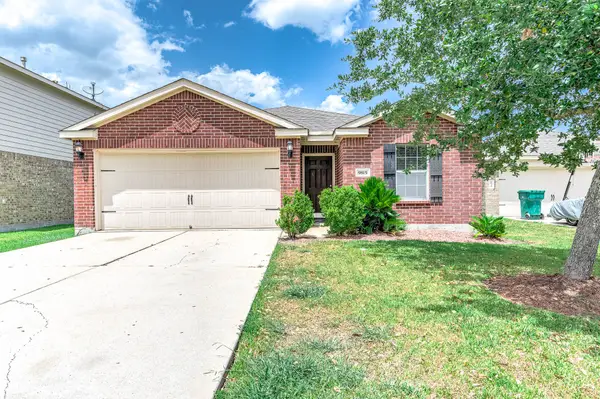 $235,000Active3 beds 2 baths1,393 sq. ft.
9815 Onyx Trail Drive, Rosharon, TX 77583
MLS# 96051284Listed by: THE NGUYENS & ASSOCIATES - Open Fri, 3 to 6pmNew
 $400,000Active4 beds 3 baths3,078 sq. ft.
5303 Mesquite Willow Lane, Rosharon, TX 77583
MLS# 89512361Listed by: KELLER WILLIAMS REALTY METROPOLITAN - New
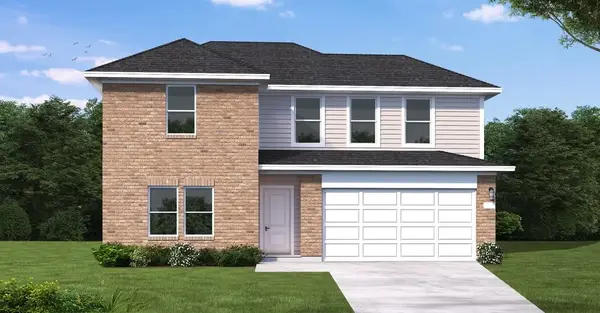 $386,736Active5 beds 3 baths2,576 sq. ft.
13231 Timber Hollow Drive, Rosharon, TX 77583
MLS# 54919845Listed by: COVENTRY HOMES


Protect your home and budget from life's surprises with an Assurant Home Warranty, backed by a partner that supports you through every step of homeownership. Explore Plans.
©2026 Century 21 Real Estate LLC. All rights reserved. CENTURY 21®, the CENTURY 21 Logo and C21® are service marks owned by Century 21 Real Estate LLC. Century 21 Real Estate LLC fully supports the principles of the Fair Housing Act and the Equal Opportunity Act. Each office is independently owned and operated. Listing information is deemed reliable but not guaranteed accurate.