
17502 Hamill Drive, Rosharon, TX 77583
Local realty services provided by:CENTURY 21 Republic
17502 Hamill Drive,Rosharon, TX 77583
$649,999
- 4 Beds
- 3 Baths
- 3,462 sq. ft.
- Single family
- Active
Listed by: christine routt, jackson routt
Office: compass re texas, llc. - memorial832-899-4788
MLS#:18735217
Source:HARMLS
Price summary
- Price:$649,999
- Price per sq. ft.:$187.75
- Monthly HOA dues:$62.5
About this home
Like to fish, here you go, your own private pond and 5 acres of natural beauty with wide-open spaces. This estate offers a single-story layout, four bedrooms plus a flexible fifth room that easily serves as a private office or guest space. The home is complemented by an attached three-car garage, a large workshop and a generous parking area for guests or larger vehicles. The grounds are a true retreat, shaded by mature trees and frequented by local wildlife. The property is well-equipped for equestrian enthusiasts, accommodating up to five horses, or if you are associated with 4-H or FFA programs, you may have other livestock too. A second workshop/barn adds to the utility of this impressive acreage. Included is a sprinkler system, aerobic septic, and the rare benefit of both a private well and a public water supply. Situated with a community playground just beyond the property line, this home offers the perfect balance of secluded country living and convenient accessibility.
Contact an agent
Home facts
- Year built:2005
- Subdivision & Development:Suncreek Estates
- Listing ID #:18735217
- Updated:October 29, 2026 at 12:14 PM
Rooms and interior
- Bedrooms:4
- Total bathrooms:3
- Full bathrooms:2
- Half bathrooms:1
- Rooms Total:12
- Flooring:Carpet, Tile
- Bathrooms Description:Hollywood Bath, Separate Shower, Soaking Tub
- Kitchen Description:Breakfast Bar, Dishwasher, Disposal, Gas Cooktop, Kitchen Family Room Combo, Microwave, Oven, Pantry, Refrigerator
- Living area:3,462 sq. ft.
Heating and cooling
- Cooling:Central Air, Electric
- Heating:Propane
- Central air:Yes
Structure and exterior
- Roof:Composition
- Year built:2005
- Building area:3,462 sq. ft.
- Lot area:5 Acres
- Lot Features:Subdivision, Wooded
- Architectural Style:Traditional
- Construction Materials:Brick, Cement Siding, Wood Siding
- Exterior Features:Patio, Porch, Storage
- Foundation Description:Slab
- Levels:1 Story
Schools
- High school:ANGLETON HIGH SCHOOL
- Middle school:HERITAGE JUNIOR HIGH SCHOOL (ANGLETON)
- Elementary school:HEARTLAND ELEMENTARY (ANGLETON)
Utilities
- Water:Well
- Sewer:Aerobic Septic, Public Sewer, Septic Tank
Finances and disclosures
- Price:$649,999
- Price per sq. ft.:$187.75
- Tax amount:$10,221 (2025)
Features and amenities
- Appliances:Dishwasher, Disposal, Dryer, Gas Cooktop, Microwave, Oven, Refrigerator, Washer
- Laundry features:Dryer, Washer
- Amenities:Ceiling Fans, High Ceilings, Prewired, Programmable Thermostat, Security System - Owned, Smoke Detectors, Vaulted Ceilings, Window Coverings
Parking
- Parking description:Additional Parking, Driveway, Garage, Garage Door Opener
- Garage:Yes
- Garage spaces:3
New listings near 17502 Hamill Drive
- New
 $340,000Active4 beds 4 baths2,102 sq. ft.
1227 Rosemead, Rosharon, TX 77583
MLS# 38534099Listed by: BRITTIMES REALTY - New
 $398,700Active4 beds 3 baths2,983 sq. ft.
1702 Darwin Cedar Drive, Rosharon, TX 77583
MLS# 23944714Listed by: BLOOM & PROSPER REALTY - New
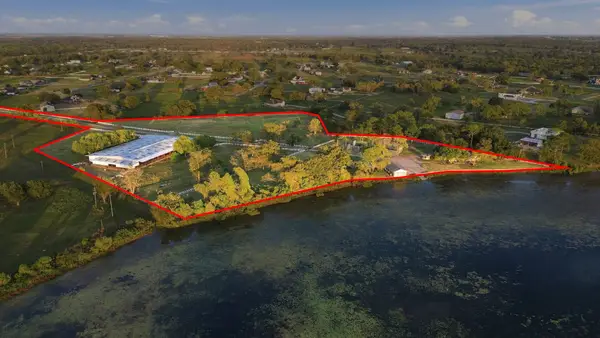 $1,350,000Active5 beds 5 baths3,240 sq. ft.
2935 W Fm 1462, Rosharon, TX 77583
MLS# 64699373Listed by: SIMIEN PROPERTIES - New
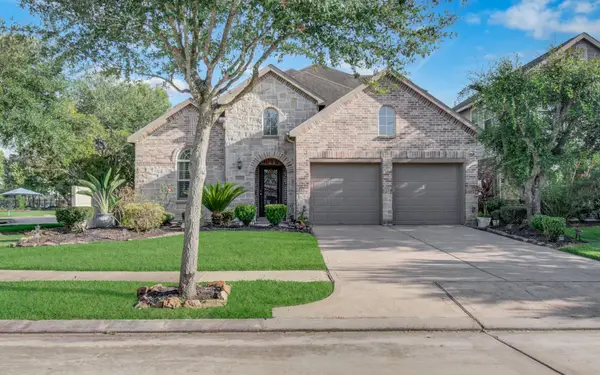 $389,000Active3 beds 3 baths2,720 sq. ft.
13402 Quail Landing Lane, Rosharon, TX 77583
MLS# 84411550Listed by: STRIDE REAL ESTATE, LLC - New
 $457,110Active4 beds 4 baths2,750 sq. ft.
831 Orchard Vale Road, Rosharon, TX 77583
MLS# 12112199Listed by: LONG LAKE LTD - New
 $449,960Active4 beds 4 baths2,750 sq. ft.
8731 Zenith Trail, Rosharon, TX 77583
MLS# 44781097Listed by: LONG LAKE LTD - New
 $385,000Active4 beds 3 baths1,876 sq. ft.
8723 Zenith Trail, Rosharon, TX 77583
MLS# 93617344Listed by: LONG LAKE LTD - New
 $463,865Active4 beds 4 baths2,712 sq. ft.
8727 Zenith Trail, Rosharon, TX 77583
MLS# 10341168Listed by: LONG LAKE LTD - New
 $365,830Active3 beds 2 baths1,582 sq. ft.
827 Orchard Vale Road, Rosharon, TX 77583
MLS# 53031690Listed by: LONG LAKE LTD - New
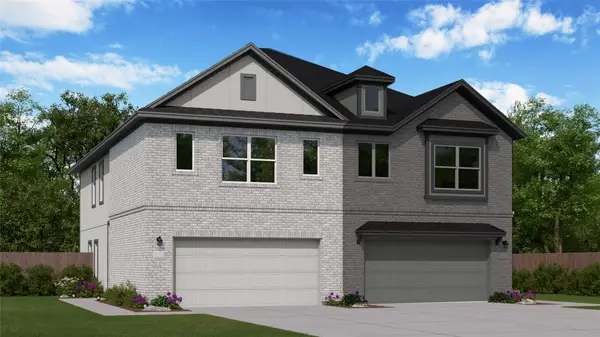 $237,990Active3 beds 2 baths1,778 sq. ft.
2116 Salinas Drive, Rosharon, TX 77583
MLS# 5470425Listed by: KELLER WILLIAMS CITY VIEW


Protect your home and budget from life's surprises with an Assurant Home Warranty, backed by a partner that supports you through every step of homeownership. Explore Plans.
©2026 Century 21 Real Estate LLC. All rights reserved. CENTURY 21®, the CENTURY 21 Logo and C21® are service marks owned by Century 21 Real Estate LLC. Century 21 Real Estate LLC fully supports the principles of the Fair Housing Act and the Equal Opportunity Act. Each office is independently owned and operated. Listing information is deemed reliable but not guaranteed accurate.