
2526 Crystal Shore Drive, Rosharon, TX 77583
Local realty services provided by:CENTURY 21 Tevas
2526 Crystal Shore Drive,Rosharon, TX 77583
$675,000
- 5 Beds
- 4 Baths
- 4,279 sq. ft.
- Single family
- Active
Listed by: tiera huang, latayja burton-fultcher
Office: lifestyle real estate collection llc.832-433-6400
MLS#:75897880
Source:HARMLS
Price summary
- Price:$675,000
- Price per sq. ft.:$157.75
- Monthly HOA dues:$95.83
About this home
Where elevated design meets effortless living, this Sterling Lakes residence was made to leave a lasting impression. Thoughtfully enhanced with sophisticated finishes and custom details throughout, the home features fresh designer-inspired paint, statement walls, and striking new marble flooring in the beautifully appointed kitchen. Designed for both luxurious living and entertaining, the floor plan offers two bedrooms downstairs and three upstairs, an oversized game room with custom built-ins, an elegant dining space with additional custom cabinetry, and a custom-designed movie room creating the ultimate private theater experience. Generously proportioned rooms, abundant storage, and curated upgrades add distinction at every turn. Nestled within the man-gated Sterling Lakes community of Iowa Colony, this exceptional home seamlessly blends luxury, functionality, and lifestyle.
Contact an agent
Home facts
- Year built:2010
- Subdivision & Development:Sterling Lakes At Iowa Colony
- Listing ID #:75897880
- Updated:September 14, 2026 at 11:13 PM
Rooms and interior
- Bedrooms:5
- Total bathrooms:4
- Full bathrooms:3
- Half bathrooms:1
- Rooms Total:10
- Kitchen Description:Dishwasher, Disposal, Microwave
- Living area:4,279 sq. ft.
Heating and cooling
- Cooling:Central Air, Electric
- Heating:Central, Gas
- Central air:Yes
Structure and exterior
- Roof:Composition
- Year built:2010
- Building area:4,279 sq. ft.
- Lot area:0.17 Acres
- Lot Features:Subdivision
- Architectural Style:Traditional
- Construction Materials:Brick
- Foundation Description:Slab
- Levels:2 Stories
Schools
- High school:IOWA COLONY HIGH SCHOOL
- Middle school:IOWA COLONY JUNIOR HIGH
- Elementary school:SANCHEZ ELEMENTARY SCHOOL (ALVIN)
Utilities
- Sewer:Public Sewer
Finances and disclosures
- Price:$675,000
- Price per sq. ft.:$157.75
- Tax amount:$14,764 (2026)
Features and amenities
- Appliances:Dishwasher, Disposal, Microwave
Parking
- Parking description:Garage
- Garage:Yes
- Garage spaces:2
New listings near 2526 Crystal Shore Drive
- New
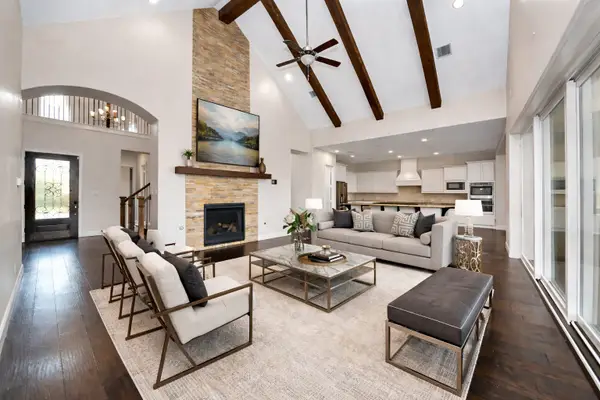 $599,000Active4 beds 5 baths4,192 sq. ft.
9814 Carver Drive, Rosharon, TX 77583
MLS# 56146891Listed by: EXP REALTY LLC - New
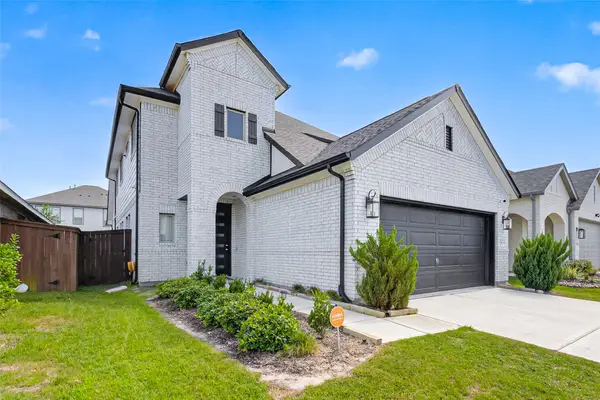 $405,000Active4 beds 3 baths2,330 sq. ft.
4134 Kinsey Street, Rosharon, TX 77583
MLS# 13086050Listed by: QUEST REAL ESTATE - New
 $299,999Active4 beds 2 baths2,314 sq. ft.
8502 Parapet Place, Rosharon, TX 77583
MLS# 64027192Listed by: HOMESMART - New
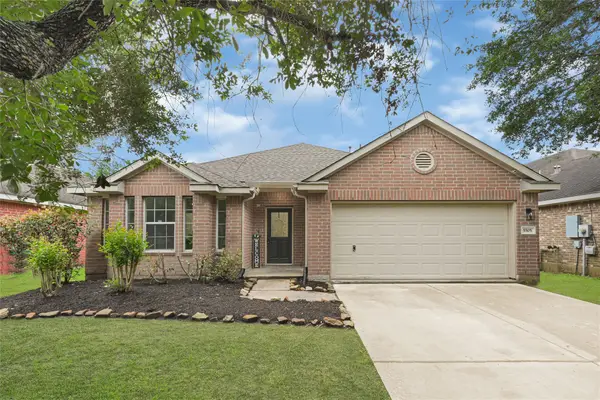 $270,000Active3 beds 2 baths1,902 sq. ft.
5505 Savannah Woods Lane, Rosharon, TX 77583
MLS# 73502635Listed by: ORCHARD BROKERAGE - New
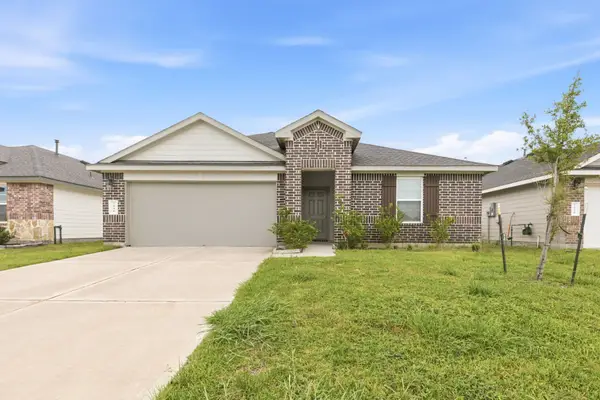 $298,800Active4 beds 2 baths1,976 sq. ft.
7530 Cynomys Court, Rosharon, TX 77583
MLS# 75165573Listed by: LING D TAN & ASSOCIATES, LLC - New
 $397,750Active4 beds 4 baths3,203 sq. ft.
9422 Emerald Lakes Drive, Rosharon, TX 77583
MLS# 16201586Listed by: THEHOUSTONHEIGHTS.ORG - New
 $429,000Active4 beds 3 baths2,948 sq. ft.
13403 Noble Landing Lane, Rosharon, TX 77583
MLS# 21811778Listed by: STRIDE REAL ESTATE, LLC - New
 $255,990Active3 beds 2 baths1,715 sq. ft.
2103 Salinas Drive, Rosharon, TX 77583
MLS# 71969293Listed by: KELLER WILLIAMS CITY VIEW - New
 $260,000Active4 beds 4 baths1,908 sq. ft.
6822 Escondido Drive, Rosharon, TX 77583
MLS# 87421218Listed by: EXP REALTY LLC


Protect your home and budget from life's surprises with an Assurant Home Warranty, backed by a partner that supports you through every step of homeownership. Explore Plans.
©2026 Century 21 Real Estate LLC. All rights reserved. CENTURY 21®, the CENTURY 21 Logo and C21® are service marks owned by Century 21 Real Estate LLC. Century 21 Real Estate LLC fully supports the principles of the Fair Housing Act and the Equal Opportunity Act. Each office is independently owned and operated. Listing information is deemed reliable but not guaranteed accurate.