
2609 Matterhorn Mist Drive, Rosharon, TX 77583
Local realty services provided by:CENTURY 21 Judge Fite Company
2609 Matterhorn Mist Drive,Rosharon, TX 77583
$449,900
- 5 Beds
- 4 Baths
- 3,144 sq. ft.
- Single family
- Pending
Listed by: ronda wulf
Office: nb elite realty844-444-6237
MLS#:25283603
Source:HARMLS
Price summary
- Price:$449,900
- Price per sq. ft.:$143.1
- Monthly HOA dues:$148.83
About this home
This stunning 2019-built two-story home in the master-planned Sierra Vista community offers 3,144 square feet of modern living space featuring 5 spacious bedrooms, 4 full bathrooms, and a 3-car garage. Situated on a quiet cul-de-sac right off the Highway 288 corridor, the property blends convenience with luxury showcasing an open-concept kitchen with granite countertops, a private primary suite, and an upstairs game room. The standout highlight is the backyard oasis, which features an in-ground gunite pool and spa combo perfect for outdoor entertainment. This home is located in one of the gated sections. The HOA amenities include a fitness center, pool and heated lazy river, pickleball courts, and a clubhouse. Listing agent has an ownership interest. Seller will choose the title company for this transaction! Seller is providing a 1-year home warranty for added peace of mind. Buyer is encouraged to perform their own inspections.
Contact an agent
Home facts
- Year built:2019
- Listing ID #:25283603
- Updated:July 30, 2026 at 08:00 AM
Rooms and interior
- Bedrooms:5
- Total bathrooms:4
- Full bathrooms:4
- Rooms Total:9
- Flooring:Carpet, Tile
- Dining Description:Kitchen Dining Combo
- Bathrooms Description:Separate Shower, Soaking Tub, Tub Shower
- Kitchen Description:Breakfast Bar, Dishwasher, Disposal, Gas Oven, Gas Range, Granite Counters, Kitchen Dining Combo, Kitchen Family Room Combo, Kitchen Island, Microwave, Walk In Pantry
- Living area:3,144 sq. ft.
Heating and cooling
- Cooling:Central Air, Electric
- Heating:Central, Gas
- Central air:Yes
Structure and exterior
- Roof:Composition
- Year built:2019
- Building area:3,144 sq. ft.
- Lot area:0.17 Acres
- Lot Features:Cul De Sac, Subdivision
- Architectural Style:Traditional
- Construction Materials:Brick, Cement Siding, Stone, Wood Siding
- Exterior Features:Fence, Patio
- Foundation Description:Slab
- Levels:2 Stories
Schools
- High school:IOWA COLONY HIGH SCHOOL
- Middle school:IOWA COLONY JUNIOR HIGH
- Elementary school:NICHOLS MOCK ELEMENTARY
Utilities
- Sewer:Public Sewer
Finances and disclosures
- Price:$449,900
- Price per sq. ft.:$143.1
- Tax amount:$13,043 (2025)
Features and amenities
- Appliances:Dishwasher, Disposal, Dryer, Gas Oven, Gas Range, Microwave, Tankless Water Heater, Washer
- Laundry features:Dryer, Washer
- Amenities:Ceiling Fans, Controlled Access, Gated, High Ceilings, Prewired, Programmable Thermostat, Security System - Owned, Smoke Detectors, Tankless Water Heater
- Pool features:Gunite, In Ground
Parking
- Parking description:Garage
- Garage:Yes
- Garage spaces:3
New listings near 2609 Matterhorn Mist Drive
- New
 $394,900Active4 beds 2 baths1,750 sq. ft.
7938 Cattlewood Pass, Rosharon, TX 77583
MLS# 92841863Listed by: STRIDE REAL ESTATE, LLC - New
 $337,817Active4 beds 3 baths2,252 sq. ft.
2918 Rockwood Drive, Rosharon, TX 77583
MLS# 67553949Listed by: COVENTRY HOMES - New
 $274,900Active4 beds 2 baths1,833 sq. ft.
8307 Oakleaf Meadow Court, Rosharon, TX 77583
MLS# 76166317Listed by: THE VINCERE GROUP LLC - New
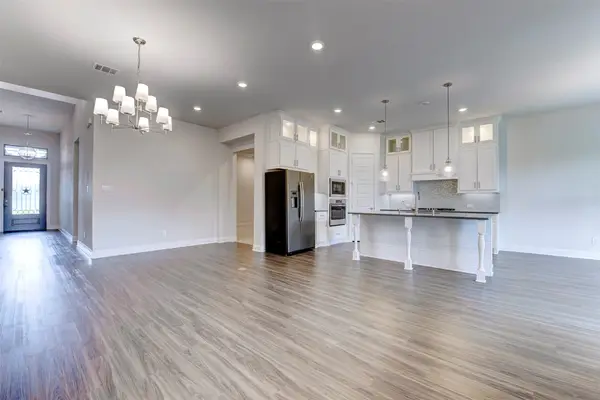 $427,000Active4 beds 3 baths3,064 sq. ft.
4802 Gingerwood Trace Lane, Rosharon, TX 77583
MLS# 81128250Listed by: CB&A, REALTORS- SOUTHEAST - New
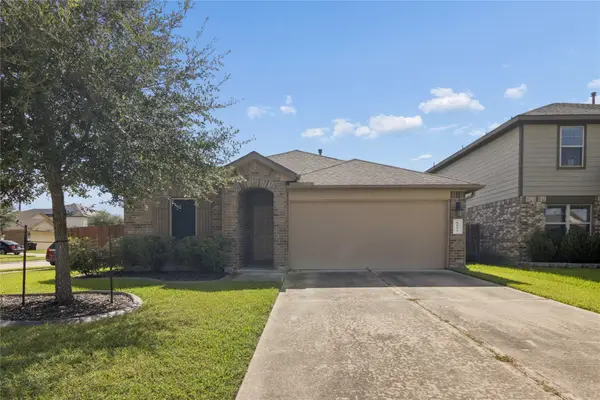 $254,000Active3 beds 2 baths1,504 sq. ft.
8003 Carillon Way, Rosharon, TX 77583
MLS# 67735202Listed by: WORD REALTY - New
 $380,000Active0.87 Acres
3208 Chene Rue Drive, Rosharon, TX 77583
MLS# 60336793Listed by: OAK TOWER REAL ESTATE, LLC - New
 $290,000Active4 beds 2 baths2,259 sq. ft.
5704 Shady Hollow Court, Rosharon, TX 77583
MLS# 36353099Listed by: OPENDOOR BROKERAGE, LLC - New
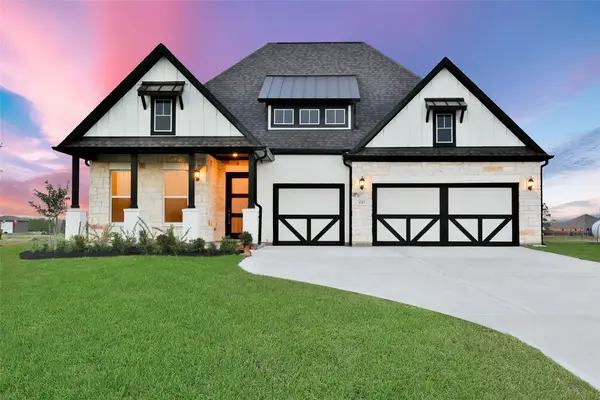 $684,990Active4 beds 3 baths2,758 sq. ft.
4515 Magnolia Bend Drive, Rosharon, TX 77583
MLS# 55115285Listed by: KELLER WILLIAMS REALTY THE WOODLANDS - New
 $679,990Active4 beds 3 baths2,758 sq. ft.
4519 Magnolia Bend Drive, Rosharon, TX 77583
MLS# 75012819Listed by: KELLER WILLIAMS REALTY THE WOODLANDS - New
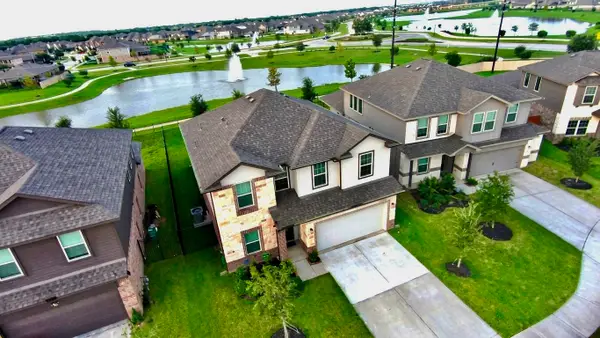 $390,000Active4 beds 3 baths2,523 sq. ft.
1523 Alpine Drive, Rosharon, TX 77583
MLS# 16154390Listed by: PREMIER PROPERTIES REALTY GROUP TX LLC


Protect your home and budget from life's surprises with an Assurant Home Warranty, backed by a partner that supports you through every step of homeownership. Explore Plans.
©2026 Century 21 Real Estate LLC. All rights reserved. CENTURY 21®, the CENTURY 21 Logo and C21® are service marks owned by Century 21 Real Estate LLC. Century 21 Real Estate LLC fully supports the principles of the Fair Housing Act and the Equal Opportunity Act. Each office is independently owned and operated. Listing information is deemed reliable but not guaranteed accurate.