
2938 Wind Cave Lane, Rosharon, TX 77583
Local realty services provided by:CENTURY 21 Lucky Money Real Estate
Listed by: jared turner
Office: coventry homes713-909-3040
MLS#:86286154
Source:HARMLS
Price summary
- Price:$299,990
- Price per sq. ft.:$161.37
- Monthly HOA dues:$100
About this home
King floor plan situated on a desirable corner lot in the sought-after Creekhaven community! This thoughtfully designed two-story home features 3 bedrooms, 2.5 bathrooms, and an open-concept layout that's perfect for everyday living and entertaining. The spacious kitchen overlooks the living and dining areas, while the upstairs game room provides the perfect flex space for a media room, playroom, or home office. The private primary suite offers a generous walk-in closet and relaxing ensuite bath. Enjoy outdoor living on the covered patio with the added privacy and curb appeal of a corner homesite. Conveniently located just off Highway 288 with easy access to Houston, the Texas Medical Center, shopping, dining, and future resort-style amenities. Don't miss this incredible opportunity to own a brand-new Coventry Home in one of the area's fastest-growing communities!
Contact an agent
Home facts
- Year built:2026
- Subdivision & Development:Creekhaven
- Listing ID #:86286154
- Updated:September 12, 2026 at 11:59 AM
Rooms and interior
- Bedrooms:3
- Total bathrooms:3
- Full bathrooms:2
- Half bathrooms:1
- Rooms Total:3
- Flooring:Carpet, Plank, Tile, Vinyl
- Bathrooms Description:Separate Shower, Tub Shower
- Kitchen Description:Dishwasher, Disposal, Free Standing Range, Gas Oven, Kitchen Family Room Combo, Kitchen Island, Microwave, Oven, Pantry, Solid Surface Counters, Walk In Pantry
- Living area:1,859 sq. ft.
Heating and cooling
- Cooling:Central Air, Electric
- Heating:Central, Gas
- Central air:Yes
Structure and exterior
- Roof:Composition
- Year built:2026
- Building area:1,859 sq. ft.
- Lot Features:Subdivision
- Architectural Style:Traditional
- Construction Materials:Brick, Cement Siding
- Exterior Features:Patio, Porch, Private Yard
- Foundation Description:Slab
- Levels:2 Stories
Schools
- High school:IOWA COLONY HIGH SCHOOL
- Middle school:IOWA COLONY JUNIOR HIGH
- Elementary school:NICHOLS MOCK ELEMENTARY
Utilities
- Sewer:Public Sewer
Finances and disclosures
- Price:$299,990
- Price per sq. ft.:$161.37
Features and amenities
- Appliances:Dishwasher, Disposal, Free Standing Range, Gas Oven, Microwave, Oven
- Amenities:High Ceilings, Prewired, Security System - Owned, Smoke Detectors
Parking
- Parking description:Garage
- Garage:Yes
- Garage spaces:2
New listings near 2938 Wind Cave Lane
- New
 $397,750Active4 beds 4 baths3,203 sq. ft.
9422 Emerald Lakes Drive, Rosharon, TX 77583
MLS# 16201586Listed by: THEHOUSTONHEIGHTS.ORG - New
 $255,990Active3 beds 2 baths1,715 sq. ft.
2103 Salinas Drive, Rosharon, TX 77583
MLS# 71969293Listed by: KELLER WILLIAMS CITY VIEW - New
 $260,000Active4 beds 4 baths1,908 sq. ft.
6822 Escondido Drive, Rosharon, TX 77583
MLS# 87421218Listed by: EXP REALTY LLC - New
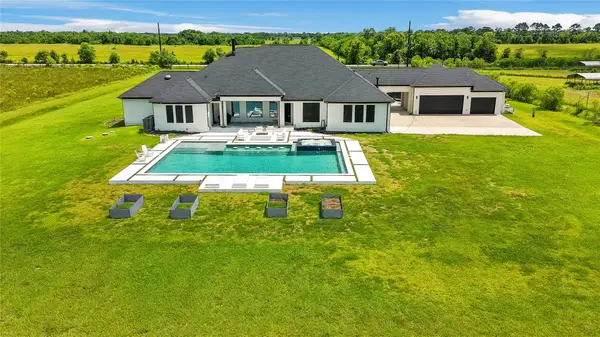 $1,625,000Active4 beds 4 baths4,823 sq. ft.
3515 County Road 62, Rosharon, TX 77583
MLS# 17407215Listed by: PINNACLE REALTY ADVISORS - New
 $240,991Active3 beds 2 baths1,715 sq. ft.
10118 Via Torino Drive, Rosharon, TX 77583
MLS# 70153007Listed by: KELLER WILLIAMS CITY VIEW - New
 $369,900Active4 beds 3 baths3,261 sq. ft.
4618 Prairie Springs Lane, Rosharon, TX 77583
MLS# 70407488Listed by: AEA REALTY, LLC - New
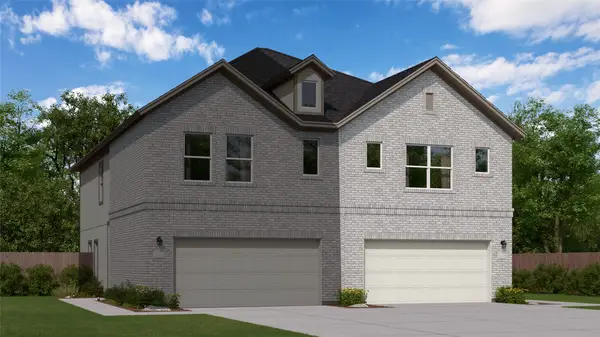 $254,990Active4 beds 2 baths1,782 sq. ft.
2111 Salinas Drive, Rosharon, TX 77583
MLS# 71598502Listed by: KELLER WILLIAMS CITY VIEW - New
 $329,900Active1.8 Acres
TBD Michael Wayne Road, Rosharon, TX 77583
MLS# 90355257Listed by: ALL CITY REAL ESTATE - New
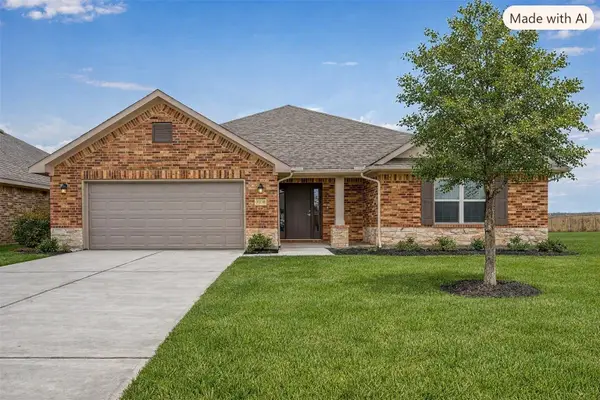 $349,000Active4 beds 2 baths1,958 sq. ft.
10238 Whitney Reach Drive, Rosharon, TX 77583
MLS# 11901467Listed by: HOMESMART - New
 $357,990Active3 beds 2 baths1,868 sq. ft.
834 Sweet Willow Lane, Rosharon, TX 77583
MLS# 6889825Listed by: DRB GROUP REALTY, LLC


Protect your home and budget from life's surprises with an Assurant Home Warranty, backed by a partner that supports you through every step of homeownership. Explore Plans.
©2026 Century 21 Real Estate LLC. All rights reserved. CENTURY 21®, the CENTURY 21 Logo and C21® are service marks owned by Century 21 Real Estate LLC. Century 21 Real Estate LLC fully supports the principles of the Fair Housing Act and the Equal Opportunity Act. Each office is independently owned and operated. Listing information is deemed reliable but not guaranteed accurate.