3131 County Road 81, Rosharon, TX 77583
Local realty services provided by:
3131 County Road 81,Rosharon, TX 77583
$2,300 per month
- 3 Beds
- 2 Baths
- 1,534 sq. ft.
- Rental
- Active
Listed by:
 CENTURY 21 Tevas
MLS#:54733484
Price summary
- Price:$2,300 per month
- Price per sq. ft.:$1.5
About this home
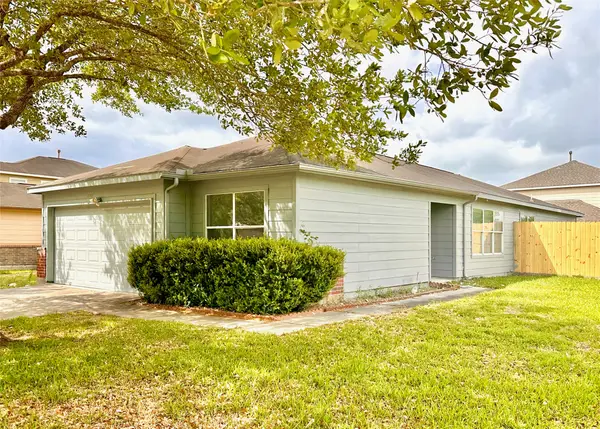
Enjoy the space and privacy you've been looking for in this move-in-ready rental home! Situated on nearly an acre, this property is perfect for those who love the outdoors and want plenty of room to relax. The open-concept kitchen flows into the living room, creating a comfortable space for everyday living and entertaining. Step outside to the covered patio that stretches across the back of the home and overlooks the expansive backyard—ideal for enjoying your morning coffee or spending time outdoors. Freshly painted and ready for its next tenants, this home offers the perfect blend of comfort and space. Schedule your tour today before this rental is leased!, Cleared
Contact an agent
Home facts
- Year built:2013
- Listing ID #:54733484
- Added:8 day(s) ago
- Updated:August 01, 2026 at 06:02 AM
Rooms and interior
- Bedrooms:3
- Total bathrooms:2
- Full bathrooms:2
- Kitchen Description:Microwave
- Living area:1,534 sq. ft.
Structure and exterior
- Year built:2013
- Building area:1,534 sq. ft.
- Lot area:1 Acres
- Architectural Style:Other Style
Schools
- High school:IOWA COLONY HIGH SCHOOL
- Middle school:CAFFEY JUNIOR HIGH SCHOOL
- Elementary school:BENNETT ELEMENTARY (ALVIN)
Utilities
- Water:Well
- Sewer:Septic
Finances and disclosures
- Price:$2,300 per month
- Price per sq. ft.:$1.5
Parking
- Parking description:2 Car Garage, Garage
New listings near 3131 County Road 81
- New
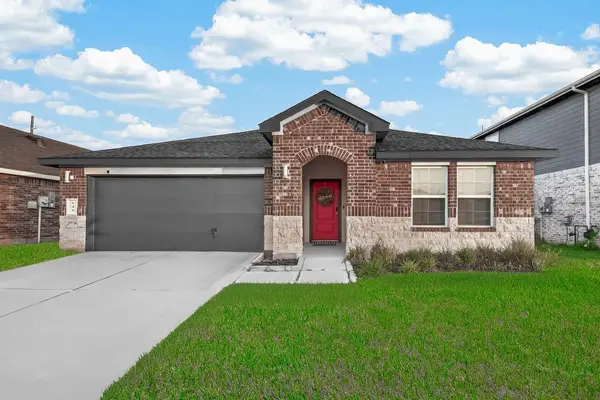 $305,900Active4 beds 3 baths2,061 sq. ft.
946 Curly Angora Court, Rosharon, TX 77583
MLS# 58888926Listed by: WALZEL PROPERTIES - KATY - New
 $385,000Active4 beds 4 baths2,680 sq. ft.
14003 Falling Sky Lane, Rosharon, TX 77583
MLS# 81430785Listed by: KELLER WILLIAMS PREFERRED - New
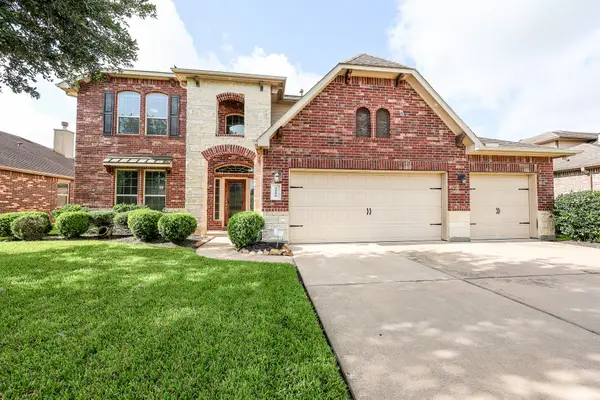 $389,990Active4 beds 4 baths2,941 sq. ft.
2510 Copper Fields Drive, Rosharon, TX 77583
MLS# 54991094Listed by: RA BROKERS - New
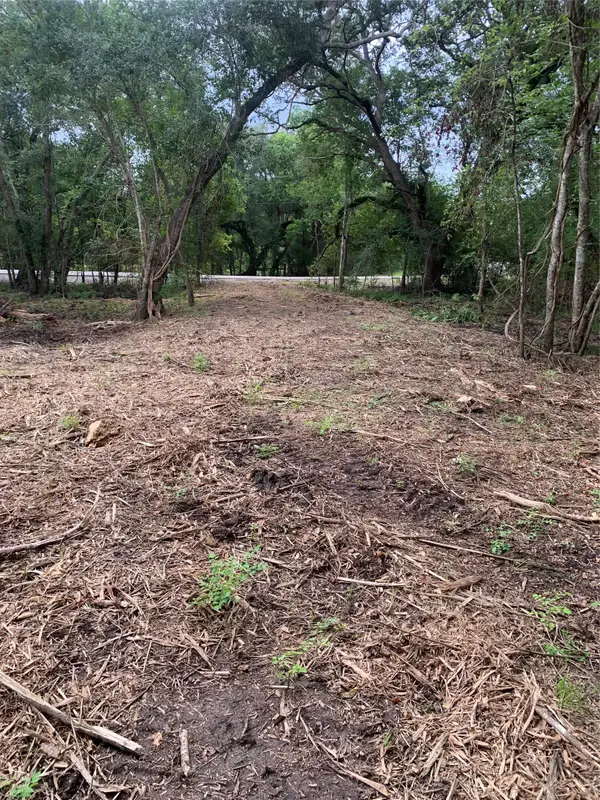 $99,000Active2.12 Acres
7212 Cobbs Oak Lane, Rosharon, TX 77583
MLS# 83462379Listed by: LOGOS INVESTMENT PROPERTIES & REAL ESTATE - New
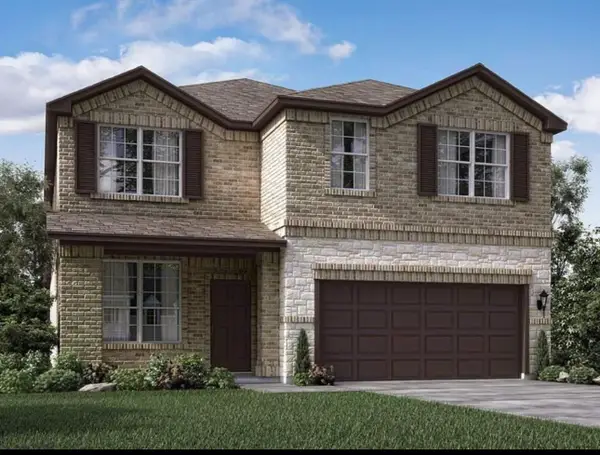 $349,786Active4 beds 4 baths2,880 sq. ft.
7219 Melrose Lane, Rosharon, TX 77583
MLS# 41322052Listed by: AVMS PROPERTIES LLC - New
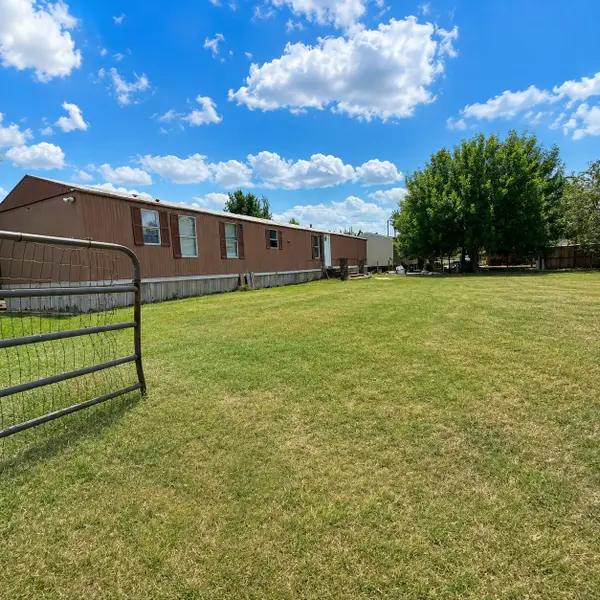
 $125,000Active3 beds 2 baths1,216 sq. ft.
1726 Dolores Street, Rosharon, TX 77583
MLS# 48382821Listed by: CENTURY 21 WESTERN REALTY, INC - New
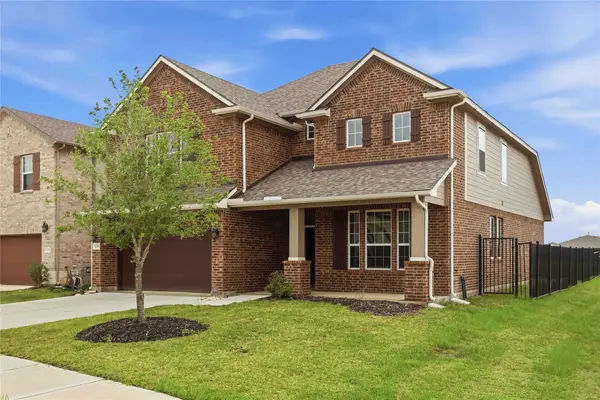 $409,500Active4 beds 4 baths2,878 sq. ft.
1239 Cascade Hills Drive, Rosharon, TX 77583
MLS# 85597341Listed by: BROOKS & DAVIS REAL ESTATE - New
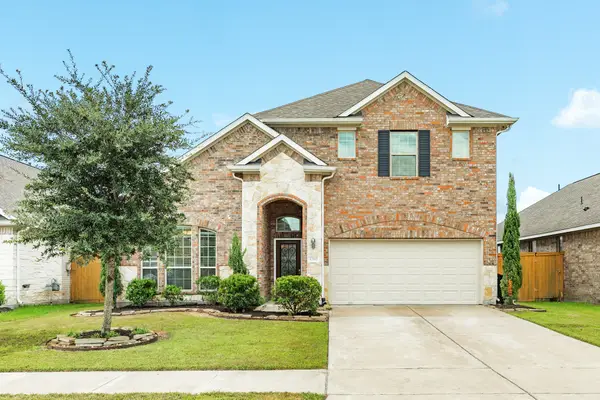 $421,000Active4 beds 3 baths2,819 sq. ft.
1702 Diamond Mountain Drive, Rosharon, TX 77583
MLS# 27191226Listed by: RE/MAX CROSSROADS REALTY - New
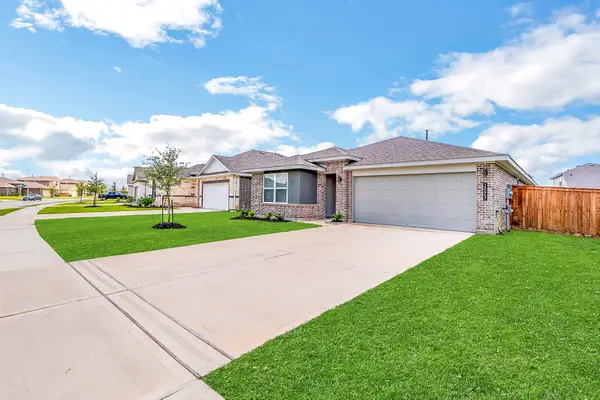 $282,500Active4 beds 2 baths1,716 sq. ft.
10647 Cascade Creek Drive, Rosharon, TX 77583
MLS# 70944647Listed by: COMPASS RE TEXAS, LLC - THE WOODLANDS - New
 $235,000Active4 beds 2 baths1,866 sq. ft.
8202 Radial Court, Rosharon, TX 77583
MLS# 10688658Listed by: ORCA REALTY, LLC


Protect your home and budget from life's surprises with an Assurant Home Warranty, backed by a partner that supports you through every step of homeownership. Explore Plans.
©2026 Century 21 Real Estate LLC. All rights reserved. CENTURY 21®, the CENTURY 21 Logo and C21® are service marks owned by Century 21 Real Estate LLC. Century 21 Real Estate LLC fully supports the principles of the Fair Housing Act and the Equal Opportunity Act. Each office is independently owned and operated. Listing information is deemed reliable but not guaranteed accurate.