
5303 Mesquite Willow Lane, Rosharon, TX 77583
Local realty services provided by:CENTURY 21 Tevas
5303 Mesquite Willow Lane,Rosharon, TX 77583
$400,000
- 4 Beds
- 3 Baths
- 3,078 sq. ft.
- Single family
- Active
Upcoming open houses
- Fri, Aug 2803:00 pm - 06:00 pm
Listed by: rene sorola, gerardo cortez
Office: keller williams realty metropolitan713-621-8001
MLS#:89512361
Source:HARMLS
Price summary
- Price:$400,000
- Price per sq. ft.:$129.95
- Monthly HOA dues:$58.33
About this home
Welcome to this spacious 4-bed, 3-bath home offering a flexible layout with 2 bedrooms and 2 full baths downstairs, plus private study, game room, and media room. Tile flooring extends throughout the main living areas, complemented by high ceilings and large windows that create a bright, open atmosphere. The living room is anchored by a striking stone-accented fireplace wall. The kitchen features a generous island and stainless appliances. The primary suite includes tray ceilings, a wood accent wall, oversized walk-in closet, dual sinks, soaking tub, and glass-enclosed shower. Outside, the spacious backyard provides ample room for gatherings and relaxation. Lakes of Savannah amenities include a competition-size pool, splash pad, clubhouse, playgrounds, soccer field, basketball courts, scenic lakes, and more than 50 acres of greenbelt reserves with hike-and-bike trails. Ideally situated near Highway 6, Highway 288, Pearland, Houston, nearby shopping, dining, and the Medical Center.
Contact an agent
Home facts
- Year built:2014
- Subdivision & Development:Savannah Bend
- Listing ID #:89512361
- Updated:August 25, 2026 at 07:24 PM
Rooms and interior
- Bedrooms:4
- Total bathrooms:3
- Full bathrooms:3
- Rooms Total:11
- Flooring:Carpet, Tile
- Bathrooms Description:Separate Shower, Soaking Tub
- Kitchen Description:Breakfast Bar, Dishwasher, Disposal, Gas Range, Kitchen Family Room Combo, Kitchen Island, Microwave, Oven, Walk In Pantry
- Living area:3,078 sq. ft.
Heating and cooling
- Cooling:Central Air, Electric
- Heating:Central, Gas
- Central air:Yes
Structure and exterior
- Roof:Composition
- Year built:2014
- Building area:3,078 sq. ft.
- Lot area:0.19 Acres
- Lot Features:Subdivision
- Architectural Style:Traditional
- Construction Materials:Brick
- Exterior Features:Fence, Patio
- Foundation Description:Slab
- Levels:2 Stories
Schools
- High school:MANVEL HIGH SCHOOL
- Middle school:MANVEL JUNIOR HIGH SCHOOL
- Elementary school:SAVANNAH LAKES ELEMENTARY SCHOOL
Utilities
- Sewer:Public Sewer
Finances and disclosures
- Price:$400,000
- Price per sq. ft.:$129.95
- Tax amount:$10,301 (2026)
Features and amenities
- Appliances:Dishwasher, Disposal, Gas Range, Microwave, Oven
- Amenities:Ceiling Fans, Crown Molding, Programmable Thermostat, Vaulted Ceilings, Window Coverings
Parking
- Parking description:Garage
- Garage:Yes
- Garage spaces:2
New listings near 5303 Mesquite Willow Lane
- New
 $417,890Active5 beds 4 baths2,872 sq. ft.
830 Orchard Vale Road, Rosharon, TX 77583
MLS# 19493957Listed by: LONG LAKE LTD - New
 $294,990Active3 beds 2 baths1,582 sq. ft.
2903 Copper Falls Drive, Rosharon, TX 77583
MLS# 44605833Listed by: COVENTRY HOMES - New
 $284,990Active3 beds 2 baths1,492 sq. ft.
2914 Wind Cave Lane, Rosharon, TX 77583
MLS# 5888508Listed by: COVENTRY HOMES - New
 $284,990Active3 beds 3 baths1,592 sq. ft.
13319 Prado Ridge Lane, Rosharon, TX 77583
MLS# 74303913Listed by: COVENTRY HOMES - New
 $259,990Active3 beds 2 baths1,460 sq. ft.
2906 Rockwood Drive, Rosharon, TX 77583
MLS# 91236563Listed by: COVENTRY HOMES - New
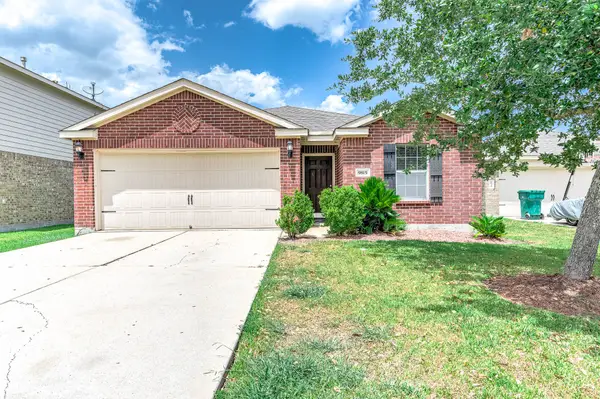 $235,000Active3 beds 2 baths1,393 sq. ft.
9815 Onyx Trail Drive, Rosharon, TX 77583
MLS# 96051284Listed by: THE NGUYENS & ASSOCIATES - New
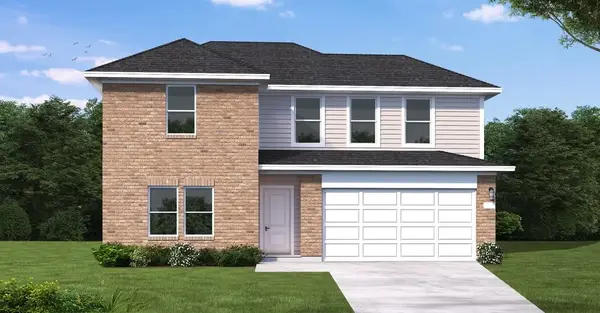 $386,736Active5 beds 3 baths2,576 sq. ft.
13231 Timber Hollow Drive, Rosharon, TX 77583
MLS# 54919845Listed by: COVENTRY HOMES - Open Sat, 1 to 3pmNew
 $286,000Active3 beds 2 baths1,910 sq. ft.
5710 Shady Hollow Court, Rosharon, TX 77583
MLS# 56912851Listed by: COLDWELL BANKER UNIVERSAL - New
 $340,000Active4 beds 3 baths2,859 sq. ft.
9919 Silver Terrace Drive, Rosharon, TX 77583
MLS# 37891929Listed by: BUYBROKER


Protect your home and budget from life's surprises with an Assurant Home Warranty, backed by a partner that supports you through every step of homeownership. Explore Plans.
©2026 Century 21 Real Estate LLC. All rights reserved. CENTURY 21®, the CENTURY 21 Logo and C21® are service marks owned by Century 21 Real Estate LLC. Century 21 Real Estate LLC fully supports the principles of the Fair Housing Act and the Equal Opportunity Act. Each office is independently owned and operated. Listing information is deemed reliable but not guaranteed accurate.