
5710 Rose Hill Court, Rosharon, TX 77583
Local realty services provided by:CENTURY 21 Lucky Money Real Estate
5710 Rose Hill Court,Rosharon, TX 77583
$329,000
- 4 Beds
- 3 Baths
- 2,322 sq. ft.
- Single family
- Active
Listed by: terry coddington, bryan newman
Office: coldwell banker realty - heights713-869-0456
MLS#:37883523
Source:HARMLS
Price summary
- Price:$329,000
- Price per sq. ft.:$141.69
- Monthly HOA dues:$58.33
About this home
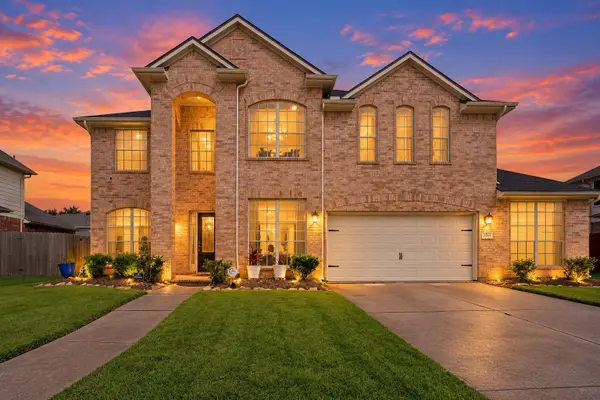
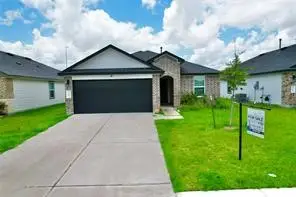
Beautifully maintained 4 bedroom 2 1/2 bath home with large game room and 2 car garage. Primary bedroom is downstairs with en suite bath, Large walk-in closet, double sinks with granite countertops, jetted tub and separate glass enclosed shower. Kitchen with lots of storage, tiled back splash, new microwave, granite countertops, large pantry. The breakfast area is right off the kitchen. There is also a half bath downstairs by the laundry room. This home has large windows that let in plenty of light. Beautiful formal dining area with chair rail and formal living area with high ceilings, gas log fireplace, tall windows. Engineered wood floors in formal areas and staircase, tile in kitchen and breakfast area and baths. There are three bedrooms and a game room upstairs all with plush carpet. The backyard is fenced and has two patio areas. This home also has rain gutters. Area pool and club house!
Contact an agent
Home facts
- Year built:2002
- Subdivision & Development:Savannah Ridge Sec 1-2-3
- Listing ID #:37883523
- Updated:October 14, 2026 at 12:34 PM
Rooms and interior
- Bedrooms:4
- Total bathrooms:3
- Full bathrooms:2
- Half bathrooms:1
- Rooms Total:10
- Flooring:Carpet, Engineered Hardwood, Tile
- Bathrooms Description:Jetted Tub, Separate Shower, Tub Shower
- Kitchen Description:Breakfast Bar, Dishwasher, Disposal, Electric Oven, Gas Cooktop, Granite Counters, Ice Maker, Kitchen Family Room Combo, Microwave, Pantry, Walk In Pantry
- Living area:2,322 sq. ft.
Heating and cooling
- Cooling:Central Air, Electric
- Heating:Central, Gas
- Central air:Yes
Structure and exterior
- Roof:Composition
- Year built:2002
- Building area:2,322 sq. ft.
- Lot area:0.19 Acres
- Lot Features:Cul De Sac, Subdivision
- Architectural Style:Traditional
- Construction Materials:Brick, Cement Siding, Wood Siding
- Exterior Features:Fence, Patio, Private Yard
- Foundation Description:Slab
- Levels:2 Stories
Schools
- High school:MANVEL HIGH SCHOOL
- Middle school:MANVEL JUNIOR HIGH SCHOOL
- Elementary school:SAVANNAH LAKES ELEMENTARY SCHOOL
Utilities
- Sewer:Public Sewer
Finances and disclosures
- Price:$329,000
- Price per sq. ft.:$141.69
- Tax amount:$7,971 (2026)
Features and amenities
- Appliances:Dishwasher, Disposal, Electric Oven, Gas Cooktop, Ice Maker, Microwave
- Amenities:Ceiling Fans, High Ceilings, Security System - Owned, Window Coverings
Parking
- Parking description:Garage
- Garage:Yes
- Garage spaces:2
New listings near 5710 Rose Hill Court
- New
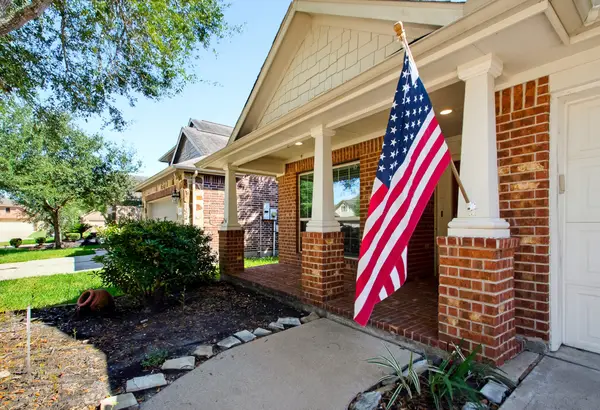 $289,000Active3 beds 2 baths1,959 sq. ft.
13406 Quail Landing Lane, Rosharon, TX 77583
MLS# 34691557Listed by: BERKSHIRE HATHAWAY HOMESERVICES PREMIER PROPERTIES - New
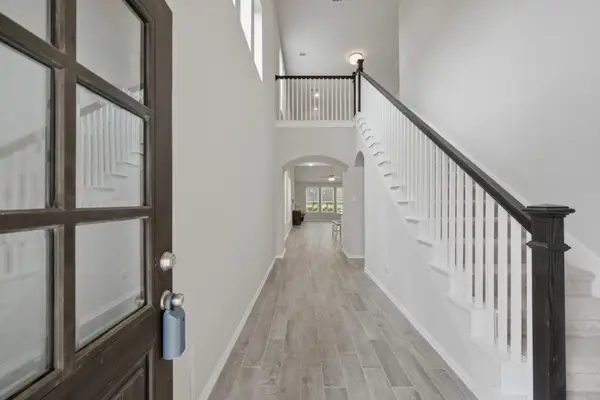 $340,000Active4 beds 3 baths2,258 sq. ft.
10602 Wagner Street, Rosharon, TX 77583
MLS# 70962997Listed by: KELLER WILLIAMS REALTY CLEAR LAKE / NASA - New
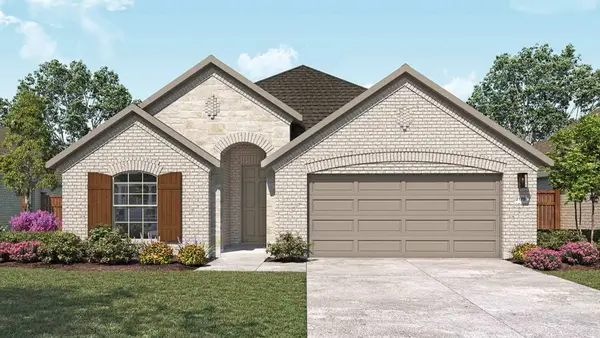 $339,990Active4 beds 3 baths2,168 sq. ft.
811 Sweet Willow Lane, Rosharon, TX 77583
MLS# 55589824Listed by: DRB GROUP REALTY, LLC - New
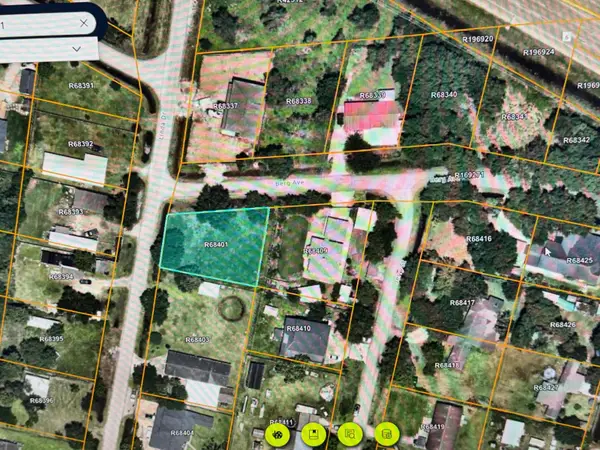 $85,000Active0.22 Acres
0 Linda, Rosharon, TX 77583
MLS# 30735654Listed by: KELLER WILLIAMS REALTY SOUTHWEST - New
 $369,900Active4 beds 3 baths3,180 sq. ft.
5504 Park Thicket Lane, Rosharon, TX 77583
MLS# 26529401Listed by: BRADEN REAL ESTATE GROUP - New
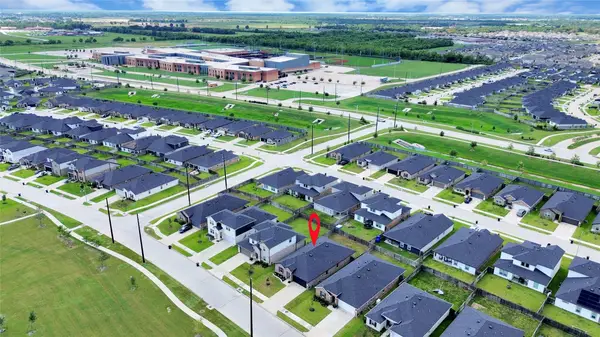 $298,999Active4 beds 2 baths2,061 sq. ft.
1015 Kinder Sky Lane, Rosharon, TX 77583
MLS# 17828929Listed by: PREMIER HAUS REALTY, LLC - New
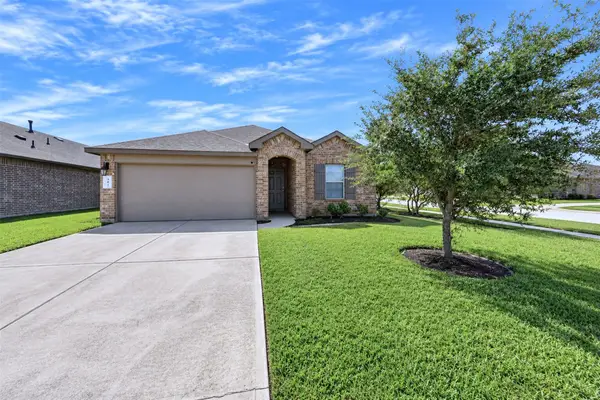 $275,000Active3 beds 2 baths1,504 sq. ft.
702 Green Clover Lane, Rosharon, TX 77583
MLS# 69505096Listed by: KELLER WILLIAMS REALTY PROFESSIONALS - New
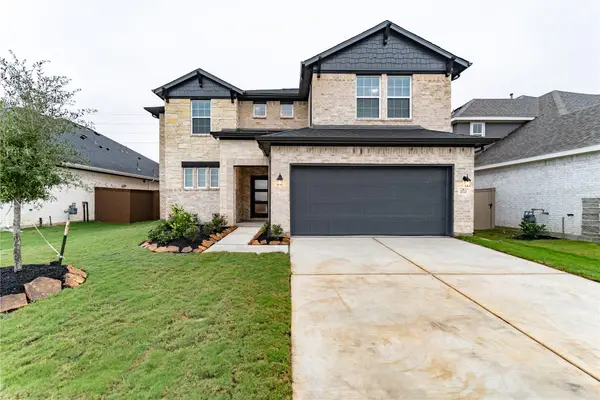 $436,041Active4 beds 4 baths2,697 sq. ft.
2722 Ruby Laurel Drive, Rosharon, TX 77583
MLS# 28367680Listed by: CASTLEROCK REALTY, LLC - New
 $272,999Active3 beds 2 baths1,448 sq. ft.
7518 Cynomys Court, Rosharon, TX 77583
MLS# 77676374Listed by: EXP REALTY LLC


Protect your home and budget from life's surprises with an Assurant Home Warranty, backed by a partner that supports you through every step of homeownership. Explore Plans.
©2026 Century 21 Real Estate LLC. All rights reserved. CENTURY 21®, the CENTURY 21 Logo and C21® are service marks owned by Century 21 Real Estate LLC. Century 21 Real Estate LLC fully supports the principles of the Fair Housing Act and the Equal Opportunity Act. Each office is independently owned and operated. Listing information is deemed reliable but not guaranteed accurate.